Creating a Residence Layout, Seating plan, Toilet and Utility room plan using AutoCad
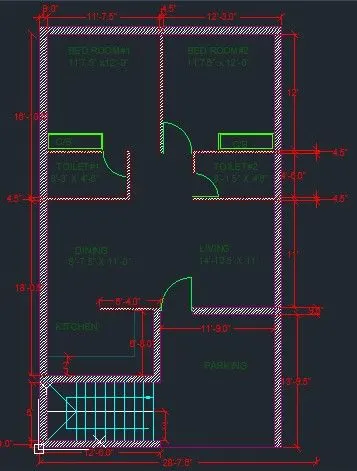
1.Sketch the layout of a residence as shown in the Figure 1. Consider all dimensions as reference to sketch the unit plan. Also the text in the layout are only for reference. Assume the missing dimensions. Also, refer the schedule for size of the doors.
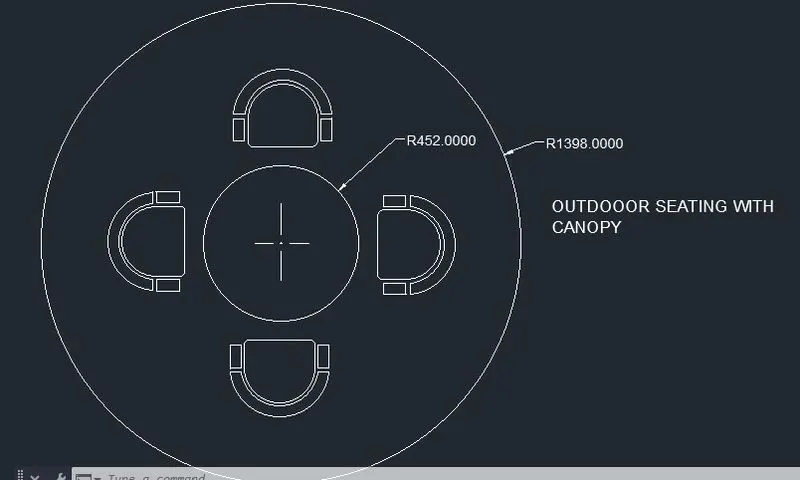
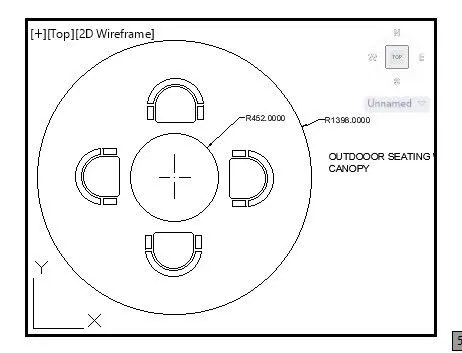
2. Sketch the seating plan for an outdoor canopy. Assume the dimensions for the seating. Also, consider the dimensions in mm.
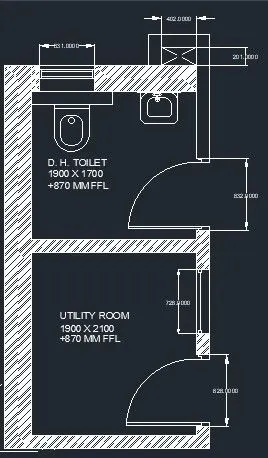
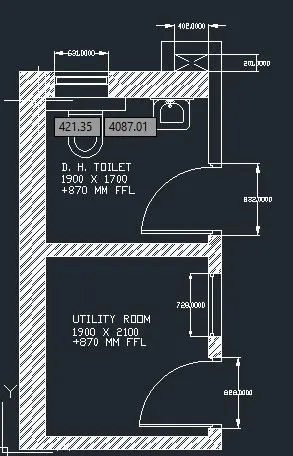
3. Sketch the part plan for the toilers and utilities room. Consider the outer wall thickness as 300mm and inner wall thickness as 150mm. Also, assume the missing dimension, Texts, dimensions, and hatches are only for references. Also, symbols for toilets and w/c are also for references.
AIM: To sketch the layout of a residence,seating plan for an outdoor canopy and part plan for the toilers and utilities room.
software i have used - Auto cad
Tools i have used
Line
circle
trim
move
rectangle
fillet
array
mirror
offset
arc
rotate
hatch
copy
text
dimension
q leader
Sketch the layout of a residence
procedure:
- Draw the reference lines in the horizontal and vertiacal direction by using x line.
- with respect to the reference line make enclosed plan is make.
- provide wall thickness draw the offset line in both direction with 9" with respect to reference line.
- by using offset draw the offset line in order like 6', 9",6'6"2.2",2.2",11',4.5",4'8",4.5",12',9". in the horizontal direction.
- draw the offset draw the lines in order like 8'3",4.5",3'9",4.5",9",6'7",8'1.5",9".
- by using this trim remove uncessary portion which is not in the plan.
- By doing this room are form in the specified dimensions.
- provide the door for the each room is done by using the trim, arc, line.
- D1,D2,D3 are provided for the required rooms.
- caboard is drawn by using rectangle with dimension of 5'3" x 2'5"in the bedrooms.
- provide the dimension in the either baseline (or) continuous method.
- for the staircase line,offset,qleader tools are used.
- go to hatch command provide the cross lines to the exterior and interior wall.
- assign the layers to the different entities in the plan.
seating plan for an outdoor canopy
procedure:
- Draw the circle with radius 1398 by using circle tool.
- draw the another circle of radius 452 with reference to the previous circle centre.
- with reference to the inner circle refference draw the rectangle which near to the inner circle.
- By using trim remove top side length of the rectangle.
- fillet the bottom edges of the rectangle of with radius 10 units by using fillet tool.
- fillet the top edges with radius 100 units it forms like doomed shapred arc.
- join the geometry in to single entity.
- By using offset present the replica with a distance of 20 units .
- same procedutre is repeat with the 100 units .
- remove the unwanted portion to get the desired shape.
- By using array produce replica of the geometry another three in polar manner.
- with reference of the centre of the circles array is applied in 360 degree.
- provide dimensions to the whole geometry.
part plan for the toilers and utilities room
procedure:
- Draw the refference line with respect to the horizontal and vertical direction which are interst at a point that called as corner of the building (or) room.
- provide the outer wall thickness with refference to the reference line by using offset tool.
- In the horizontal direction with 150 mm and in the vertical with 300 units.
Utility room:
- utility room dimension is 1900 x 2100.
- provide the inner wall thickness 150 mm in both direction by using offset tool.
- provide the door in the vertical direction wall right bottom corner excempt 100 units wall onward the door starts up to 828 units is trim
- with the help of arc and line door is made in virtually.
- for keeping glass the wall is trim up to 729 units .
- provide the dimension to the utility room.
Toilet room:
- toilet room dimension is 1900 x 1700 units.
- provide the wall thickness 150 units to the verical direction wall and 300 units to the horizontal wall.
- provide the space for the door for that 832 unit trim the interior wall.
- for the ventilator provide 631 units space .
- provide the shaft beside the toilet.
- provide the dimension to the toilet room.
Result: sketching the layout of a residence,seating plan for an outdoor canopy and part plan for the toilers and utilities room are completed.