Sketch a G+1 residential plan according to Vaastu Shastra and Calculation of Loads as per IS code
AIM:
The project aims to sketch a G+1 floor residential building plan according to Vaastu Shastra and calculate the individual loads on each structural element.
INTRODUCTION:
Vastu Shastra is the ancient Indian science of architecture and acts as a guideline to design your home in a way that enhances positive energy. Some of the basic principles of Vaastu Shastra are given below.
The four cardinal directions signify the aspect of life.
North - Wealth
South - Dharma
East & West - Overall Prosperity
The rooms should preferably be in a square or rectangular shape. The Centre of the house should be an empty space.
Don't keep plants and water features inside the bedroom. The dining table should be kept away from the main door and near the kitchen. These are some of the basic principles to be followed. Others are discussed later in the project.
PROCEDURE:
Details of the plan as per Vaastu Shastra:
The main door is kept bigger than others and is kept facing the north direction.
To bring good health and prosperity, the master bedroom is placed on the southwest side of both floors.
The living room is facing the north which is a favourable position.
The kitchen is in the southeast direction which is a favourable position.
GROUND FLOOR
The ground floor plan and dimensions are given below,
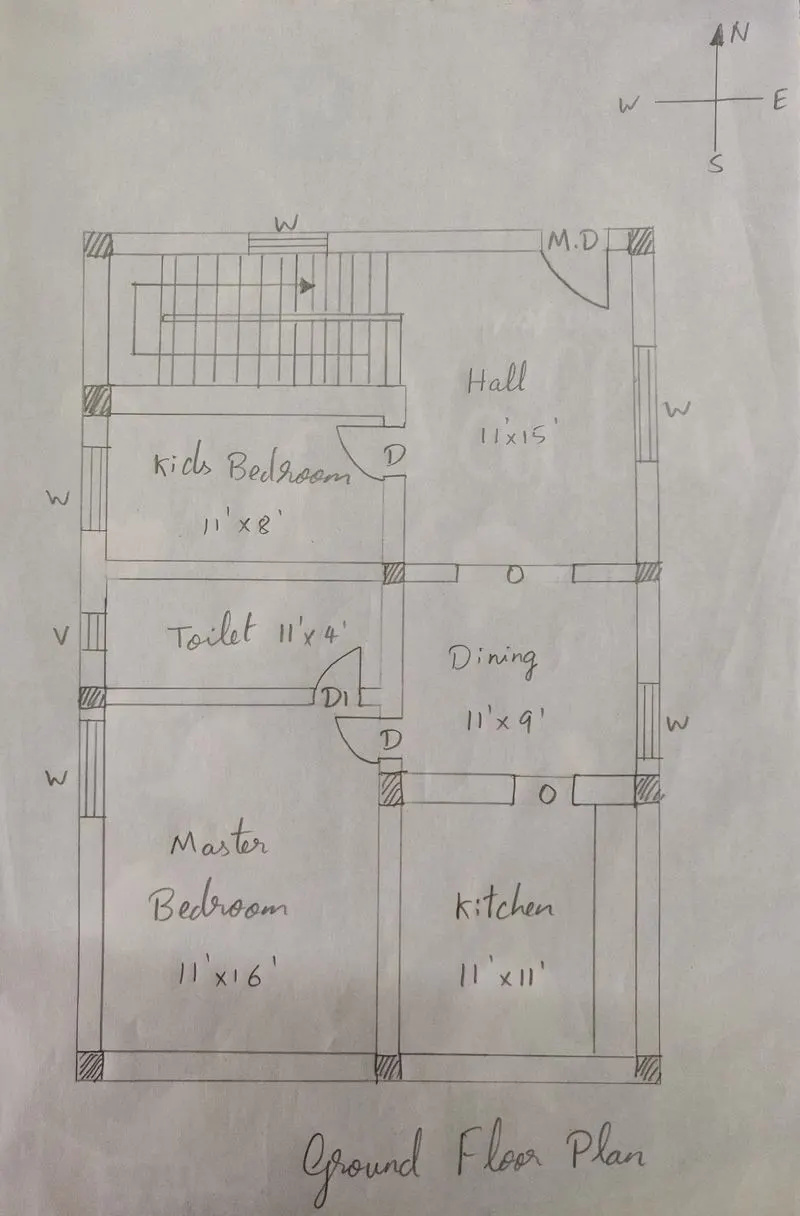
Dimensions of rooms on the ground floor
- Hall - 11' x 15'
- Master bedroom - 11' x 16'
- Bedroom 2 - 11' x 8'
- Diningroom - 11' x 9'
- Kitchen - 11' x 11'
- Toilet - 11' x 4'
FIRST FLOOR
The First-floor plan and dimensions are given below,
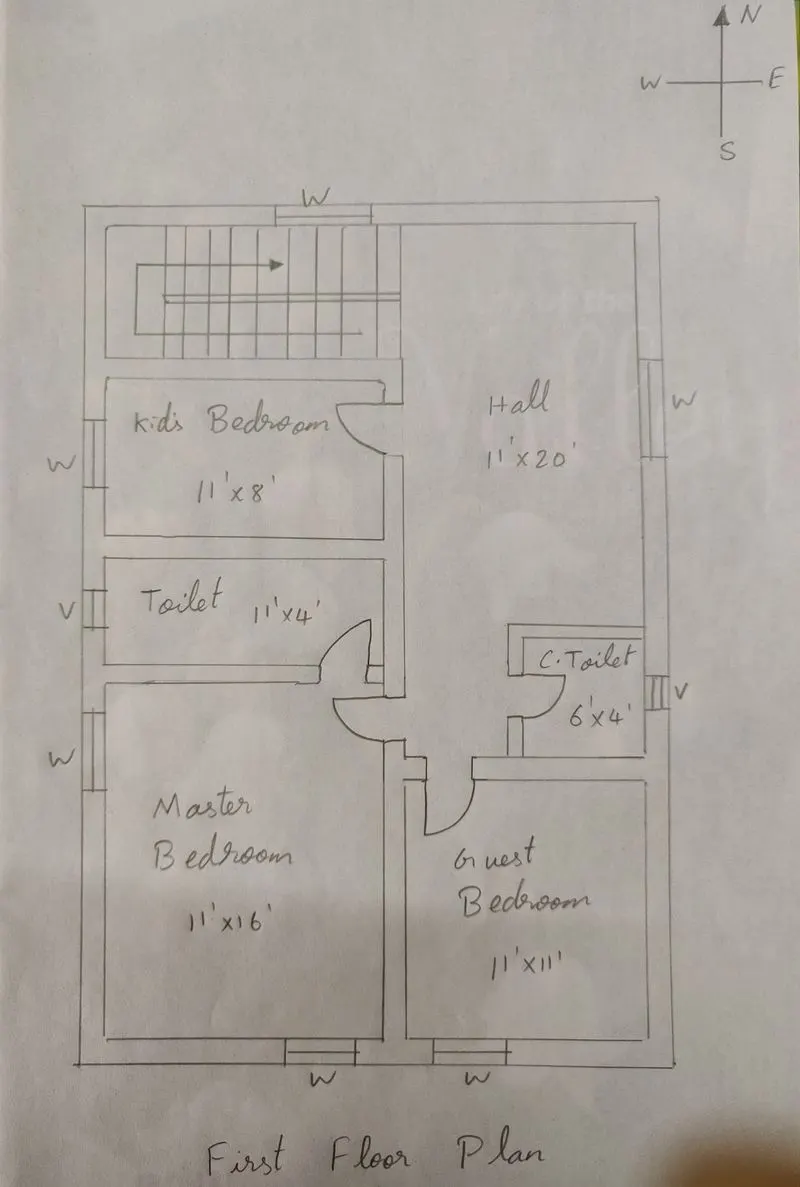
Dimensions of rooms on the first floor
- Hall - 11' x 20'
- Master bedroom - 11' x 16'
- Kid's bedroom - 11' x 8'
- Guest bedroom - 11' x 11'
- Toilet - 11' x 4'
- Common toilet - 6' x 4'
LOAD CALCULATIONS:
Size of the column to be calculated- 0.3m x 0.3m
Height of column - 3m
Size of beam to be calculated- 0.2m x 0.4m
Length of the beam to be calculated - 4.5
Size of the slab to be calculated - 3.35m x 4.88m
Depth of the slab to be calculated - 0.15m
(i)Dead Load
a) Dead load of the column
The total volume of column = 0.3 x 0.3 x 3 = 0.27 m^3
Unit weight of concrete = 25 KN/m^3
Dead load of column = Unit weight of column x Total volume of the column
= 25 x 0.27
Dead load of column = 6.75 KN
b) Dead load of the beam
The total volume of the beam = 0.2 x 0.4 x 4.5 = 0.36 m^3
Unit weight of concrete = 25 KN/m^3
The dead load of the beam = Unit weight of concrete x Volume of the beam
= 25 x 0.36
The dead load of the beam = 9KN
c) Dead load of the wall
The total volume of the wall = 0.23 x 4.5 x 3 = 3.105
Unit weight of brickwork = 20 KN/m^3
The dead load of the wall = Unit weight of brickwork x Volume of the wall = 20 x 3.105 = 62.1
The dead load of the wall = 62.1 KN
d) Dead load of the slab
Total volume of the slab = 3.35 x 4.88 x 0.15 = 2.45 m^3
Unit weight of concrete = 2500 kg/m^3
The dead load of the slab = Unit weight of concrete x Volume of slab = 2500 x 2.45
The dead load of the slab = 6125 kg
(ii) Live load
As per IS 875:1987 Part 2, the live load for residential buildings are given below,
- Live load of Hall - 2 kN/m^2
- Live load of Bedrooms - 2 kN/m^2
- Live load of Kitchen - 2 kN/m^2
- Live load of the Dining room - 2 kN/m^2
- Live load of Stairs - 3 kN/m^2
- Live load of Toilet - 2 kN/m^2
(iii) Wind load
As the building is a G+1 residential building, the wind load calculations are not mandatory and can be neglected being the total height of building is less than 10m.
RESULT:
The residential building with G+1 floors is sketched in accordance with Vaastu shastra and the loads acting on building like dead load, live load are calculated.