Sketch a G+1 residential plan according to Vaastu Shastra and Calculation of Loads as per IS code
List of the structural drawings required
- Centre line drawing
- Footing layout with reinforcement details
- Column layout with reinforcement details
- Plinth beam layout with reinforcement details
- Floor beam and tarrace beam layout with reinfrocement deatils
- First floor slab reinforcement deatils
- Lift pit and headroom reinforcement deatils
- Water tank columns and slab deatils if required
Vaastu sastra
Vaastu sastra is the ancient indian science of architecture and acts as a gudilines to designing your home in the way that enhances positive energy
Our nature is abundant with powerhouses of energy surces like sun, Wind, Moon, Water, Earth and Fire. The effect of sunray, flow of winds pull of earths magnetic fields and other such cosmic energies influnces our lives in unfathomable ways
We can makes the most of nature gift and live a life replete with wealth health and sucess by learing to balance its five elements poers around us Vastu shastra an acient science proundeds such therious based on direction architecture astromy and even astrology stay with as we qcquaint you with a few of its principles
Significance of eight directions
We have four cardinal
- North
- East
- South
- West
And we have 4 Intrcardinal
- North-east
- North-west
- South-west
- South-east
Each direction signifies an asoects of life and is governed by various gods
While north is the direction for wealth,
Sounth is for dharma
West and East are for prosperty and overall sucess
Few basic principle in Vastu shastra
The romm of your house should preferably be sqyare or rectangle
Room Basics
Room should be airy well lit bright and clean this rule also extends to the corners of each room
Home Centres
The centre of the house should be an emplty space
Stais and furiture
Heavy furniture should be kept in the south-west direction if you are planninf to build a duplex house or buildings stairs in this direction is good
Water
Avoid keeping plants and water features like water fountains acquarium, paintinf depicting water etc in the bedroom
Dinning table
Ensure that your dining spaces is near the kitchen and not the main door
Mirror placement
Placing a mirror in the bedroom that reflects the sleeping couple is a strict no becuase if at all you place a mirror in the bedroom ensure that the bed connot be seen in it
Gateway of the house
Positive energy can be harnessed right at the entrance of house with these tips:
- Main door should be stronger and bigger then the other so it is used with teak wood
- Never keep the place outside your main door dark beacuse good energy always accociated with bright and cherry places
- Garbage bags unwanted things and shoes should be kept away from the main door because of we dont want visitor to cringe before entering your house
- Ensure that the main door opens inwards also regularly oil its hinges to avoid creaky sounds
Drawing rooms
For a place where the family spends most time together drawings room should have:
- An aquarium on the north or east is prosperity
- A bright picture of sunrise in the southern wall
- Shades of yellow green or blue on walls to infse liveliness and vibran
Kitchen
To improve the vastu of your kitchen and ensure a helathy life for ypur family
- Keep the water sink away from the gas stove
- Place the fridge at the south west corncer of the kitchen
- Never let your kitchen faces the washroom or share a common wall with it
Bed room
Bed room are a place for rest and repsose and should have soothing wall colours for peaseful aura
- Place the master bedroom in the southwesr
- Never sleep with your head in the north
- Avoid overhanging beams in the room to enjoy goog health
- Use solid wooden beds instead of hallow wrought iron beds
Study rooom
A place where your child needs his full concentration even if you do not have a seperate study room these basics does need to be kept in mind
- Select a square or rectangular shapes for the study table
- Place the table so that one need not face a blank wall or window
- Keep the table in the north-east, east or west direction
- Hanging booksheves are best avoided
AIM: Sketch a G+1 residential plan according to vaastu shastra and calculations of loads as per IS code and also assuming the size of the columns beam and slabs
Introduction: Plannig the G+1 residential house with calculation of Dead load(DL), Live Load(LL), Wind load(WL) with a structural drawings
Procedure
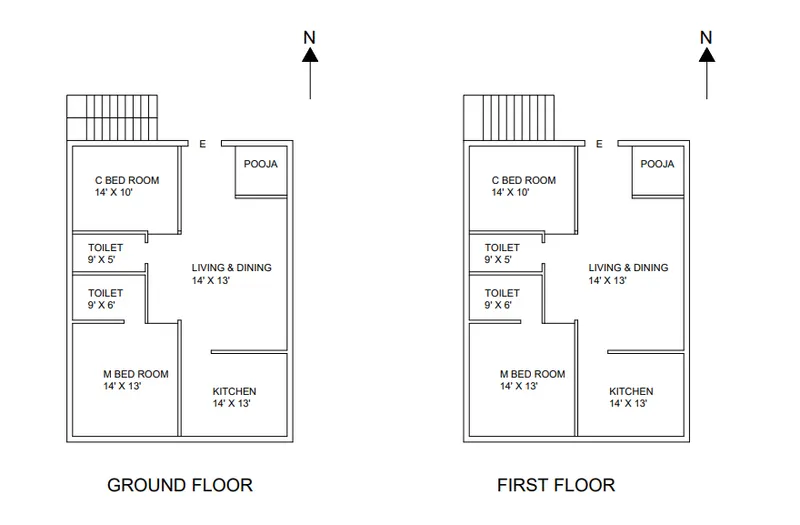
No of columns = 8
Sizes i am asuming for all columns = 230mm x 450mm
No of Beams = 20
Sizes i am asuming for all beams = 300mm x 300mm
Slab Thickness is = 150mm
Height of the wall is 3m = 3000mm
- Width of the exterior wall = 230mm
- Width of the interior wall = 150mm
Unit weight of the concrete = 25KN/m^3
Unit weight of the brick wall is = 20KN/m^3
Dead load (DL) Calculations
1) Dead load of the column
Formula = length x width x depth x unit weight of concrete
= 0.23m x 0.45m x 3m x 25kn/m^3
= 7.77 KN
2) Dead load of the beam
So i am asuing the spacing between the column is centre to cente is 4m at x dirction and 3m at y direction
So the the width of the beam = 4m
At x direction
Formula = length x width x depth x unit weight of concrete
= 0.3m x 4m x 0.3m x 25kn/m^3
= 9.0 KN
At y direction
Formula = length x width x depth x unit weight of concrete
= 0.3m x 3m x 0.3m x 25kn/m^3
= 6.75 KN
3) Dead load of the slab
Formula =depth(Thickness) x unit weight of concrete
= 0.15m x 25Kn/m^3
= 5.25 Kn/m^2
4) Dead load for brick wall
Dead load for exterior wall
Formula = Height x Thickness of the wall x Unit weight of the brick wakk
= 3m x 0.23m x 20KN/m^3
= 13.8KN/m
Dead load for interior wall
Formula = Height x Thickness of the wall x Unit weight of the brick wakk
= 3m x 0.15m x 20KN/m^3
= 9.0KN/m
Live Load (LL) of the structure
As per IS: 875(Part 2) - 1987 the live load of the residential building
Living room = 2kn/m^2
Bedroom = 2kn/m^2
Kitchen = 2Kn/m^2
Bathroom = 2kn/m^2
Stair case = 3kn/m^2
Wind load (WL) of the structure
As per IS: 875(Part 3) - 1987 the wind load is only designed for the building is after of 10m,
So our build is in 7m height so we dont need to calculate wind load
Result
- The G+1 floor plan according to vasthu shastra has been drawn
- The structural drawings required for the site is provided
- The individual corrresponding loads from the member as calculated with the refernce if IS code