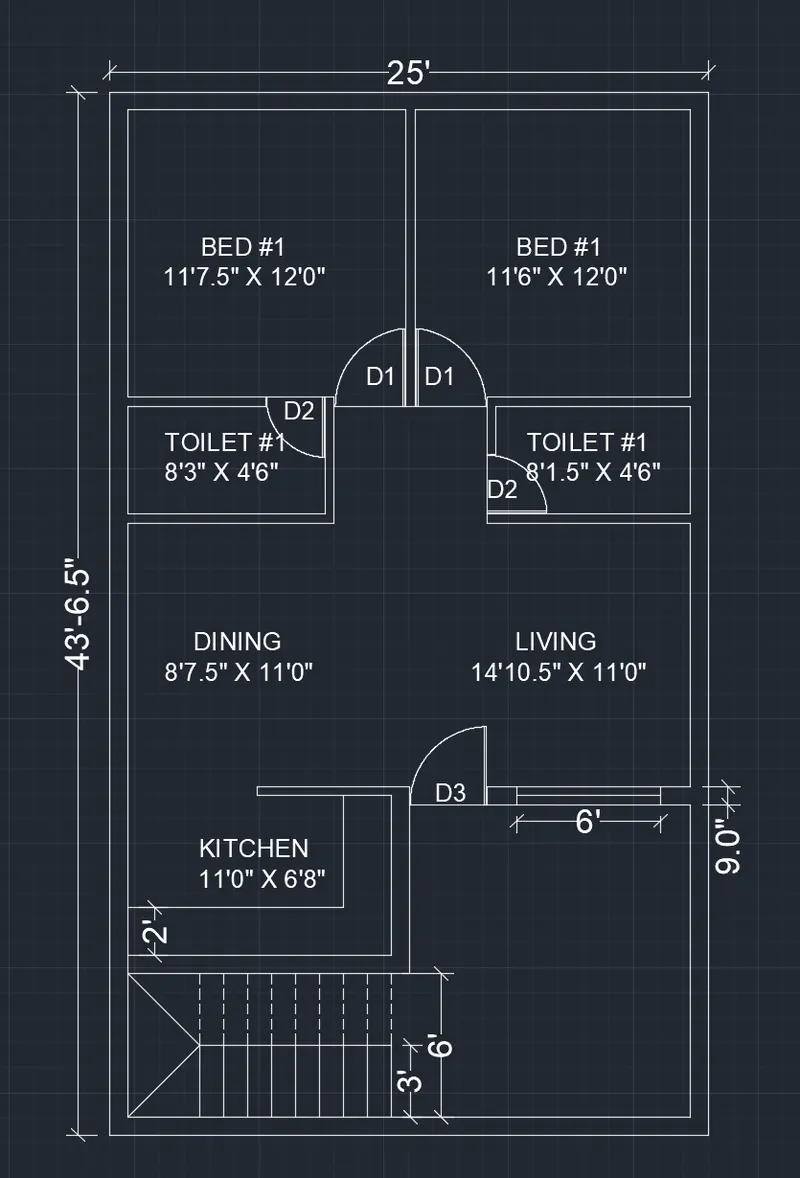
AIM:- To draw a residential building plan and give it clear dimensions.
PROCEDURE:-
Regenerating model. AutoCAD menu utilities loaded. Command: Command: Command: Command: Command: Command: REC RECTANG Specify first corner point or [Chamfer/Elevation/Fillet/Thickness/Width]: Specify other corner point or [Area/Dimensions/Rotation]: d Specify length for rectangles <0'-10">: 25' Specify width for rectangles <0'-10">: 43'6.5" Specify other corner point or [Area/Dimensions/Rotation]: Command: O OFFSET Current settings: Erase source=No Layer=Source OFFSETGAPTYPE=0 Specify offset distance or [Through/Erase/Layer] : 9 Select object to offset or [Exit/Undo] : Specify point on side to offset or [Exit/Multiple/Undo] : Select object to offset or [Exit/Undo] : *Cancel* Command: Specify opposite corner or [Fence/WPolygon/CPolygon]: Command: _.erase 2 found Command: REC RECTANG Specify first corner point or [Chamfer/Elevation/Fillet/Thickness/Width]: Specify other corner point or [Area/Dimensions/Rotation]: d Specify length for rectangles <25'-0">: Specify width for rectangles <43'-6 1/2">: Specify other corner point or [Area/Dimensions/Rotation]: Command: O OFFSET Current settings: Erase source=No Layer=Source OFFSETGAPTYPE=0 Specify offset distance or [Through/Erase/Layer] <0'-9">: 9 Select object to offset or [Exit/Undo] : Specify point on side to offset or [Exit/Multiple/Undo] : Select object to offset or [Exit/Undo] : *Cancel* Command: *Cancel* Command: Specify opposite corner or [Fence/WPolygon/CPolygon]: Command: x EXPLODE 2 found Command: o OFFSET Current settings: Erase source=No Layer=Source OFFSETGAPTYPE=0 Specify offset distance or [Through/Erase/Layer] <0'-9">: 12' Select object to offset or [Exit/Undo] : Specify point on side to offset or [Exit/Multiple/Undo] : Select object to offset or [Exit/Undo] : *Cancel* Command: O OFFSET Current settings: Erase source=No Layer=Source OFFSETGAPTYPE=0 Specify offset distance or [Through/Erase/Layer] <12'-0">: 4 Select object to offset or [Exit/Undo] : Specify point on side to offset or [Exit/Multiple/Undo] : Select object to offset or [Exit/Undo] : *Cancel* Command: O OFFSET Current settings: Erase source=No Layer=Source OFFSETGAPTYPE=0 Specify offset distance or [Through/Erase/Layer] <0'-4">: 11'6" Select object to offset or [Exit/Undo] : Specify point on side to offset or [Exit/Multiple/Undo] : Select object to offset or [Exit/Undo] : *Cancel* Command: *Cancel* Command: O OFFSET Current settings: Erase source=No Layer=Source OFFSETGAPTYPE=0 Specify offset distance or [Through/Erase/Layer] <11'-6">: 4 Select object to offset or [Exit/Undo] : Specify point on side to offset or [Exit/Multiple/Undo] : Select object to offset or [Exit/Undo] : *Cancel* Command: *Cancel* Command: *Cancel* Command: O OFFSET Current settings: Erase source=No Layer=Source OFFSETGAPTYPE=0 Specify offset distance or [Through/Erase/Layer] <0'-4">: 3' Select object to offset or [Exit/Undo] : Specify point on side to offset or [Exit/Multiple/Undo] : Select object to offset or [Exit/Undo] : Specify point on side to offset or [Exit/Multiple/Undo] : Select object to offset or [Exit/Undo] : *Cancel* Command: *Cancel* Command: O OFFSET Current settings: Erase source=No Layer=Source OFFSETGAPTYPE=0 Specify offset distance or [Through/Erase/Layer] <3'-0">: 4'6" Select object to offset or [Exit/Undo] : Specify point on side to offset or [Exit/Multiple/Undo] : Select object to offset or [Exit/Undo] : *Cancel* Command: *Cancel* Command: *Cancel* Command: O OFFSET Current settings: Erase source=No Layer=Source OFFSETGAPTYPE=0 Specify offset distance or [Through/Erase/Layer] <4'-6">: 4 Select object to offset or [Exit/Undo] : Specify point on side to offset or [Exit/Multiple/Undo] : Select object to offset or [Exit/Undo] : Specify point on side to offset or [Exit/Multiple/Undo] : Select object to offset or [Exit/Undo] : Specify point on side to offset or [Exit/Multiple/Undo] : Select object to offset or [Exit/Undo] : *Cancel* Command: *Cancel* Command: tr TRIM Current settings: Projection=UCS, Edge=None Select cutting edges ... Select objects or
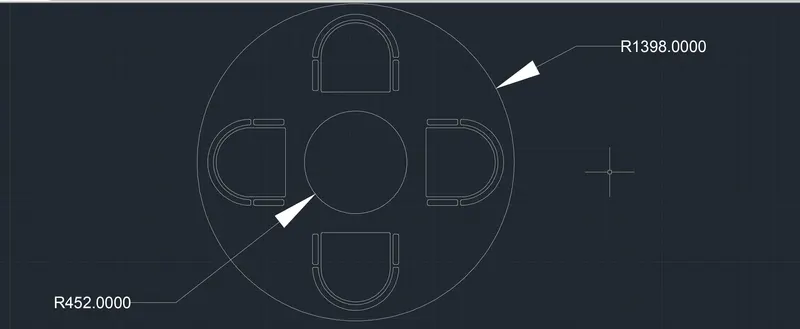
AIM :- To Sketch the seating plan for an outdoor canopy. Assume the dimensions for the seating. Also, consider the dimensions in mm.
PROCEDURE :-
Regenerating model. AutoCAD menu utilities loaded. Command: Command: Command: Command: Command: C CIRCLE Specify center point for circle or [3P/2P/Ttr (tan tan radius)]: Specify radius of circle or [Diameter]: 452 Command: C CIRCLE Specify center point for circle or [3P/2P/Ttr (tan tan radius)]: Specify radius of circle or [Diameter] <452.0000>: 1398 Command: l LINE Specify first point: Specify next point or [Undo]: Specify next point or [Undo]: *Cancel* Command: l LINE Specify first point: Specify next point or [Undo]: .3 Specify next point or [Undo]: *Cancel* Command: *Cancel* Command: *Cancel* Command: . LINE Specify first point: Specify next point or [Undo]: Specify next point or [Undo]: *Cancel* Command: Specify opposite corner or [Fence/WPolygon/CPolygon]: Command: _.erase 1 found Command: Specify opposite corner or [Fence/WPolygon/CPolygon]: Command: _.erase 1 found Command: O OFFSET Current settings: Erase source=No Layer=Source OFFSETGAPTYPE=0 Specify offset distance or [Through/Erase/Layer] : *Cancel* Command: *Cancel* Command: l LINE Specify first point: Specify next point or [Undo]: Specify next point or [Undo]: *Cancel* Command: o OFFSET Current settings: Erase source=No Layer=Source OFFSETGAPTYPE=0 Specify offset distance or [Through/Erase/Layer] : 300 Select object to offset or [Exit/Undo] : Specify point on side to offset or [Exit/Multiple/Undo] : Select object to offset or [Exit/Undo] : Specify point on side to offset or [Exit/Multiple/Undo] : Select object to offset or [Exit/Undo] : *Cancel* Command: ex EXTEND Current settings: Projection=UCS, Edge=None Select boundary edges ... Select objects or
Command: O OFFSET Current settings: Erase source=No Layer=Source OFFSETGAPTYPE=0 Specify offset distance or [Through/Erase/Layer] <300.0000>: 25 Select object to offset or [Exit/Undo] : Specify point on side to offset or [Exit/Multiple/Undo] : Select object to offset or [Exit/Undo] : Specify point on side to offset or [Exit/Multiple/Undo] : Select object to offset or [Exit/Undo] : Specify point on side to offset or [Exit/Multiple/Undo] : Select object to offset or [Exit/Undo] : *Cancel* Command: *Cancel* Command: *Cancel* Command: O OFFSET Current settings: Erase source=No Layer=Source OFFSETGAPTYPE=0 Specify offset distance or [Through/Erase/Layer] <25.0000>: 50 Select object to offset or [Exit/Undo] : Specify point on side to offset or [Exit/Multiple/Undo] : Select object to offset or [Exit/Undo] : Specify point on side to offset or [Exit/Multiple/Undo] : Select object to offset or [Exit/Undo] : Specify point on side to offset or [Exit/Multiple/Undo] : Select object to offset or [Exit/Undo] : *Cancel* Command: l LINE Specify first point: Specify next point or [Undo]: Specify next point or [Undo]: *Cancel* Command: LINE Specify first point: Specify next point or [Undo]: Specify next point or [Undo]: *Cancel* Command: o OFFSET Current settings: Erase source=No Layer=Source OFFSETGAPTYPE=0 Specify offset distance or [Through/Erase/Layer] <50.0000>: 25 Select object to offset or [Exit/Undo] : Specify point on side to offset or [Exit/Multiple/Undo] : Select object to offset or [Exit/Undo] : Specify point on side to offset or [Exit/Multiple/Undo] : Select object to offset or [Exit/Undo] : *Cancel* Command: tr TRIM Current settings: Projection=UCS, Edge=None Select cutting edges ... Select objects or
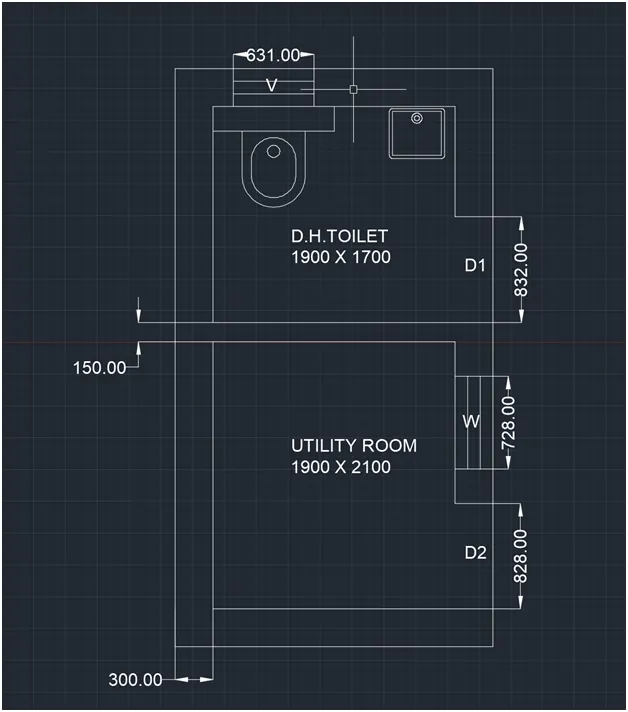
AIM:- To Sketch the part plan for the toilers and utilities room. Consider the outer wall thickness as 300mm and inner wall thickness as 150mm. Also, assume the missing dimension, Texts, dimensions, and hatches are only for references. Also, symbols for toilets and w/c are also for references.
PROCEDURE :-
First draw a rectangle of size 1900X1700
Then select the rectangle and apply the command explode(x)
now draw a rectangle of size 1900X2100 and it should be 150mm away from the first rectangle in the downside direction
now give offset of 300mm on any four sides and then join this offseted lines using fillet command and keeping the radius of fillet as 0mm
Now add the objects like toilet and B.
Now draw the doors and window.
Now give every thing text to notate every thing with the help of MText