Sketch a G+1 residential plan according to Vaastu Shastra and Calculation of Loads as per IS code
AIM: to sketch a g+1 residential plan according to vastu shastra.
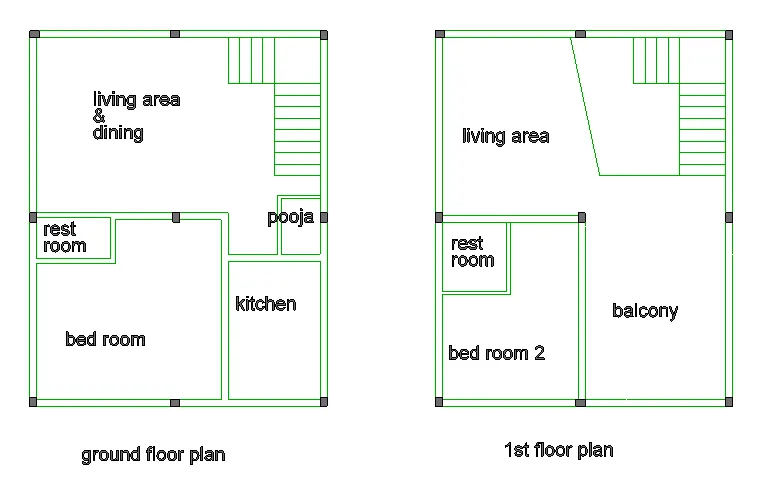
drawings required to be provided to the site:
- center line drawing
- footing and column layout with reinforcement details
- column schedule with reinforcement detail
- plinth beam layout with reinforcement detail
- first sloor beam layout with reinforcement layout
- first floor slab layout with reinforcement layout
- lift room reinforcement detail
load calculations for the structural elements:
1. DEAD LOAD OF THE STRUCTRAL ELEMENTS :
total no of columns are in the ground floor are :9(300mm x 300mm)
total number of beams in the first floor are: 12(230mm x 300mm)
(same goes fro the 2nd floor as well)
COLUMNS:
=unit weight of the rcc x (volume of the column)
=25 x (3 x 0.30 x 0.30)
=6.75
Total mass of the column =60.75 KN
BEAMS:
TOTAL NO OF BEAM IN GROUND FLOOR IS 12
TOTAL NO OF BEAM IN FIRST FLOOR IS 12
B1 (230mm x 300mm x 6.1m)SIX BEAMS WITH SAME SPECIFICATIONS =10 KN
B2 (230mm x 300mm x 4.57m) SIX BEAMS WITH SAME SPECIFICATIONS =7.8 KN
SELF WEIGHT OF BEAM is 106.8 KN
SLAB:
GROUND FLOOR SLAB:
UNIT WIGHT OF RCC X (VOLUME OF THE SLAB)
=25(0.125m x 100.60m)
=314kN
beam and column weight are same for the ground and first floor.
self weight of the first floor slab:
unit wight of the RCC x (volume of the slab)
25(0.125 x 12 x 9)
337.5 KN.
2. LIVE LOAD OF THE BUILDING :
for a dwelling house UDL is 2.0 for all the rooms and kitchen.
reference :IS 875 PART 2 1987
REPORT:
SELF WEIGHT OF ALL COLUMNS: 121.5 KN
SELF WEIGHT OF ALL BEAMS: 212.16 KN
SELF WEIGHT OF THE FIRST FLOOR SLAB: 337.5 KN
SELF WEIGHT OF THE GROUND FLOOR SLAB: 314 KN
LIVE LOAD OF THE BUILDING : 2.0( REFERENCE FROM IS 875 PART 2 1987)
WIND LOAD IS NOT CALCULATED SINCE THE HEIGHT OF THE BLOCK IS WITHIN 30M