Creating a Floor plan, Footing detail and Isometric view using AutoCad
AIM : To Creating a Floor plan, Footing detail and Isometric view using AutoCad.
PROCEDURE: Firstly open the autocad set the units to Engineering. Simply use the line command and the modify commands to create the given drawing in the Autocad.
c1:
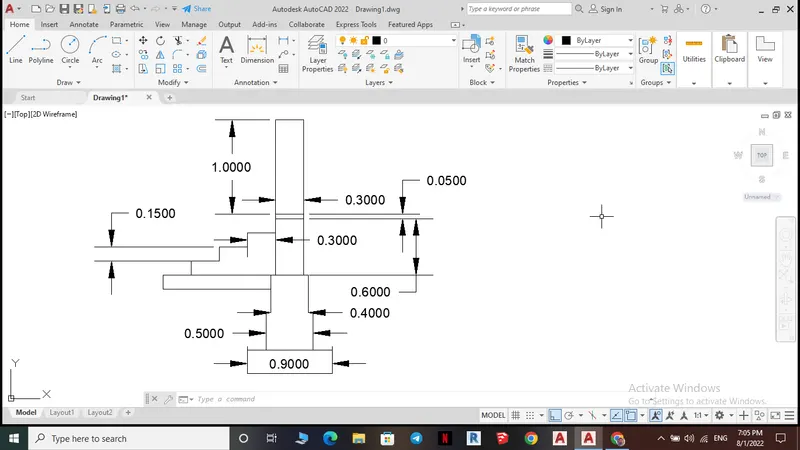
c2:
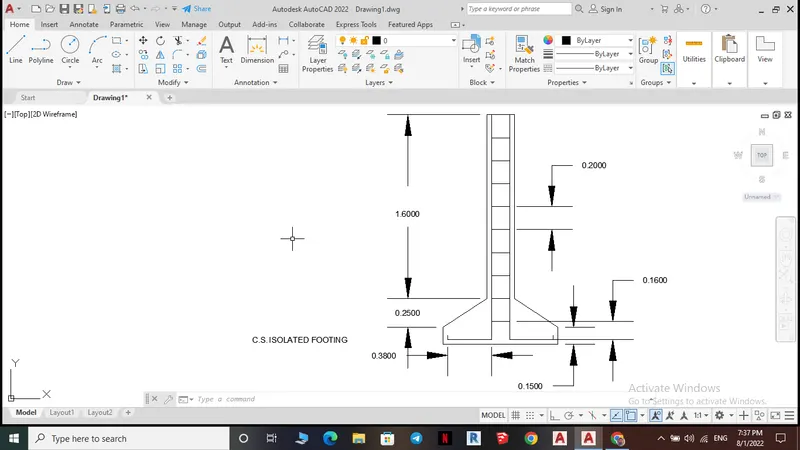
c3:
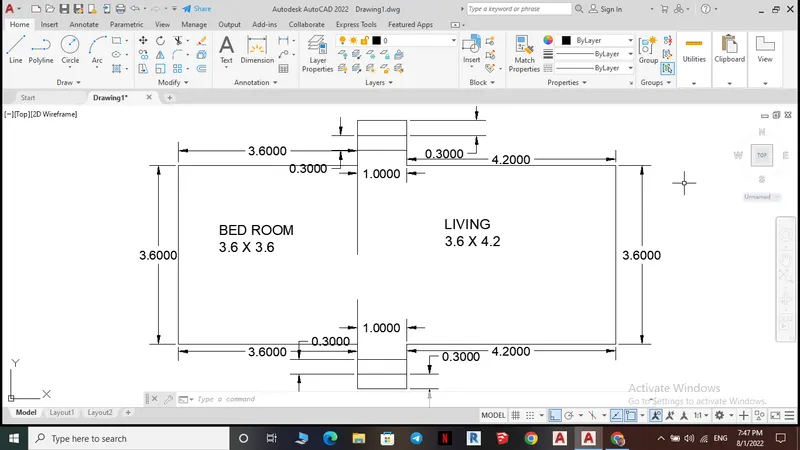
c4:
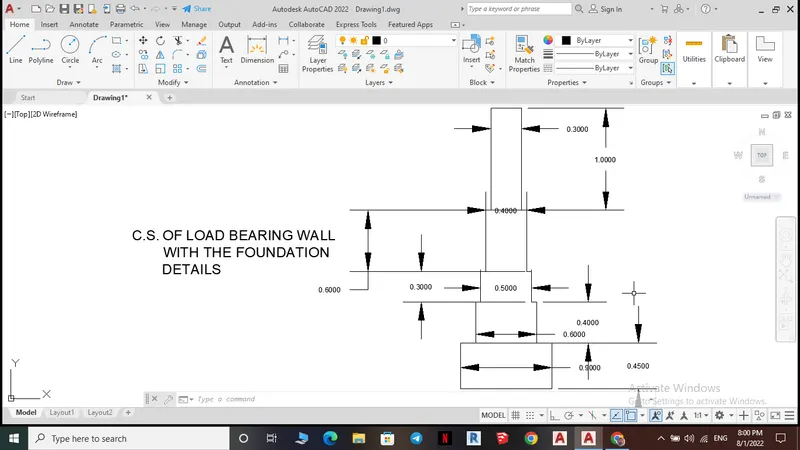
FOR THE DRAWING C5 AND C6 THE ISOMETRIC SNAP IS USED WHICH THE DIALOG BOX CAN BE BROUGHT TO THE SCREEN BY USING THE COMMAND "DS", THERE THE RECTANGULAR SNAP IS CHANGED INTO ISOMETRIC SNAP.
IN ISOMENTRIC SNAP AND WITH THE ORTHO MODE ON ALL THE LINES ARE DRAWN ONLY ON 30, 90 AND 180 DEGREE.
c5:
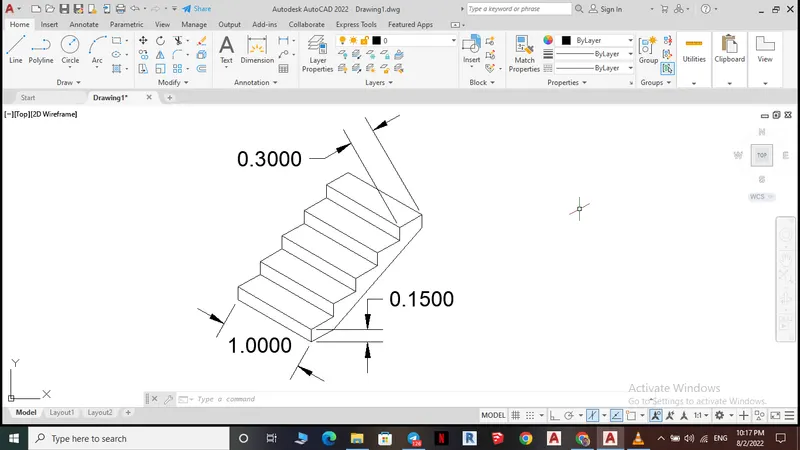
C6:
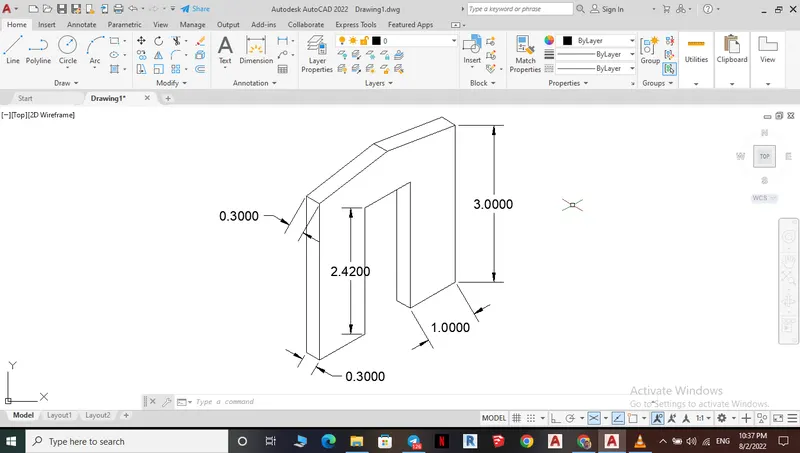
RESULT:
ABOVE DRAWINGS ARE ALL DRAWN WITH THE DRAWING TOOLS AND MODIFY TOOLS ON THE AUTOCAD, C5 AND C6 ARE DRAWN IN THE ISOMETRIC SNAP.