Sketch a G+1 residential plan according to Vaastu Shastra and Calculation of Loads as per IS code
Aim: To sketch a Ground + 1st floor plan, according to the Vastu Shastra and to list down the names of the structural drawings required to be provided to the site for construction. Also assumed the sizes of the structural element like column, beams and slabs etc. and accordingly calculated the individual corresponding loads as per IS code.
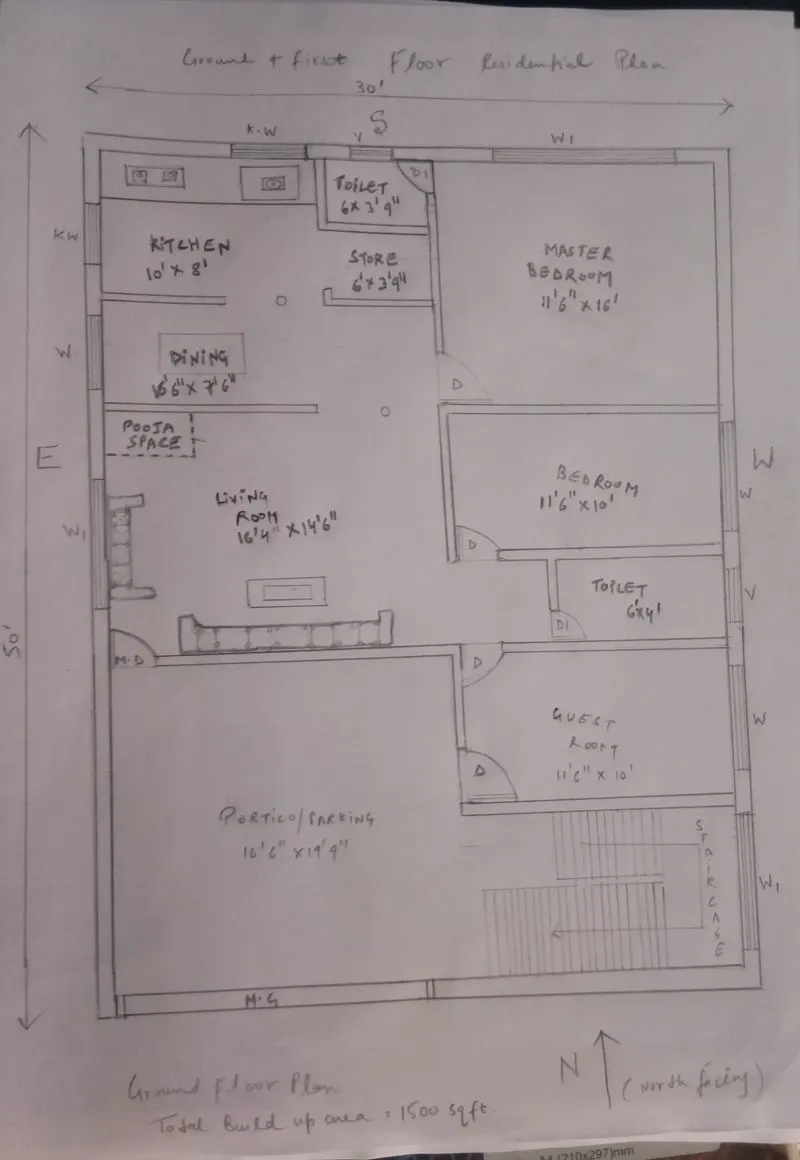
- Ground floor plan:
All the dimensions are in foot and inches.
Total build up area = 1500 sqft. House is facing North.
Dimensions (Ground floor):
Living room – 16’4”x14’6”
Pooja space – Marble built (kept at corner of living room in east side; near to north east)
Dining hall – 16’6”x7’6”
Kitchen – 10’x 8’
Master Bedroom – 11’6’’x16’
Bedroom – 11’6”x10’
Guest room – 11’6”x10’
Bathroom (master bedroom) – 6’x3’9”
Bathroom – 6’x4”
Portico/ Parking – 16’6”x19’9”
- First floor plan:
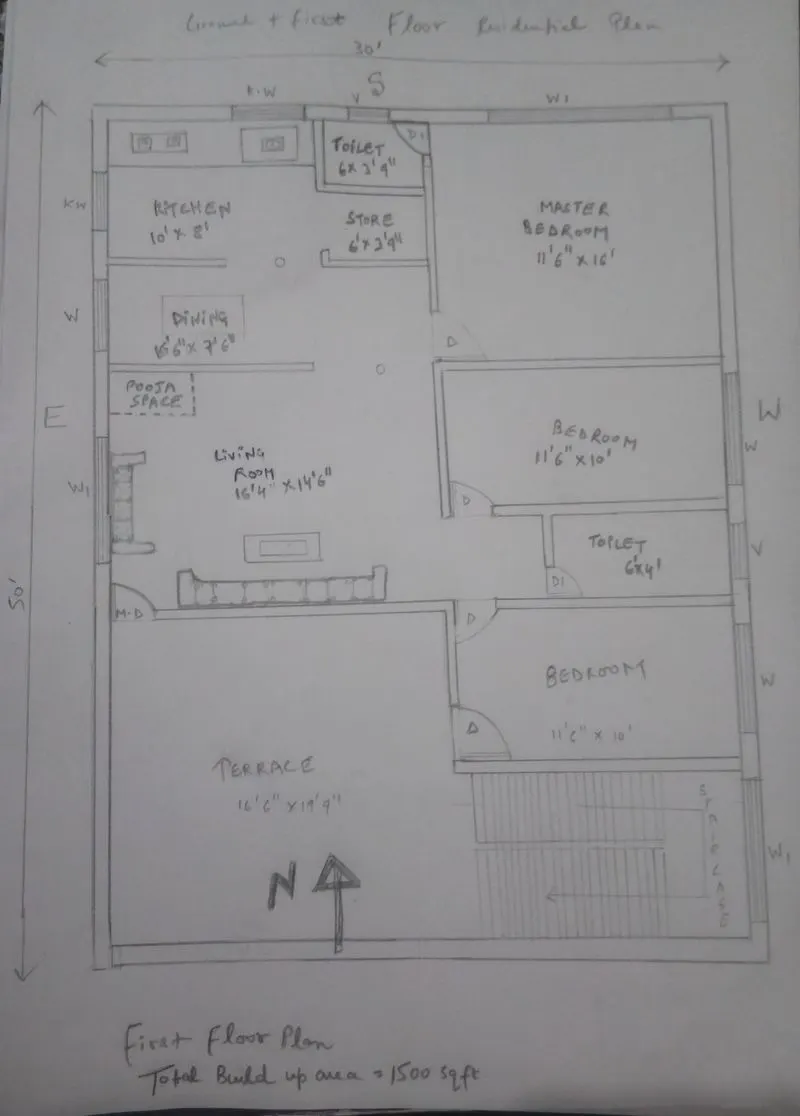
Dimensions (first floor):
Living room – 16’4”x14’6”
Pooja space – Marble built (kept at corner of living room in east side; near to north east)
Dining hall – 16’6”x7’6”
Kitchen – 10’x 8’
Master Bedroom – 11’6’’x16’
Bedroom – 11’6”x10’
Bedroom – 11’6”x10’
Bathroom (master bedroom) – 6’x3’9”
Bathroom – 6’x4”
Terrace – 16’6”x19’9”
Member dimensions
All columns are of size: 350mm x 350mm
All beams are of size: 350mm x 450mm
Slab thickness: 125mm
The height of wall: 4.5m
Thickness of the wall: 230mm
Important structural drawing for a project:
- Center line of project
- Footing and column layout reinforcement details
- Plinth beam layout with reinforcement details
- First floor beam layout with reinforcement details
- First floor slab layout with reinforcement details
Load calculations: As per IS 875: 1987 part-1 for dead loads
- Dead Load
- Columns
Let us assume the height of column = 4.5
Total volume of concrete=0.350 x 0.350 x 4.5=0.55m^3
Unit weight of concrete= 25 KN/m^3
Self-weight of column= 25 x 0.55= 13.75 KN
- Beams
Let us assume the length = 1m
Total volume of concrete= 0.350 x 0.450 x 1=0.157 m^3
Unit weight of concrete= 25 KN/m^3
Self-weight of beam= 0.157 x 25= 3.92 KN (per meter)
- Slab
Total volume of concrete= 1.0 X 1.0 X 0.125= 0.125m^3
Unit weight of concrete = 25 KN/m^3
Self-weight of slab = 25 x 0.125=3.125 KN (per sq. m)
- Wall
Height of the wall = 4.5 m
Thickness of the wall = 230 mm
Unit weight of brick wall = 20 KN/m^3
Wall load = 4.5 x 0.230 x 20 = 20.7 KN/m
- Live loads
As per IS: 875(part 2) - 1987 live loads of residential buildings
Bedrooms = 2KN/m^2
Living room = 2KN/m^2
Toilet = 2KN/m^2
Bathrooms = 2KN/m^2
Staircase = 3KN/m^2
Kitchen = 2KN/m^2
- Wind loads
As per IS: 875(part 3) - 1987 the wind load is designed only when building exceed the height of 10m. Here in this case the height of the building is 9m. Therefore calculation of wind load is not required.
RESULT
- A G+1 floor residential plan, according to Vastu Shastra has been drawn.
- The names of the structural drawings required for the site construction is provided
- The individual corresponding loads of the members as per IS code is calculated.