Sketch a G+1 residential plan according to Vaastu Shastra and Calculation of Loads as per IS code
Sketch a G+1 floor residential plan, according to Vaastu Shastra, and list down the names of the structural drawings required to be provided to the site for construction.
Also, assume the sizes of the structural elements (Column, Beam, Slab, etc.,) and accordingly calculate the individual corresponding loads from the members as per IS code.
AIM:
The aim is to sketch a G+1 floor residential plan, according to Vaastu Shastra and also provide a details about the structural drawing for the site construction and calculate the corresponding loads form the members of assumed size as per IS code.
Introduction:
- Drawing of G+1 plan was drew as per the Vaastu Shastra.
- There was a Bed room, Kitchen, Pooja room, Dining room, Study Room, Parking, Balcony, Toilet, Living Room and stair.
- The design of loads will be as per the Indian Standard IS 875 (Part 1,2&3).
Procedure:
GROUND FLOOR
- Ground Floor Plan and the room dimensions are given below.
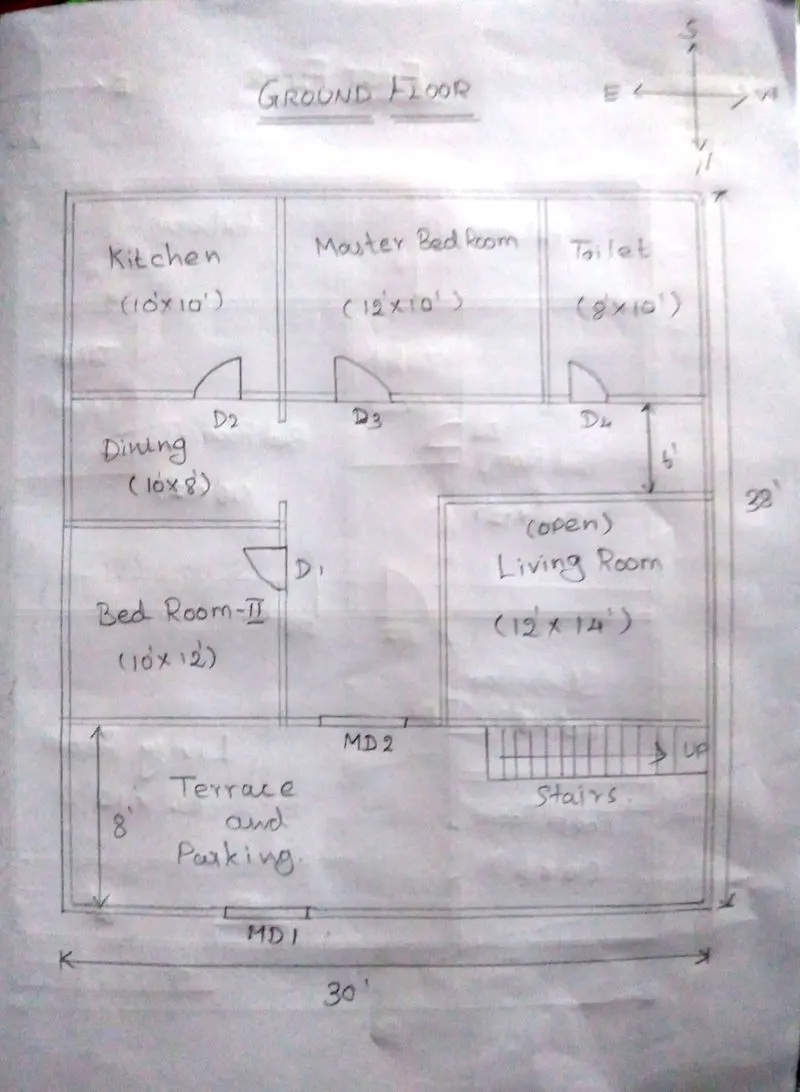
All Dimensions are in ft.
Dimensions of All Rooms:
- Living Room = 12' x 14' = 3.7m x 4.3 m
- Master Bed Room = 12' x 10' = 3.7m x 3.0m
- Bed Room 2 = 10' x 12' = 3.0m x 3.7m
- Dining Room = 10' x 8' = 3.0m x 2.4m
- Kitchen = 10' x 10' = 3.0m x 3.0m
- Toilet = 8' x 10' = 2.4m x 3.0m
FIRST FLOOR
- First floor plan and dimesions are given below.
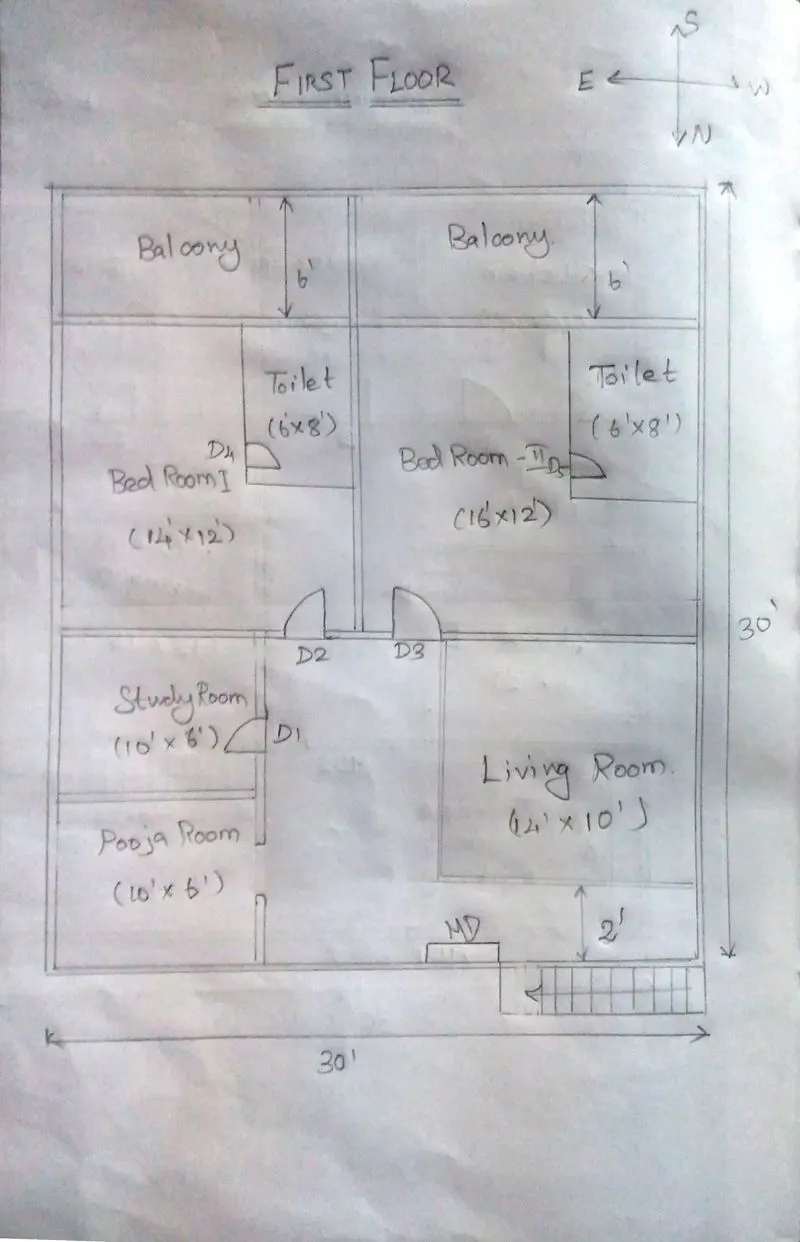
All Dimensions are in ft.
Dimensions of First Floor:
- Bed Room 1 = 14' x 12' = 4.3m x 3.7m
- Bed Room 2 = 16' x 12' = 4.9m x 3.7m
- Living Room = 14'x 10' = 4.3m x 3.0m
- Study Room = 10' x 6' = 3.0m x 1.9m
- Pooja Room = 10' x 6' = 3.0m x 1.9m
- Balcony = 14' x 6' = 4.3m x 1.9m
- Balcony = 16' x 6' = 4.3m x 1.9m
The Structual Drawing Required to be provided to the site for Construction:
- The Architectural Plan.
- Centre line Drawing.
- Footing and Column Layout with reinforcement details.
- Column schedule with reinforcement details.
- First floor beam layout with reinforcement details.
- Staircase layout with reinforcement details.
- The Electrical Drawing for the detail of wires connected for lighting service.
- Plumbing Drawing for drainage purpose.
Details of Plan as per Vaastu Shastra:
- In the Ground Floor the master bedroom is provided in South-west direction which brings Good health and prosperity.
- Living room in the North-west direction which is favourable and this is the place where family spends time together.
- Main door is provided as per vaastu to ensure that when you step out you face the North.
- The Pooja room is provided at the North-East which is perfect for meditation, yoga and spirityal pursuits and it will also increase positivity.
- Study room is rectangular as per vaastu and it is also provided in the North-East direction which is ideal.
- The best direction for kitchen as per vaastu is provided in South-East direction.
Load Calculations:
- Length of the Column = 0.3 m
- Width of the Column = 0.3 m
- Height of the Column = 4 m
- Length of Beam = 4 m
- Width of Beam = 0.2 m
- Depth of the beam = 0.3 m
- Length of the Slab = 5 m
- Width of the Slab = 2.5 m
- Thickness of the Slab = 0.15 m
1. Dead Load
a) Dead Load for the Column
Total Volume of Column = 0.3 x 0.3 x 4 = 0.36 m^3
Unit Weight of Concrete = 2400 Kg/m^3
Dead load of the Column = Unit Weight of Column x Total volume of Concrete = 2400 x 0.36
Dead load of the Column = 864 Kg
b) Dead Load for the Beam
Total Volume of Beam = 4 x 0.2 x 0.3 = 0.24 m^3
Unit weight of Beam = 2400 Kg/m^3
Dead load of the Beam = Unit weight of the Beam x Volume of the Beam = 2400 x 0.24
Dead load of the Beam = 576 Kg
c) Dead Load for Slab
Total Volume of Slab = 4 x 2 x 0.124 = 0.9 m^3
Unit Weight of Slab = 2400 Kg/m^3
Dead Load of the Slab = Unit weight of the slab x Volume of Slab = 2400 x 0.9
Dead Load of the Slab = 2610 Kg
Total Dead Load = 4050 Kg = 40 kN
2. Live Load
- As per IS 875:1987 (Part-2) The live loads for the Residential Buildings,
a) Live load of Bed Room = 1.8 kN/m
b) Live load of Toilet = 0 or 1.4 kN/m
c) Live load of Balconies = 1.5 kN/m
d) Live load for Kitchen = 1.8 kN/m
e) Live load of stair case = 1.4 kN/m
3. Wind Load
- As per IS 875:1987 (Part-3) Wind Speed is constant upto the floor height of 10m. However Pressure for the buildings less than 10m. So there is no need to calculate the Wind Load as it is the Constant value.
Result:
Drew a plan of G+1 Floor as per vaastu and also Calculate the Loads as per IS Code.