Creation of geometries by Coordinate system methods using AutoCad
AIM:
To Create the geometries from P1 to P2 using all the coordinates system methods. Using the line and circle tools to create the coordinate systems.
Introduction:
Coordinate System:
1. Absolute Coordinate System
Absolute coordinate system is the type when we draw something we start with the origin (0,0).
2. Relative Coordinate System
In the relative coordinate system we draw a line with respect to the last point of the last line.
It has two types.
- Relative rectangular coordinates.
- Relative polar coordinates.
3. Direct Distance Entry
It is the easiest method to draw the lines. In this direct coordinate system we start with the first point of the line and then the distance of the line should given to draw the line.
Procedure:
1. P-1 Drawing
By using Absolute Coordinate System:
- Start the AutoCAD 2023 Application.
- Type the line command in the command box.
- First point of the line : 2,1
- Next point of the line : 8,1
- Next point of the line : 8,2
- Next point of the line : 3,2
- Next point of the line : 3,6
- Next point of the line : 8,7
- Next point of the line : 2,7
- Last point of the line : Close
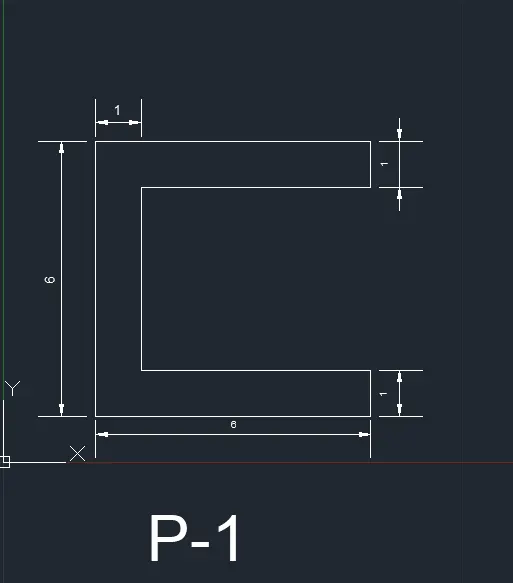
By using Relative Coordinate System:
- Start the AutoCAD 2023 Application
- Type the line Command.
- First point of the line : 2,1
- Next point of the line : @6,0
- Next point of the line : @0,1
- Next point of the line : @-5,0
- Next point of the line : @0,4
- Next point of the line : @5,0
- Next point of the line : @0,1
- Next point of the line : @-6,0
- Last point of the line : Close
By Direct Distance Entry:
- Start the AutoCAD 2023 Application
- Type the line Command.
- First point of the line : 2,1
- Next point of the line : 6<0
- Next point of the line : 1<90
- Next point of the line : 5<180
- Next point of the line : 4<90
- Next point of the line : 5<0
- Next point of the line : 1<90
- Next point of the line : 6<180
- Last point of the line : Close
2. P-2
By using Absolute Coordinate System:
- Start the AutoCAD 2023 Application.
- Type the line command in the command box.
- First point of the line : 2,1
- Next point of the line : 5,1
- Next point of the line : 5,5
- Next point of the line : 6,6
- Next point of the line : 6,1
- Next point of the line : 9,1
- Next point of the line : 7,7
- Next point of the line : 4,7
- Last point of the line : Close
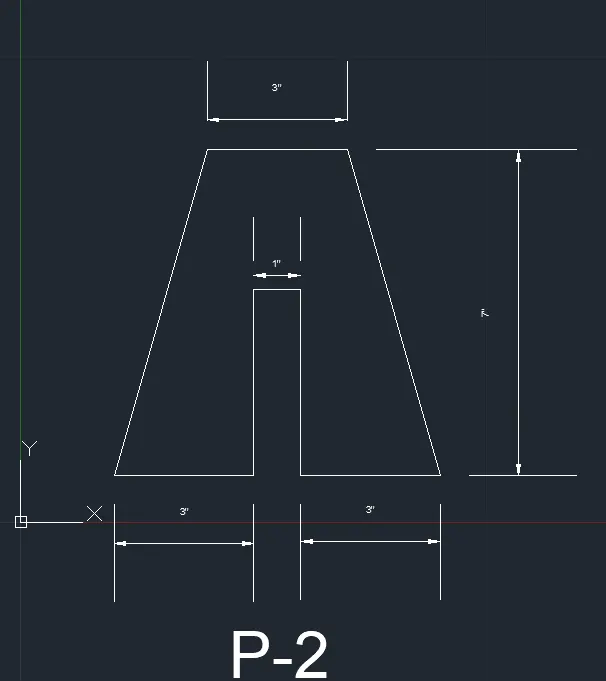
By using Relative Coordinate System:
- Start the AutoCAD 2023 Application
- Type the line Command.
- First point of the line : 2,1
- Next point of the line : @3,0
- Next point of the line : @0,4
- Next point of the line : @1,0
- Next point of the line : @0,-4
- Next point of the line : @3,0
- Next point of the line : @-2,7
- Next point of the line : @-3,0
- Last point of the line : Close
By Direct Distance Entry:
- Start the AutoCAD 2023 Application
- Type the line Command.
- First point of the line : 2,1
- Next point of the line : 3<0
- Next point of the line : 4<90
- Next point of the line : 1<0
- Next point of the line : 4<270
- Next point of the line : 7<45
- Next point of the line : 3<180
- Last point of the line : Close
3. P-4
By using Relative Coordinate System:
- Start the AutoCAD 2023 Application
- Type the line Command.
- First point of the line : 2,1
- Next point of the line : @1,0
- Next point of the line : @0,4
- Next point of the line : @2,-2
- Next point of the line : @2,2
- Next point of the line : @0,-4
- Next point of the line : @1,0
- Next point of the line : @0,7
- Next point of the line : @-1,0
- Next point of the line : @-2,-3
- Next point of the line : @-2,3
- Next point of the line : @-1,0
- Last point of the line : Close
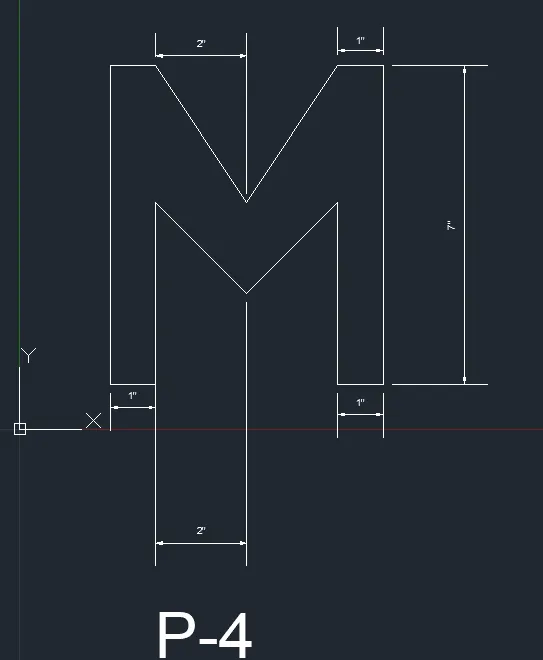
4. P-5
By using Relative Coordinate System:
- Start the AutoCAD 2023 Application
- Type the line Command.
- First point of the line : 2,1
- Next point of the line : @1,0
- Next point of the line : @0,6
- Next point of the line : @5,0
- Next point of the line : @0,-5
- Next point of the line : @-3,0
- Next point of the line : @0,-1
- Next point of the line : @4,0
- Next point of the line : @0,8
- Next point of the line : @0,-7
- Last point of the line : Close
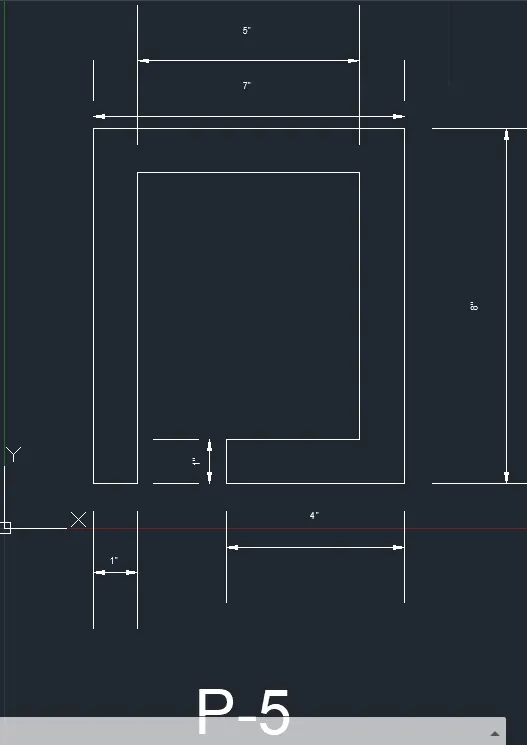
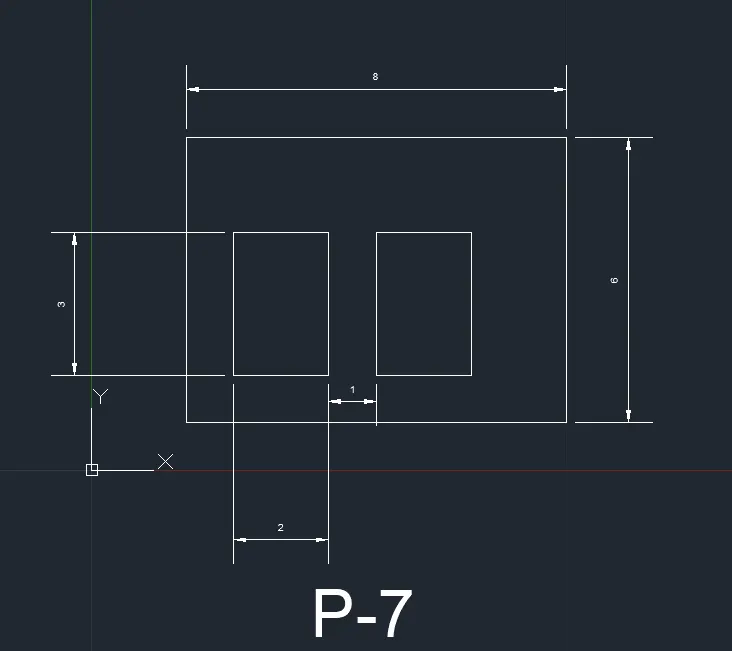
5. P-7
By using Relative Coordinate System:
- Start the AutoCAD 2023 Application
- Type the line Command.
- First point of the line : 2,1
- Next point of the line : @8,0
- Next point of the line : @0,6
- Next point of the line : @-8,0
- Last point of the line : Close
- First point of the line : @3,2
- Next point of the line : @2,0
- Next point of the line : @0,3
- Last point of the line : @0,-3
- First point of the line : @6,2
- Next point of the line : @2,0
- Next point of the line : @0,3
- Next point of the line : @-2,0
- Last point of the line : @0,-3
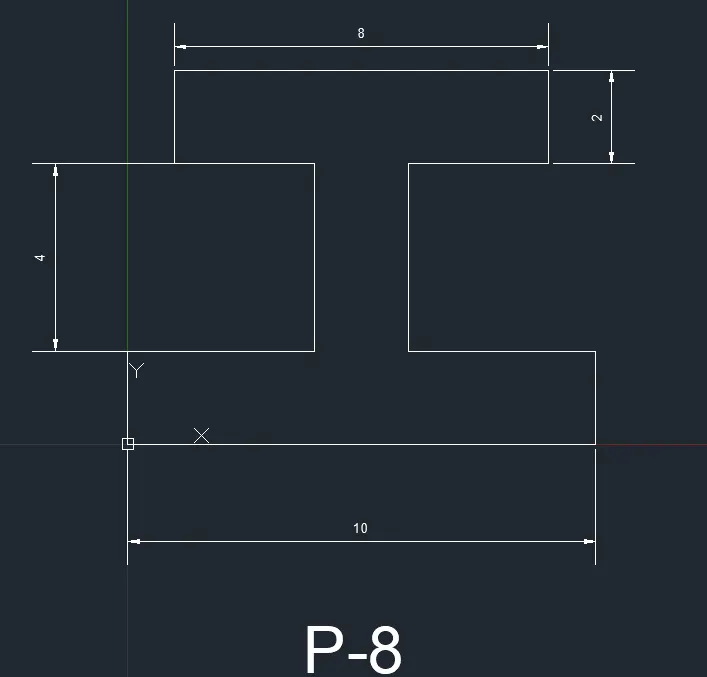
6. P-8
By Direct Distance Entry:
- Start the AutoCAD 2023 Application
- Type the line Command.
- First point of the line : 0,0
- Next point of the line : 10<0
- Next point of the line : 2<90
- Next point of the line : 4<180
- Next point of the line : 4<90
- Next point of the line : 3<0
- Next point of the line : 2<90
- Next point of the line : 6<180
- Next point of the line : 2<270
- Next point of the line : 3<0
- Next point of the line : 4<270
- Next point of the line : 4<180
- Next point of the line : 2<270
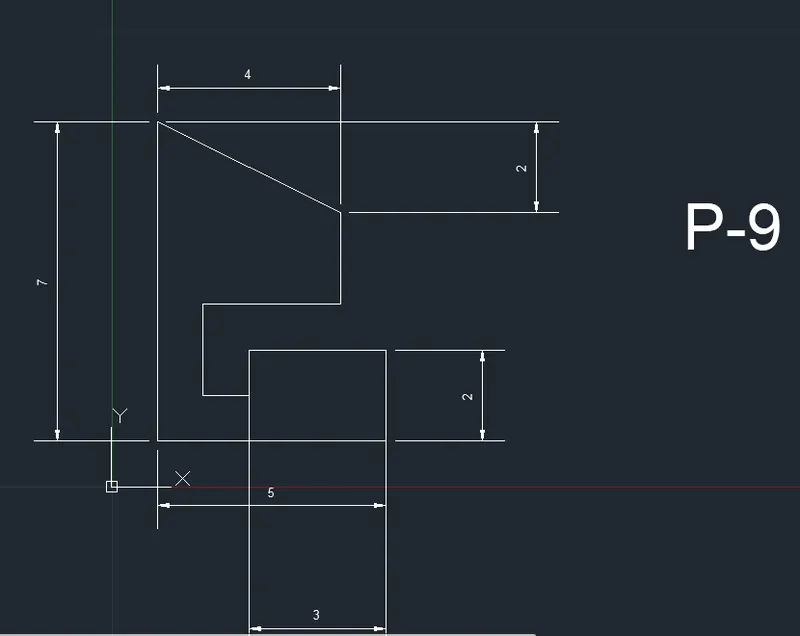
7. P-9
By using Relative Coordinate System:
- Start the AutoCAD 2023 Application
- Type the line Command.
- First point of the line : 1,1
- Next point of the line : @3,0
- Next point of the line : @0,2
- Next point of the line : @-3,0
- Next point of the line : @0,-1
- Next point of the line : @-1,0
- Next point of the line : @0,2
- Next point of the line : @3,0
- Next point of the line : @0,2
- Next point of the line : @-4,2
- Last point of the line : Close
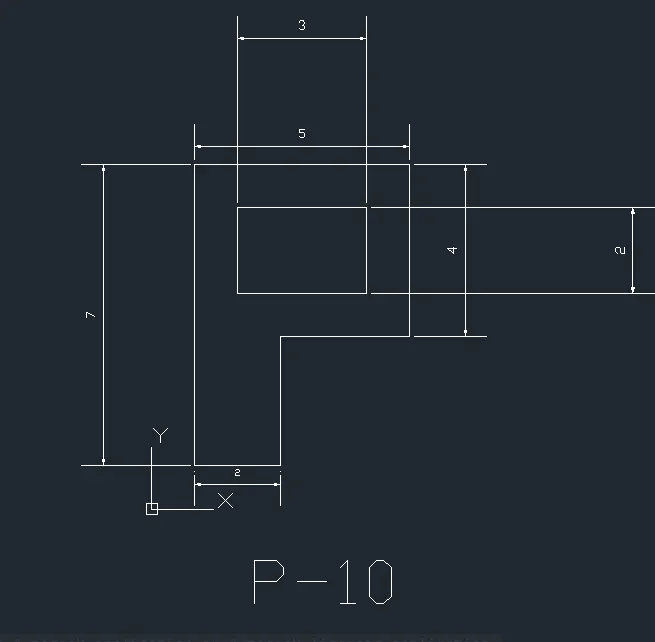
8. P-10
By using Relative Coordinate System:
- Start the AutoCAD 2023 Application
- Type the line Command.
- First point of the line : 1,1
- Next point of the line : @2,0
- Next point of the line : @0,3
- Next point of the line : @3,0
- Next point of the line : @0,4
- Next point of the line : @-5,0
- Last point of the line : Close
- First point of the line : @2,5
- Next point of the line : @3,0
- Next point of the line : @0,2
- Next point of the line : @-3,0
- Last point of the line : @0,-2
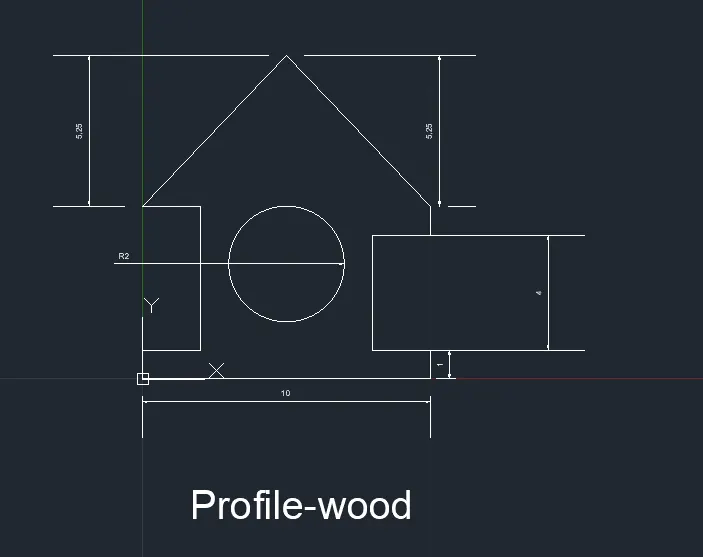
9. Profile-Wood
- Start the AutoCAD 2023 Application
- Type the line Command.
- First point of the line : 0,0
- Next point of the line : @10,0
- Next point of the line : @0,1
- Next point of the line : @-2,0
- Next point of the line : @0,4
- Next point of the line : @2,0
- Next point of the line : @0,1
- Next point of the line : @-5,3.5
- Next point of the line : @-5,-3.5
- Next point of the line : @2,0
- Next point of the line : @0,5
- Next point of the line : @-2,0
- Last point of the line : Close
- Command : Circle
- First Point of the Circle : Center point of the drawing
- Radius of the Circle : 2
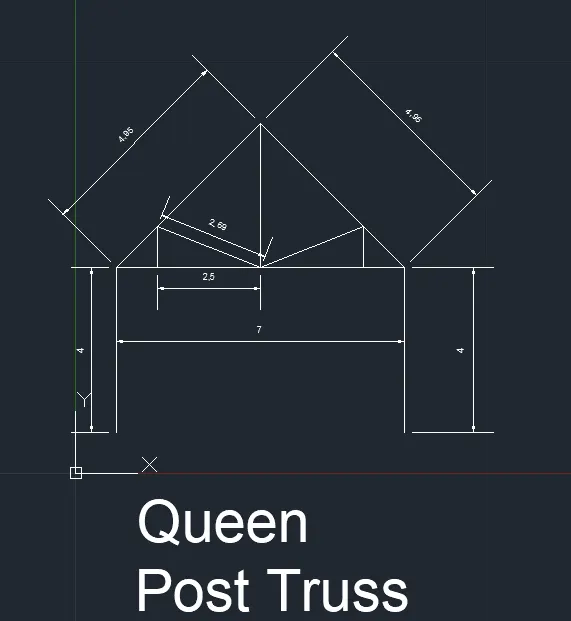
10. Queen Post Truss
- Start the AutoCAD 2023 Application
- Type the line Command.
- First point of the line : 1,1
- Next point of the line : @0,4
- Next point of the line : @7,0
- Next point of the line : @0,-4
- First point of the line : Mid Point the previous diagram we draw
- Next point of the line : @0,3.5
- Next point of the line : End of the last point to the corner of left point
- Next point of the line : End of the last point to the corner of right point
- First point of the line : 2,5
- Next point of the line : @0,1
- Next point of the line : End of the last point to the mid point of the line distance of 7.
- First point of the line : 7,5
- Next point of the line : @0,1
- Next point of the line : End of the last point to the mid point of the line distance of 7.
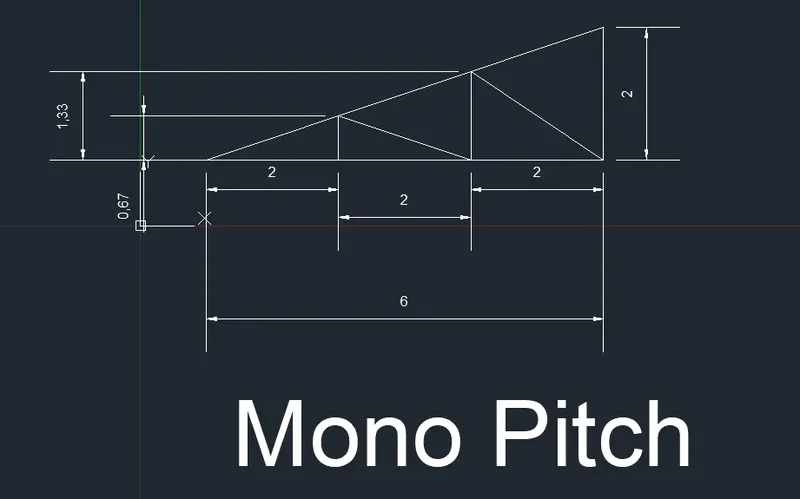
11. Mono Pitch
- Start the AutoCAD 2023 Application
- Type the line Command.
- First point of the line : 1,1
- Next point of the line : @6,0
- Next point of the line : @0,2
- Next point of the line :End point of the last line to the starting point of the first line.
- First point of the line : 3,1
- Next point of the line : @0,0.667
- Next point of the line : @2,-0.667
- Next point of the line : @0,1.333
- Last point of the line : @2,-1.333
Result:
The P1 and P2 drawings are drawn as per the commands,units and coordinate system. The other drawings are drawn by relative and direct coordinate system methods by the given dimensions.