Sketch a G+1 residential plan according to Vaastu Shastra and Calculation of Loads as per IS code
Vaastu shastra:
- Vaastu shastra is an ancient indian science which are used as a guideline to design our home
- The whole universe comes from energy
- The five main forms of energy are space,earth,water,fire and air
- We try to utilies these energy by different means
- Vaastu shastra has been designed to harness the space energy
- According to vaastu shastra, all that exists in our surrounding,such as people,furniture,all animate things,respond to our thoughts
Basic principles of vastu shastra:
Shape:- rooms should be square or rectangular
Room basics:- rooms should be airy, well lit, bright and clean
Home center: -center of house should be an empty space
Stairs and furniture:- heavy furniture should be kept in south- west direction
Water:- avoid keeping plants and water features in bedrooms
Dinning table:- it should be near the kitchen
Mirror placement:- placed in such a way that bed can not be seen in mirror
AUSPICIOUS DIRECTION AS PER VASTU SHASTRA
- FOR KITCHEN: south - east is best direction for kitchen,N-E to be avoided
- FOR STAIRCASE: south-west is best; N-E to be avoided
- FOR TOILET: north-west is best,N-E is to be avoided
- FOR MASTER BED ROOM: south- west is best,
- FOR GUEST ROOM: N-W is best
- FOR LIVING ROOM: N-W is best
Sketch for ground floor and 1st floor is same ( as per vastu and customer needs)
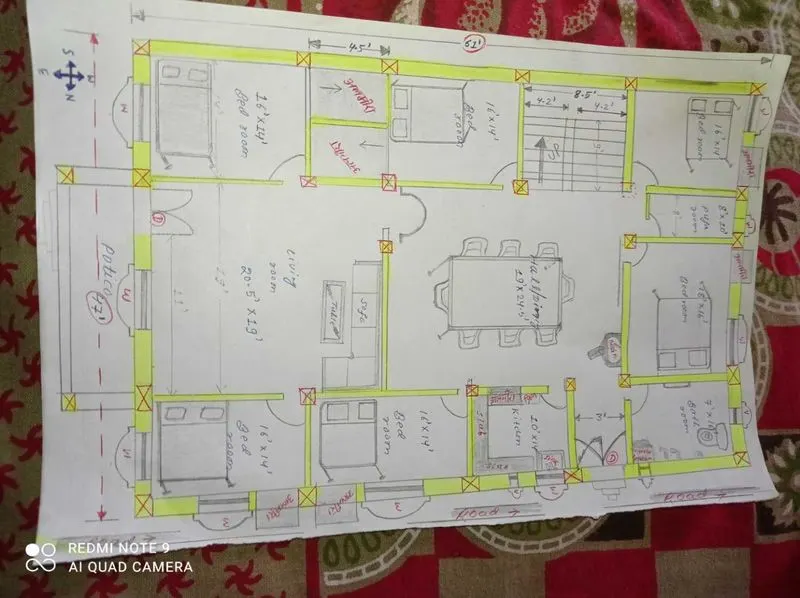
Part 2: To list down the names of the structural drawing required to be provided to the site for construction.
The structural drawing is as follow:-
- centre line drawing
- depth and soil strata of foundation details
- footing and column layout with reinforcement details
- elevation of building
- column schedule with reinforcement details
- plinth beam layouy with reinforcement details
- each floor beam layout with reinforcement details
- each floor slab layout with reinforcement detail
- lift pit and headroom reinforcement details
- staircase reinforcement and dimension details
Part 3: To assume the sizes of the structural elements(column,beam,slab etc.) and to calculate the individual corresponding loads from members as per IS code
Structural dimensions for given layouty is as follows:
Column300*300mm
Beam300*450mm
Slab thickness 125mm
Wall thickness 230mm
Dead load calculations
a) Column
Column dimension 0.3m*0.3m
Height of one column slab thickness+height of wall
0.125+3=3.125m
Total height of one column from G to 1st floor 2*3.125=6.25m
Total number of column 12+12(each floor 12)
Volume of one column concrete 0.3*0.3*3.125=0.281m^3
Total volumn of column concrete each floor 0.281*12=3.375m^3
total volume of concrete for column in building =2*3.375=6.75m^3
Unit weight of concrete 25kn/m^3
Dead load of columns in buiding total vol. of concrete for column *unit weight of concrete
6.75*25=168.75kn
b) Beam
- Dimension of beam =(0.3*0.45)m
- volume of concrete = 0.3*0.45=0.135m^3/m
- unit unit of rcc beam =25kn/m^3
- Dead load of beam per meter lenght =volume of beam*unit wt. of concrete
- = 0.135*25=3.375kn/m
- total number of beam
c) Slab
- Area of slab (1*1)m
- slab thickness 125mm
- total vol. of slab 1*1*1.25=0.125m^3
- unit wt. of concrete 25kn/m^3
Dead load of slab 0.125*25=3.125kn/m^2
d) Walls
- wall thickness 230mm
- height of wall 3m
- volume of wall 0.23*3=0.69 m^3/m
- unit wt. of bricks 20kn/m^3
- Dead load of walls vol. of wall *unit weight of brick
- =0.69*20=13.8kn/m
LIVE LOAD CALCULATION
According to IS:875 part2 for residential buildings the load criteria is as follows
- Bead room 2kn/m^2
- Living room 2kn/m^2
- Bathroom 2kn/m^2
- Staircase 3kn/m^2
- Kitchen 2kn/m^2
- Puja room 2kn/m^2
- Terrace 3kn/m^2
- Storeroom 3kn/m^2
- Balcony 3kn/m^2
WIND LOAD CALCULATION
According to IS:875 part3, wind load is to be considered when the height of building is more than 10m.As here it is not that case (6.25m+0.4m=6.29m <10m) so do not consider wind load affect.
Appendix
- IS 456:2000 revised on 2016 for reeinforced concrete str.
- IS 875:1987 revised on 2008 (part 1 for dead load)
- IS 875:1987 revised on 2015 (paret 2 for live load)
- IS 875:1987 revised on 2008 (part 3 for wind load)
- IS 10262:2009 guidelines for concrte mix
- IS 1077:1992 common burnt clay bricks
- IS 8112 OPC cementy is used
- Building design as per vastu sastra