Creating a Residence Layout, Seating plan, Toilet and Utility room plan using AutoCad
1.
- AIM:
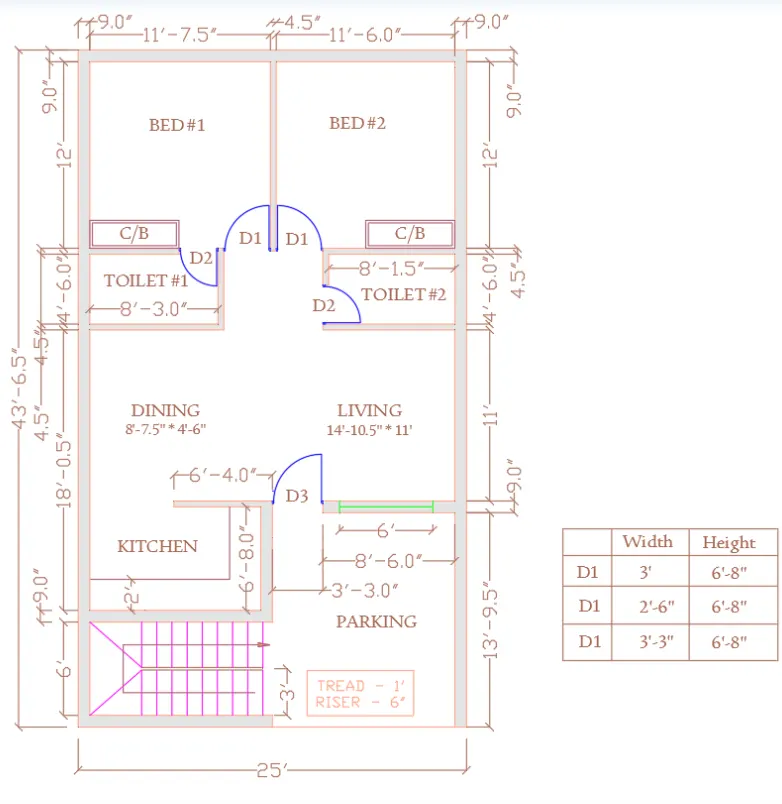
To sketch the layout of a residance as shown in figure 1
- Procedure:
STEP 1:
- In command prompt type QNEW>IMPERIAL TEMPLETE
- In command prompt type units>ENGINEERING>PRECISION>0'-0"
- In command prompt set limits and on it
STEP 2:
- Following COMMAND will be use
- XL LINE
- Rectangle
- Offset
- Line
- copy
- rotate
- fillet
- hatch
- dim
- layer
STEPS 3:
- set the units to engineering and select inches as insertion scale
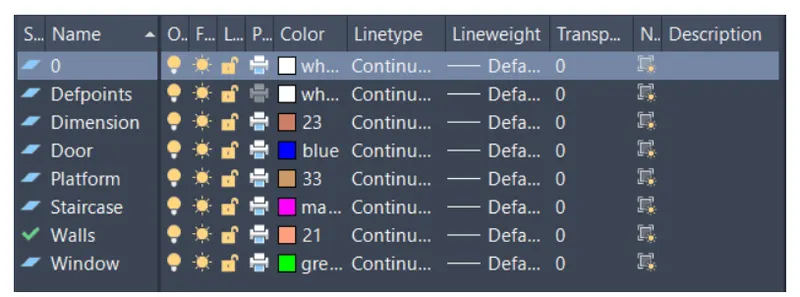
- create the following layer
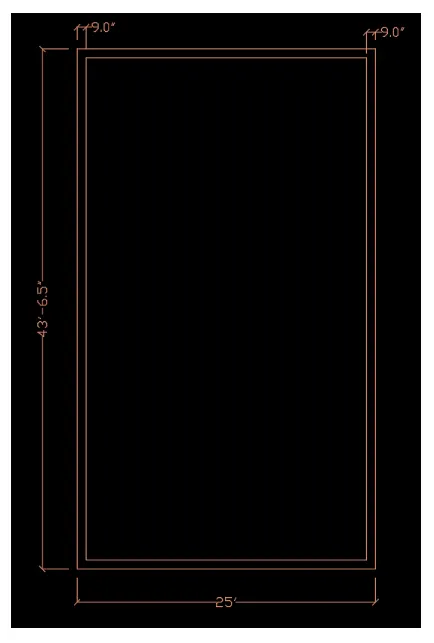
- create a rectangle of 25' by 43'-6.5",offset it inward by 9" and explode the rectangle
- using offset tool make following horizontal lines
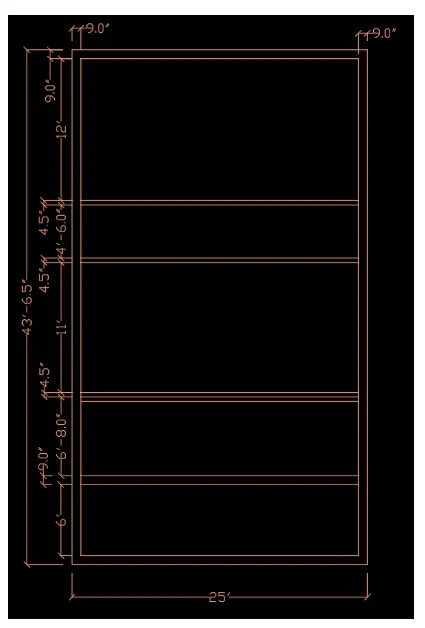
- using offset tool create following vertical lines
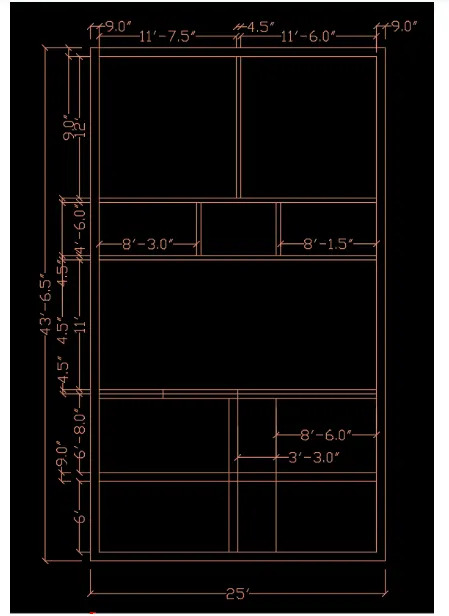
- Remove the unwanted part using trim and extended command,use hatch command
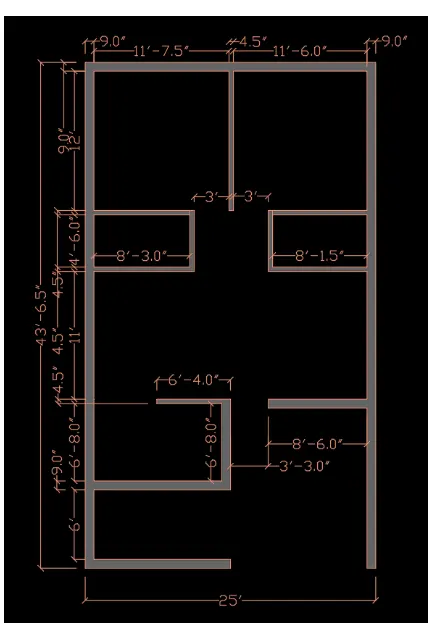
- Make doors,window, staircase,kitchen platform and cupboard in their respective layer
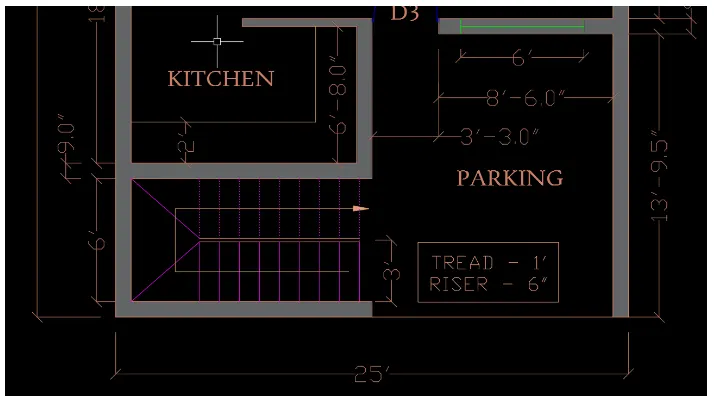 ,
,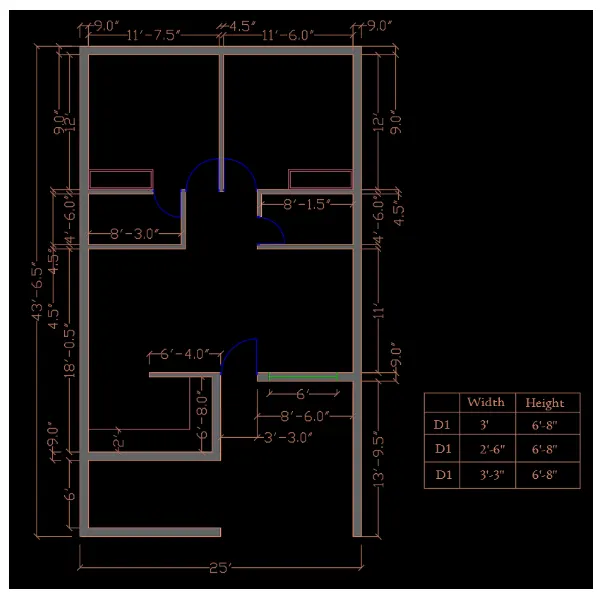
- Results:
2.
- AIM: To create seating plan as shown in fig.2
- Procedure:
- command used
- circle,rectangle,offset,arc,fillet,move,xline,array
- Make a rec of 500*280
- make a semicircle above it,its dia being upper side of rec
- offset this semicircle with offset distance of 20 and 70
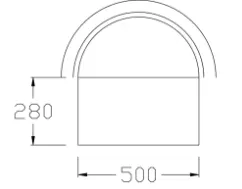
- fill the two bottom cornors of radius 100
- use offset and extend command create two rectangle
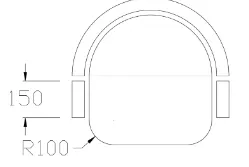
- trim upper side of rec
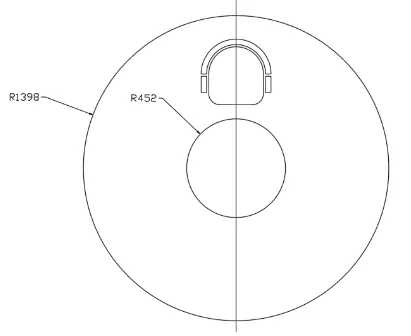
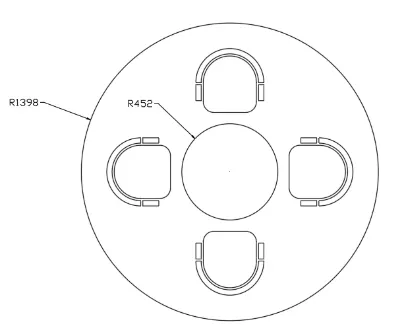
- create 2 concentric circle of radius 452 and 1398
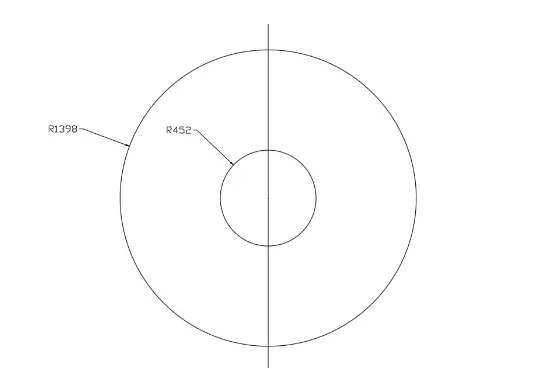
- Move chair and align it as shown
- using array command (polar type) make 4 copies of each chair separated at 90 degree
3.
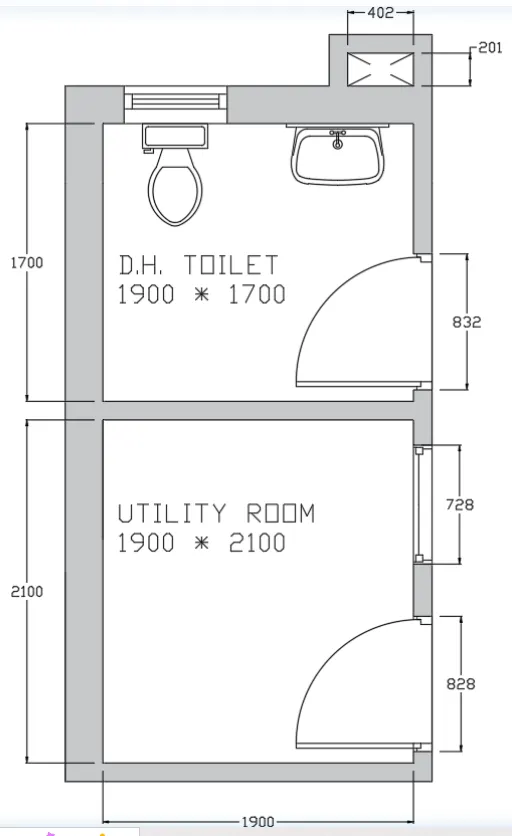
- AIM: To create plan for toilet and utility room
- Procedure:
- command used
1.rec
2.offset
3.line
4.circle
5.trim
6.extend
7.scale
8.move
9.rotate
10.copy
11.hatch
- wall ext. thickness of 300mm and int. is 150mm
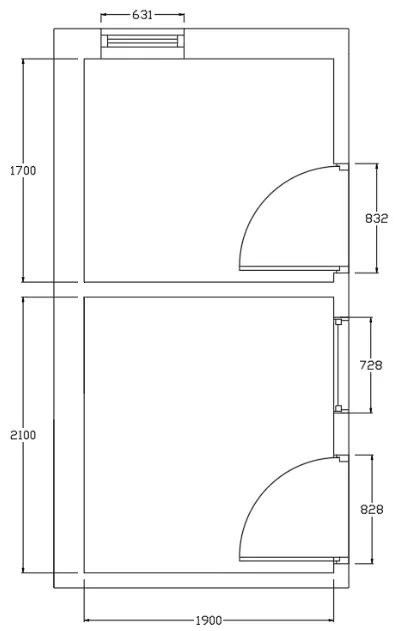
- make a rec of 2244*4258 and create a smaller section of 1900*1700 and 1900*2100 considering wall thickness
-
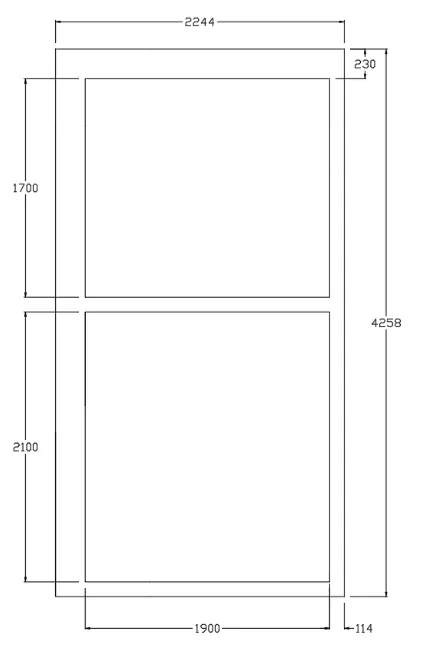
- make door,window and ventilation of following dimension
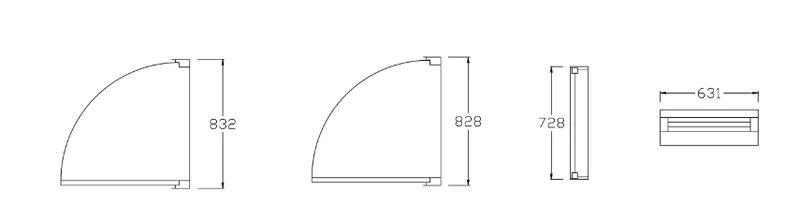
- Place these diagram at respective postion
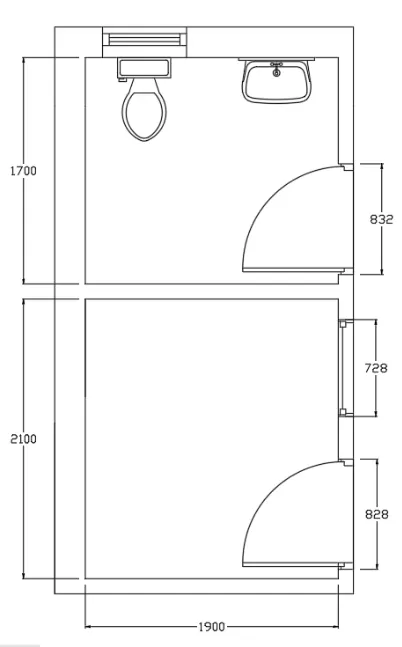
- from dc command >sample>enus>design center>house designer.dwg>blocks,drag and drop the toilet-top and sink-top into drawing.scale them and move them to their respective place
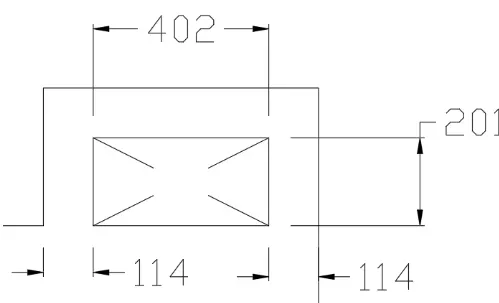
- make duct of following dimension
- result: