Sketch a G+1 residential plan according to Vaastu Shastra and Calculation of Loads as per IS code
Aim: - To sketch the G+1 residential plan according to vastu shastra and calculating their load by using IS 875
Introduction
Plan
- Floor plan is a type of drawing that shows the layout of a home or property from above
- Planning of a building gives the idea about the building how the building will be done in future
- Planning plays an important role in the civil engineering because without this planning we can't determine structural element
- Planning may be residential, public or commercial building
Vastu shastra
-
Vastu is an ancient Indian science of architecture and acts as a guidelines to design your home in the way that enhance the positive energy
Our nature is abundant with power houses of energy like sun, wind, moon, water, earth and fire
Significance of eight direction
- Four cardinal direction - North, South, East, West
- Four intercardinal direction - North-east, North-west, South-east, South-west
- Each direction signifies an aspect of life and is governed by various gods
- North - wealth
- South - Dharma
- West and east - Overall prosperity
Structural drawing used in project are listed below
- Centre line drawing
- Footing and column layout with reinforcement details
- Column schedule for a reinforcement details
- Plinth beam layout with reinforcement details
- First floor beam layout with reinforcement details
- First floor slab layout with reinforcement details
- Lift pit and head room reinforcement details
The dimension of the site is 30'x40' and it's a south facing site to the road
It is a G+1 residential building according to vastu
Ground floor plan
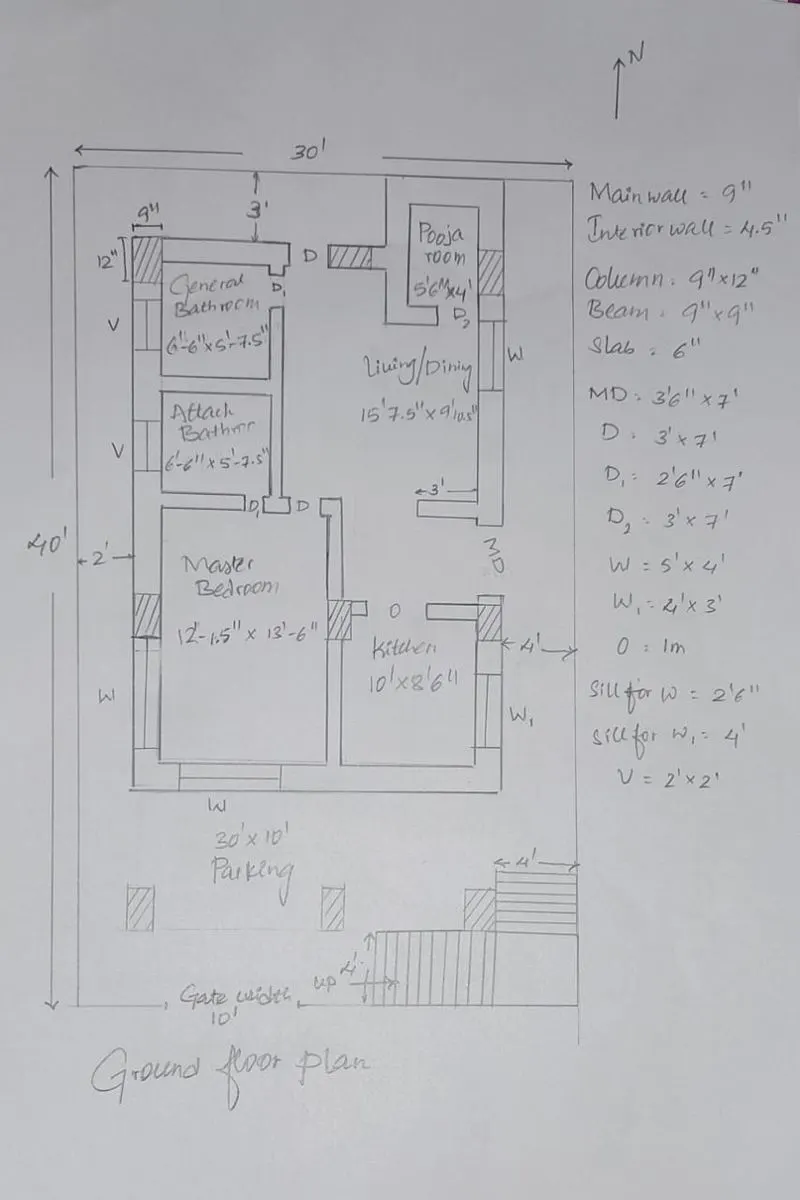
It's a ground floor plan with bylause which consists of a
- Master-bedroom
- Kitchen
- Attach bathroom
- General bathroom
- Pooja room
- Living/Dining
- Staircase
- Parking
The bylause for ground floor is
- 2'-0" at left side
- 3'-0" at top side
- 4'-0" at right side
- Bottom side is for parking of vehicles with stairs of 4'-0" width
First floor plan
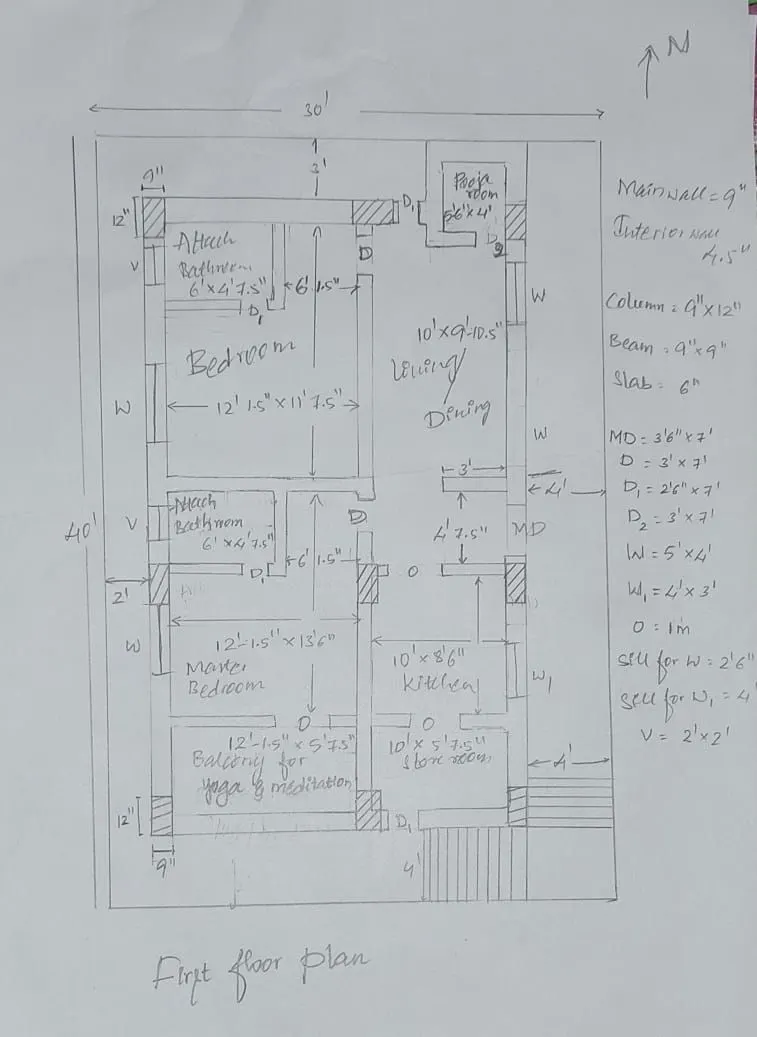
It's a first floor plan with bylause which consists of a
- Master-bedroom
- Kitchen
- Attach bathroom
- Attach bathroom
- Bed room
- Pooja room
- Living/Dining
- Staircase
- Balcony for yoga and meditation
- Store room
The bylause for first floor is
- 2'-0" at left side
- 3'-0" at top side
- 4'-0" at right side
- 4'-0" at bottom side
- L-shape stairs of 4'-0" width
Both the floor consists of a
- Main wall size = 9"
- Interior wall size = 4.5"
- Column size = 9"x12"
- Beam size = 9"x9"
- Slab thickness = 6"
- Main door MD = 3'-6"x7'-0"
- Door D= 3'-0"x7'-0"
- Door D1 = 2'-6"x7'-0"
- Window W = 5'-0"x4'-0"
- Window W1 = 4'-0"x3'-0"
- Opening O = 1m
- Sill level for W = 2'-6"
- Sill level for W1 = 4'-0"
- Ventilator V = 2'-0"x2'-0"
- Gate opening width = 10'-0"
Calculation of loads as per IS 875-1987 part-1,part-2 and part-3
Dead load calculation procedures
Dead load for column
Column size is =
Assume height of the column =
Total volume of concrete is =
Unit weight of the concrete = 25 KN/m^3
Dead load of the column =
Dead load for beam
Size of the beam =
Assume length =
Calculating dead load for RCC beam
Total volume of concrete =
Unit weight of concrete = 25 KN/m^3
Dead load of RCC beam =
Dead load for slab
Thickness of the slab =
Unit weight of the concrete = 25 KN/m^3
Self weight of the slab =
Dead load for wall
Height of the wall =
Thickness of the wall =
Unit weight of the brick wall = 20 KN/m^3
Dead load of the wall =
Live load calculation procedure
- Live load for Kitchen =
- Live load for Pooja room =
- Live load for Master bedroom =
- Live load for Bed room =
- Live load for Bath room =
- Live load for Attach Bath room =
- Live load for Living =
- Live load for store room =
- Live load for passage =
- Live load for stairs =
- Live laod for balcony =
Wind load calculation is not possible here
Calculation for Dead load by using IS 875-1987 part-1
Dead load for column
Column size is 230mm*300m = 0.23m*0.3m
Assume height of the column = 3m
Total volume of concrete is 0.23*0.3*3 = 0.207m^3
Unit weight of the concrete = 25 KN/m^3
Dead load of the column = 25*0.207 = 5.175 KN
Dead load for beam
Size of the beam = 300mm*300mm = 0.3m*0.3m
Assume length = 1m
Calculating dead load for RCC beam
Total volume of concrete = 0.3*0.3*1 = 0.09m^3
Unit weight of concrete = 25 KN/m^3
Dead load of RCC beam = 0.09*25 = 2.25KN
Dead load for slab
Thickness of the slab = 150mm = 0.15m
Unit weight of the concrete = 25 KN/m^3
Self weight of the slab = 0.15*25 = 3.75 KN/m^2
Dead load for main wall
Height of the wall = 3m
Thickness of the wall = 230mm
Unit weight of the brick wall = 20 KN/m^3
Dead load of the wall = 3*0.23*20 = 13.8 KN/m
Dead load for interior wall
Height of the wall = 3m
Thickness of the wall = 115mm
Unit weight of the brick wall = 20 KN/m^3
Dead load of the wall = 3*0.115*20 = 6.9 KN/m
Calculation for live load by using IS 875-1987 part-2
- Live load for Kitchen = 2 KN/m^2
- Live load for Pooja room = 2 KN/m^2
- Live load for Master bedroom = 2 KN/m^2
- Live load for Bed room = 2 KN/m^2
- Live load for Bath room = 2 KN/m^2
- Live load for Attach Bath room = 2 KN/m^2
- Live load for Living = 2 KN/m^2
- Live load for store room = 3 KN/m^2
- Live load for passage = 3 KN/m^2
- Live load for stairs = 3 KN/m^2
- Live laod for balcony = 3 KN/m^2
Calculation for wind load by using IS 875-1987 part-3
As per IS 875-1987 part-3 the wind load shall not be considered for the building height less than 10m