Sketch a G+1 residential plan according to Vaastu Shastra and Calculation of Loads as per IS code
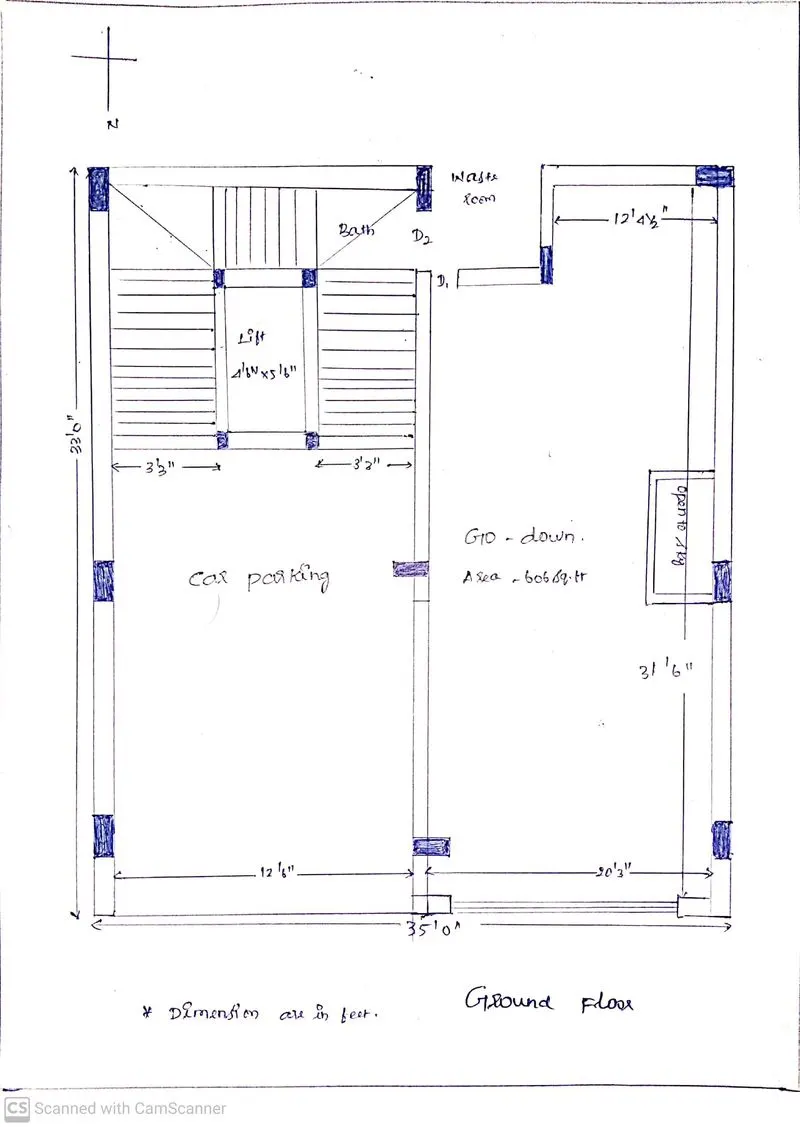
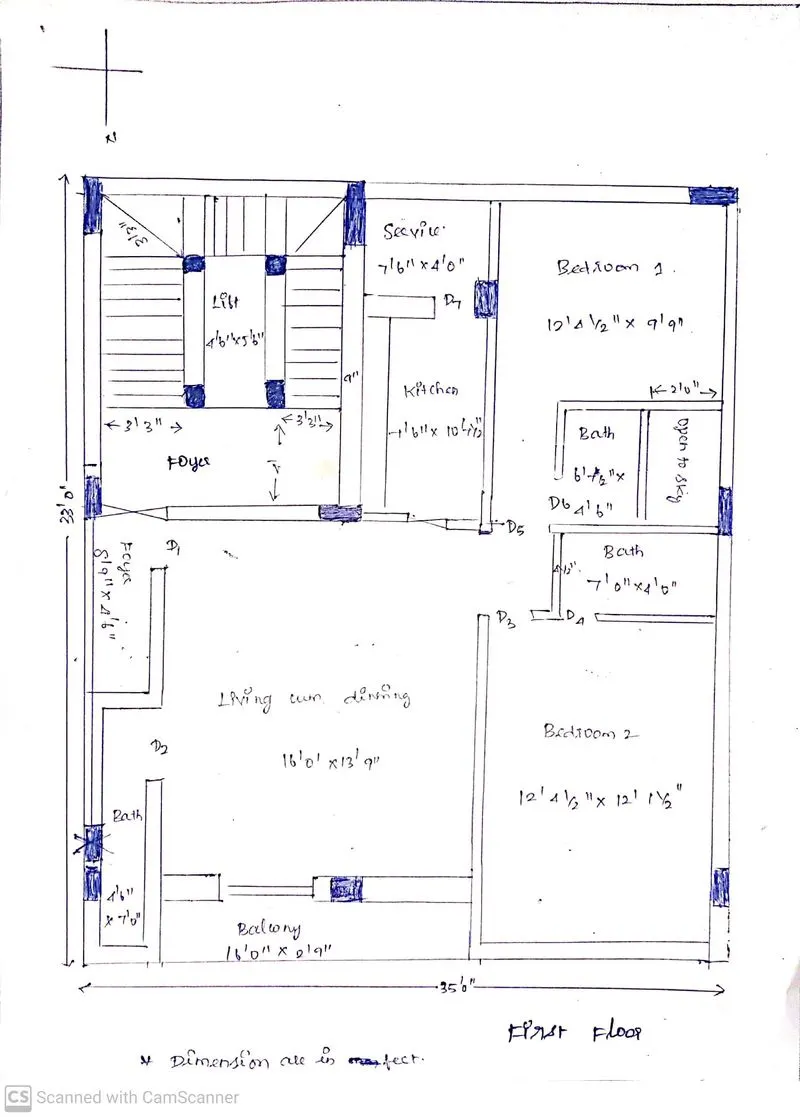
Importance of structural drawing:
i.) Centre line of drawing
ii.) Footing and column layout with reinforcement details
iii.) Column schedule with reinforcement details
iv.) Plinth beam layout with reinforcement
v.) Firt floor beam layout reinforcement
vi.) First floor slab layout with reinforcement
vii.) Lift pit headroom reinforcement
Column size as =457mmx228mmx3048mm
Beam Size as = 304mmx228mm
Slab =120mm
Aim: To calculate the load acting on the proposed structure
Procedure:
Dead Load:
Self weight of Column = 0.45 x 0.22 x 3.04 x 25 = 7.52 kN
Self weight of Beam = 0.3 x 0.22 x 25 = 1.65 kN/m
Self weight of slab = 0.12 x 25 = 3 kN/m^2
Live load:
As per IS 875 part 2:
Kitchen = 1.45 kN/m^2
Living room = 1.45kN/m^2
Toilet and bathroom = 1.45kN/m^2
Bedrooms = 1.45 kN/m^2
Wind load:
As per IS 875 part3, wind load shall not be considered for building height lesser than 10m.