Sketch a G+1 residential plan according to Vaastu Shastra and Calculation of Loads as per IS code
Sketch a G+1 floor residential plan, according to Vaastu Shastra, and list down the names of the structural drawings required to be provided to the site for construction.
Also, assume the sizes of the structural elements (Column, Beam, Slab, etc.,) and accordingly calculate the individual corresponding loads from the members as per IS code.
AIM OF THE PROJECT :
Sketch a G+1 floor residential plan, according to Vaastu Shastra, and list down the names of the structural drawings required to be provided to the site for construction.
- Also, assume the sizes of the structural elements (Column, Beam, Slab, etc.,) and accordingly calculate the individual corresponding loads from the members as per IS code.
- GROUND FLOOR PLAN
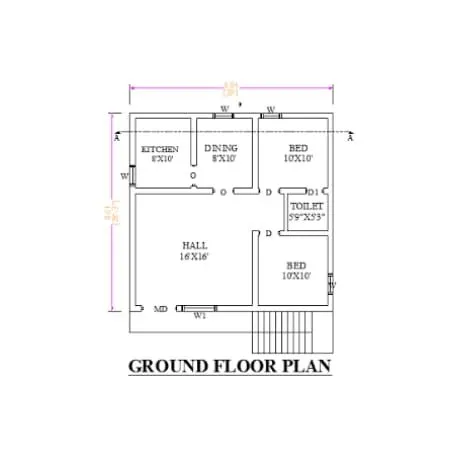
- (Dimensions are in meters)
Dimensions of Ground Floor Plan:
Living room: 4.87m * 4.87m
Kitchen room: 2.43m * 3.0m
Master bed room: 3m * 3m
Bed room: 3m * 3m
Toilet Bath: 1.79 * 1.6m
dinning: 2.43m X 3.0m
- FIRST FLOOR PLAN:
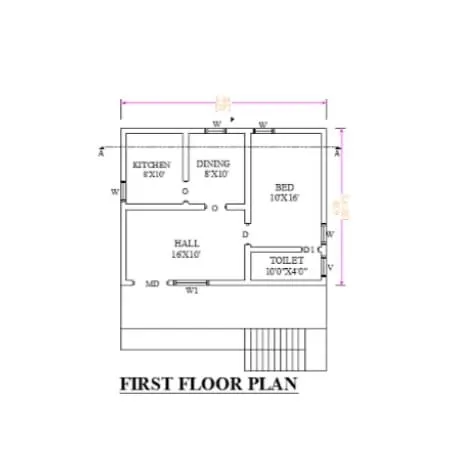
- (Dimensions are in meters)
Dimensions of Ground Floor Plan:
Living room: 4.87m * 3.04M
Kitchen room: 2.43m * 3.04m
Bed room: 3m * 4.5m
Toilet : 3.04m * 1.21m
dinning: 2.43m X 3.0m
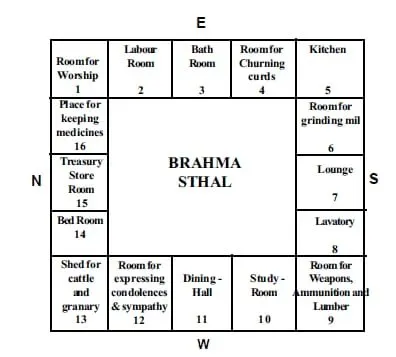
INTRODUCTION TO VAASTU SHASTRA:
Vaastu Shastra:
• Vastu Shastra is the Ancient Indian Science of architecture and acts as a guideline to design your home in the way that enhances positive energy. • Our nature is abundant with powerhouses of energy
sources like the Sun, Wind, Moon, Water, Earth and
Fire.
• Effect of sunrays, flow of winds, pull of earth's magnetic field and other such cosmic energies utilise properly to enhance the positive energy at home. A good home needs to radiate the right kind of
energy. • A person dwelling in a house comes under the
influence of a specific energy field. • Architectural changes are not possible for a ready to
move in house.
Significance of Eight directions:
• Four cardinal direction are North, South, East and West.
• Four intercardinal direction are North-east, North
west, South-east and South-west.
• Each direction signifies an aspect of life and is governed by various gods as per Vaastu Shatra.
North Wealth • South Dharma
• West and East - Overall prosperity
Vastu Shastra followed during planning :
Entrance of the house is provided in the east direction which is the symbol of progress in life.
• Living room is placed in north edit direction.
Master bedroom is placed in south west position this direction brings good health and prosperity.
• Kitchen is placed in south east direction
• Study room is placed in east direction
• Staircase is placed at Northwest corner. .
• Bathroom, WC and toilet is placed in West direction.
- structural drawings required to be provided to the site for construction.
For any construction project (in this case buildings), construction documents, drawings, sketches and plans are needed for proper execution of the project. There can be plenty of different documents that make up your set. Different clients and buildings have different requirements. Even the scope of the budget for the project can change the drawing requirements of the project. However, certain conventions have become widely accepted. Following are the types of Drawings in a Typical Set of Construction Documents:
1. Architectural Drawings
2. Electrical Drawings
3. Plumbing Drawings
4. Structural Drawings
5. Fire Fighting Drawings
6. HVAC Drawings
- 1. Architectural DrawingsAn architectural drawing is a technical drawing of a building (or building project) that is used by architects to develop a design idea into a coherent proposal, to communicate ideas and concepts, to convince clients of the merits of a design, to enable a building contractor to construct it, as a record of the completed work, and to make a record of a building that already exists
- 2. Electrification Drawings
These drawings shows the location of electrical equipment and their layout in the building.
1. Electrical Legend
2. Floor Lighting Plan
3. Floor Power Plan
4. Single Line Diagram 5. Fire Alarm Layout
6. Floor Sound System and CCTV Camera
7. Equivalency Chart
8. Lightening Protection Earthing Details
3. Public Health Drawings
1. Legend and General Notes
2. Sewerage and Rainwater Layout Plan
3. Manhole Schedule
4. Plumbing Construction Details
5. Water Supply Layout
4. Structural Drawings
- 4.These drawings show the support system of the building like how the building is standing, what are its structural components, what is the strength of the building and how beams, columns, stairs, slabs etc. are connected and thus like.
1. General Notes
2. Typical sections
3. Foundation excavation plan
4. Footing sections
5. Ground floor column plan
6. Column sections
- 5. Fire Fighting Drawings
1. Legend and Notes
2. Fire Fighting Layout Plan (For Each Floor)
- 6. HVAC Drawings
1. Legend and General Notes
2. AC Layout Plan (for each Floor)
3. Equipment Schedule and Installation Detail
dimensions:
-Thickness of internal wall- 0.15m (150mm)
-Thickness of external wall- 0.23m (230mm)
-Thickness of slab- 0.25m (250mm)
-Dimensions of column - 0.3m X 0.3m
-Dimensions of beam-0.3m X 0.45m
-Height of the wall of each floor- 3m
Calculation of loads :
(A). Dead load Calculations
1. Dead load of columns
Dimension of column= 0.3m x 0.3m (300mm x 300mm)
Height of column= (Slab thickness x 2) + (Height of wall for each floor X 2)
= (0.25 x 2) + (3x2) = 6.5m
Total volume of concrete = 0.3 X 0.3 X 6.5= 0.585m3.
Unit weight of RCC= 25KN/m3.
Unit Weight of Building Materials used in construction works as per IS 875 (Part-1)
Dead load of column= 25 X 0.585-14.62KN
2. Dead load of beams
Dimension of beam 0.3m x 0.45m (300mm x 450mm)
Total volume of concrete = 0.3 X 0.45 X1= 0.135m3.
Unit weight of RCC=25KN/m3.
Unit Weight of Building Materials used in construction works as per IS 875 (Part-1)
Dead load of beam 25 X 0.135-3.375KN
3. Dead load of slab
Slab is always designed for the span of Im. Hence assume size of slab as Im X 1m.
Thickness of slab= 0.25m
Density of RCC= 25KN/m3.
Self-weight of slab=1X1X 0.25 X 25= 6.25KN.
4. Dead load of walls
-Dead load of external wall
Thickness of External wall = 0.23m (230mm)
Unit weight of brick wall- 20KN/m3
Unit Weight of Building Materials used in construction works as per IS 875 (Part-1)
Height of wall 3m.
Load of wall on beam= 3 x 0,23 x 20= 13.8KN
Dead load of internal wall
Thickness of Internal wall = 0.15m. (150mm)
Unit weight of brick wall- 20KN/m3 Unit Weight of Building Materials used in construction works as per 15 875 (Part-1)
Height of wall 3m.
Load of wall on beam- 3 x 0.15 X 20= 9KN
LIVE LOAD CALCULATIONS:
For calculating the live load of theResidential building, we have to follow the permissible load values as per IS- 875 1987 part 2.
As per IS- 875 1987 part 2 the live load of Residential building beams around the living/dinning = 2 KN/m^2.
As per IS- 875 1987 part 2 the live load of Residential building beams around the bathroom = 2 KN/m^2. As per IS- 875 1987 part 2 the live load of Residential
building beams around the kitchen = 2 KN/m^2.
As per IS-875 1987 part 2 the live load of Residential
building beams around the bed room = 2
KN/m^2. As per IS- 875 1987 part 2 the live load of Residential building beams around the storeroom 2 KN/m^2. =
As per IS-875 1987 part 2 the live load of Residential building beams around the terrace = 3 KN/m^2.
Note: The values of live load varies according to the type of buildings for which we have to follow the code IS 875-1987 Part2.
load calculations
The dead load of all columns = 5.06 KN.
The dead load of all beams= 6.75 KN
The dead load of all slabs The dead load of all walls
= 20.7 KN.
• As per IS-875 1987 part 2 the live load of Residential
building of all columns = 2 KN/m^2.
As per IS-875 1987 part 2 the live load of Residential
= 2 KN/m^2.
building of all beams As per IS- 875 1987 part 2 the live load of Residential
building of all slabs
= 2 KN/m^2.
As per IS-875 1987 part 2 the live load of Residential
building of all walls = 2 KN/m^2.
• The wind load of all structures in the given sketch of
residential building
Pz=0.230 N/m^2.
• The individual wind load of all structures in the given sketch of residential building F = 8846.99 N/m.
As per the types of floors the different live loads are
categorised.
In this case it is a residential building and for the floors in houses the minimum live load considered is 2KN/m^2 or 1.8KN/m^2 as per table 1 of IS875 codal norms.
Wind loads are calculated for buildings above 10m height. Hence, in this case wind load may not be considered.
Result - G+1 residential floor plan is sketched according to vaastu shastra and induvidual corresponding loads for members are calculated as per IS code.