Sketch a G+1 residential plan according to Vaastu Shastra and Calculation of Loads as per IS code
Aim:- To make a residential plan as per Vastu Shastra and calculate the load of individual structural member as per IS code.
Here is the Residential building planned as per Vastu Shastra, 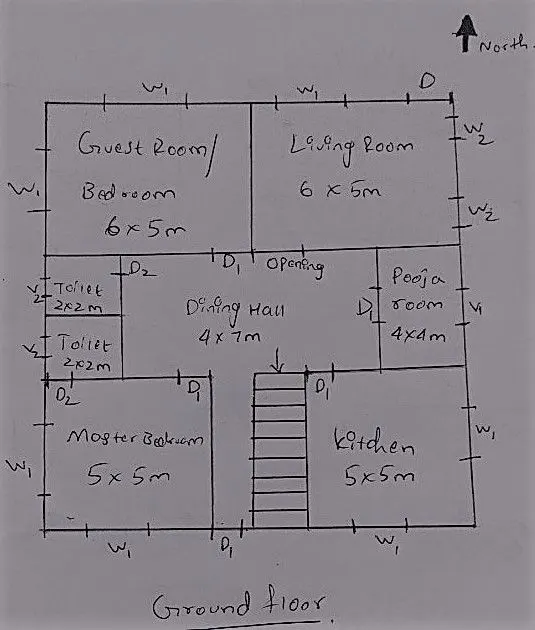
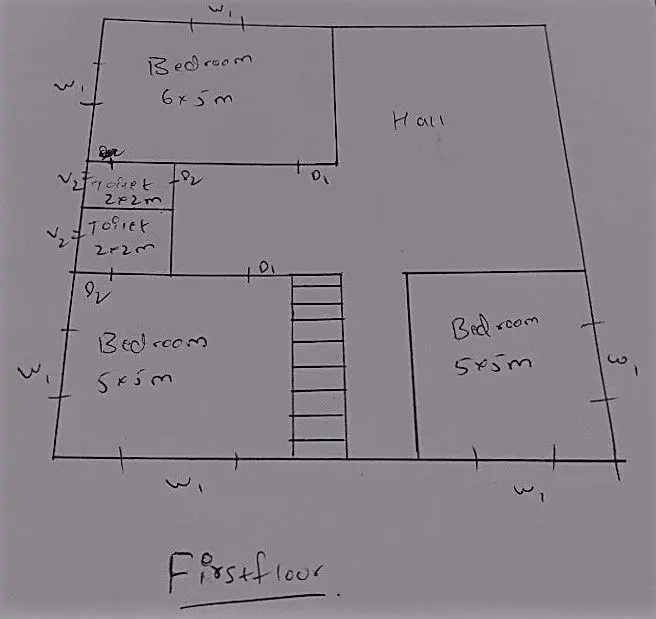
Note: Here column is placed in all corners.
Slab:-
Here we are taking Living room,
To decide which type of slab Ly/Lx
Ly (longer span)= 6m
Lx (shorter span)= 5m
6/5 = 1.2 < 2
So this is a two way slab
Thickness of slab = 125mm
Room size = 6x5m
Unit weight of RCC = 25 kN/m3
Loads per Meter:
Dead Load= 0.125x1x25 = 3.125 kN/m
Live Load= 1x2.0 = 2 kN/m (From IS 875: 1987 Part 2, Table 1 page7)
Wind Load = It is not taken here because the building height doesn’t exceed 10m.
Total Load = 5.125 kN/m
Beam:-
Here we are taking Living room,
Beam dimension = 300mm x 450mm
Room size = 6x5m
Unit weight of RCC = 25 kN/m3
Loads per Meter:
Dead Load= 0.30x0.45x25 = 3.375 kN/m
Wind Load = It is not taken here because the building height doesn’t exceed 10m.
Total Load = 3.375 kN/m
Column:-
Here we are taking Living room,
Column dimension = 300mm x 300mm
Room size = 6x5m
Unit weight of RCC = 25 kN/m3
Loads per Meter:
Dead Load= 0.30x0.30x25 = 2.25kN/m
Wind Load = It is not taken here because the building height doesn’t exceed 10m.
Wall:-
Here we are taking Living room,
Wall height = 3m
Room size = 6x5m
Unit weight of Stone masonry = 24 kN/m3
Loads per Meter:
Dead Load= 0.3 x 3.0 x 24 = 21.6 kN/m