Creating a Residence Layout, Seating plan, Toilet and Utility room plan using AutoCad
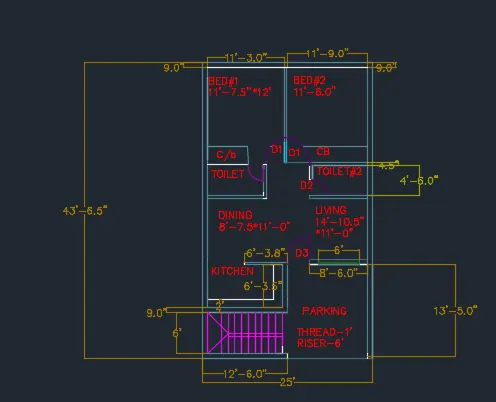
AIM:-To sketch a layout of residence
Commman used:-
- UN
- LIMITS
- Z
- XLINE
- OFFSET
- TRIM
- CIRCLE
- ERASE
PROCEDURE:-
- Open the autocad
- Type the UN in the command prompt and select enginearing and precision 0'-0"
- Type limits in the command and specially left corner (0'-0",0'-0")
- Now the uupper right corner say as (100'-0.0",100'-0.0")
- Type Z in the command prompt and type A and enter
- Type Xline in the commmand prompt and draw a horizontal linne and vertical line
- Type offset in the commmand prompt an offset 9" forr the external walls
- Type offset in the command prompt and offset 4.5" for the internal walls
- Type Offset in the command prompt and offset 6' for the stair room
- Type offset in the command prompt and offset 18'-0.5" for the kitchen and dining room
- Type offset in the command
- Type offset in the command prompt and offset 11' for living room
- Type offset in the command prompt and offset 25' for living room
- Type offset in the command prompt and offset 4'-6" for living room
- Type offset in the command prompt and offset 11' for toilet 1
- Type offset in the command prompt and offset 11' for toilet 2
- Type offset in the command prompt and offset 12' for living room1
- Type offset in the command prompt and offset 11' for living room2
- Type offset in the command promp and offset 11-6.0" for bed 2
- Type Xline in the commmand prompt and draw a horizontal linne and vertical line
- Type offset in the commmand prompt an offset 9" forr the external walls
- Type offset in the command prompt and offset 4.5" for the internal walls
- Type Offset in the command prompt and offset 6' for the stair room
- Type offset in the command prompt and offset 18'-0.5" for the kitchen and dining room
- Type circle and draw circle of appropriate radius for Door 1,Door 2,Door3
- Type the trim and trim the unnecessary line
RESULT:-
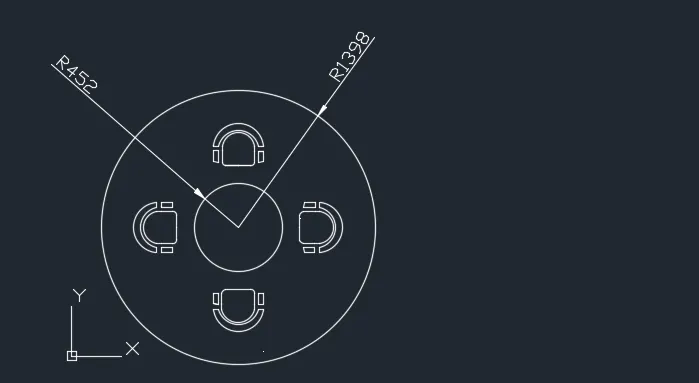
AIM:-Sketching the sketchinng plan of outdoor canopy
Commmands used:-
- UN
- LIMITS
- Z
- XLINE
- OFFSET
- TRIM
- CIRCLE
- ERASe
Procedure:-
- OPEN the autocad
- Type the UN in the command prompt and select enginearing and precision 0'-0"
- Type limits in the command and specially left corner (0'-0",0'-0")
- Now the uupper right corner say as (100'-0.0",100'-0.0")
- Type Z in the command prompt and type A and enter
- Type Xline in the commmand prompt and draw a horizontal linne and vertical line
- Type circle and circle of radius 1398
- Type circle and circle of rradius 452
- TYpe L and draw a line of rectangle shape
- Type arc and draw arc with start centre and end
- Type offset and and offset arc and join them
- Type mirror and mirror the image exactle opppsite to it belw the middle circle
- Type move the object and place in desired place
- Type mirror and mirror the image exactle opppsite to it belw the middle circle
RESULT:-
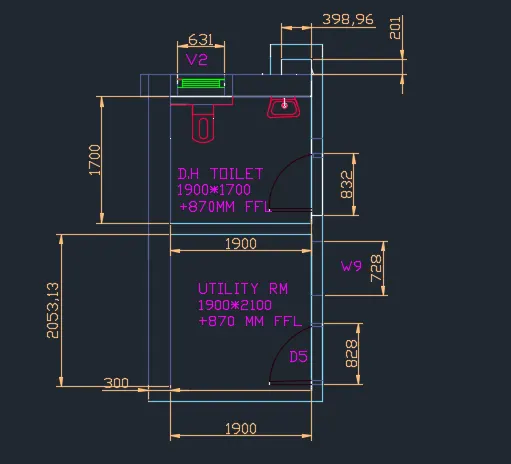
AIM:-SKETCHING THE PART PLAN FOR TOILERS AND UTILITIES ROOM
Commands used:-
- UN
- LIMITS
- Z
- XLINE
- OFFSET
- TRIM
- CIRCLE
- ERASe
PROCEDURE:-
- Open the autocad
- Type the UN in the command prompt and select decimal and precision 0-0
- Type limits in the command and specially left corner (0,0)
- Now the uupper right corner say as (4000,4000)
- Type Z in the command prompt and type A and enter
- Type Xline in the commmand prompt and draw a horizontal linne and vertical line
- Type offset in the commmand prompt an offset 300mm forr the external walls
- Type offset in the command prompt and offset 150for the internal walls
- Type offset in the command prompt and offset 2100 for utility room
- Type offset in the command prompt and offset 1700 for toilet
- Type L in the command prompt and offset 828 for door
- Type offset in the commmand prompt an offset 300mm forr the external walls
- Type offset in the command prompt and offset 150for the internal walls
- Type offset in the command prompt and offset 2100 for utility roo
- Type offset in the command prommpt and offset 631 for V2
- Type trim and trim the unneccesary lines