Sketch a G+1 residential plan according to Vaastu Shastra and Calculation of Loads as per IS code
Question :- Sketch a G+1 floor residential plan, according to Vaastu Shastra, and list down the names of the structural drawings required to be provided to the site for construction.
Also, assume the sizes of the structural elements (Column, Beam, Slab, etc.,) and accordingly calculate the individual corresponding loads from the members as per IS code.
ANSWER =
Aim of Project:-
- Sketch a G+1 floor residential plan, according to Vaastu Shastra, and list down the names of the structural drawings required to be provided to the site for construction.
- calculate the individual corresponding loads from the members as per IS code by assuming the sizes of the structural elements (Column, Beam, Slab, etc.,)
Objectives :-
- In enginnering,a floor plan is a drawing to scale showing a view from above,of the relations between rooms,spaces,traffic pattterns,and other physical features at one level of a structure.Dimensions are usually drawn between the walls to specify room sizes ana wall lengths.Floor plans may include notes for construction to specify finishes,construction methods,or symbols for electricity
- Vaastu shastra i bring to perfect balance and harmony between nature,people and their place of living and working,thereby paving the way for peace,prosperity,health and happiness to every one
Procedure :-
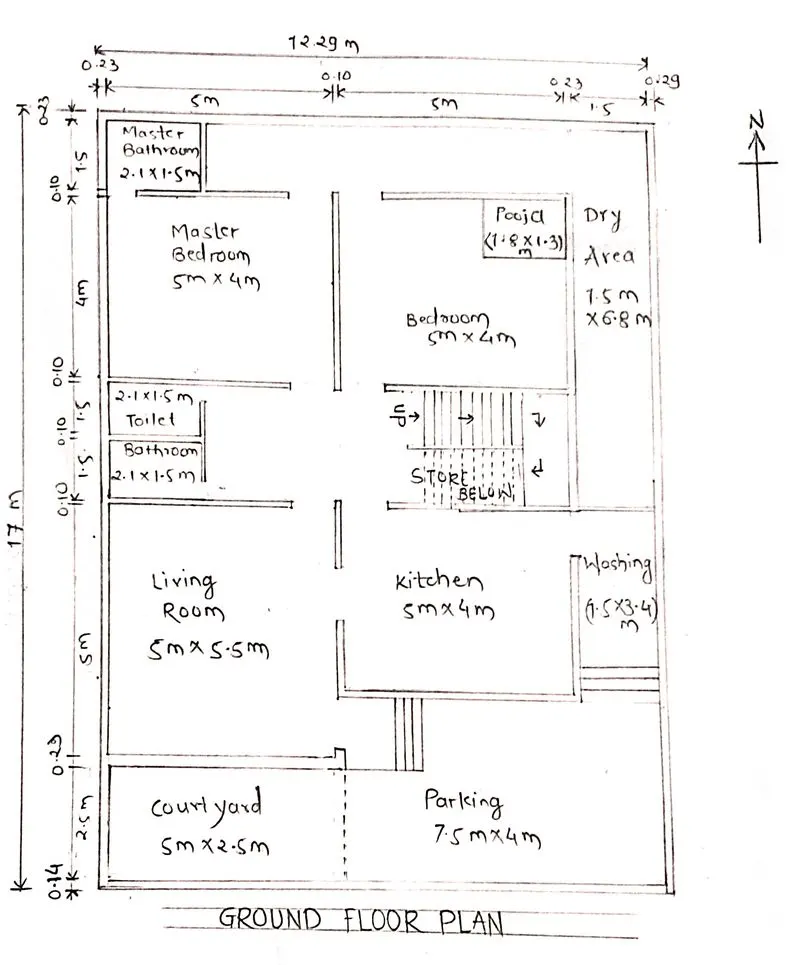
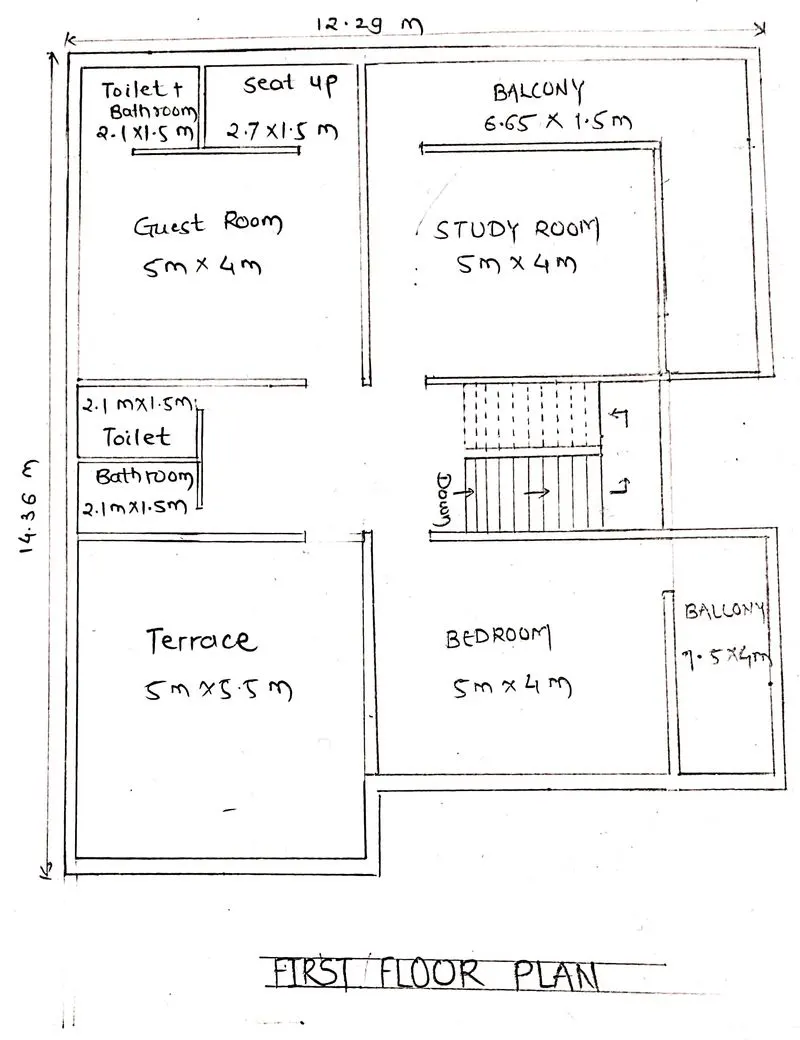
INDIAN STANDARD CODES USE FOR THE DESIGN :-
- IS 456:2000 revised in 2016 for reinforced cement concrete
- IS 75:1987 Part-1 for dead loads
- IS 75:1987 Part-2 for live loads
- IS 75:1987 Part-3 for Wind loads
The Dimensions of building units are :-
- Living Room :- 5 m x 5.5 m
- kitchen :- 5 m x 4.0 m
- Toilet :- 2.1 m x 1.25 m
- bathroom :- 2.1 m x 1.25 m
- Master Bath :-2.1 m x 1.25 m
- Master Bedroom :- 5 m x 4.0 m
- Bedroom :- 5 m x 4.0 m
- Pooja Room :- 1.8 m x 1.3 m
- Courtyard :- 5 m x 5.5 m
- Parking :- 7.5 m x 4 m
- Guest room :- 5 m x 4.0 m
- Study Room :-5 m x 4.0 m
All the building units are as per the Vaastu Shastra
Openings are provided above the groud level for the aesthetic look
- Main door is provided in the East side
- living room is providedinthe south- west direction
- Toilets are not placed near the kitchen
- Dining area is provided in the kitchen
- Bedrooms and Master bedroom are provided in the North- west and North -East direction
- All rooms are rectangle in shape
- Centre of the house kept empty
- Kitchen is placed in the south- east dirction
- pooja room is in the north- east diretion
Required drawings are as follows :-
- Centre line drawing
- Footing and column layout with reinforcement details
- Column schedule with reinforcement details
- Plinth beam layout with reinforcement details
- First floor beam layout with reinforcement details
- First floor slab layout with reinforcement details
- Lift pit and headroom reinforcement details
Assumed direction of structural elements :-
- All columns are 300 mm x 300 mm
- All beams are 300 mm x 450 mm
- Slab thickness is 125 mm
- The height of wall thickness is 4.5 m
- External wall thickness is 230 mm
- internal wall thickness is 100 mm
Dead load calculation :-
1. Column = 300 mm x 300 mm
Dead load of column = Self weight of column
Column height = height of wall + Slab thicknes = 4.5 + 0.125 = 4.625m
Column size= 0.3 x 0.3 x 4.625 m^3
unit weight of concrete = 25 KN/m^3
Dead load of column = total weight of concrete x unit weight of concrete = 0.3 x 0.3 x 4.625 x 25
Dead load of column = 10.41 KN
2.Beam = 300 mm x 450 mm
Dead load of beam = Self weight of beam
beam size= 0.3 x 0.45 m^2
unit weight of concrete = 25 KN/m^3
Dead load of beam = beam size x unit weight of concrete =0.3 x 0.45 x 25 = 3.38 KN/m
Dead load of beam = 3.38 KN/m
3.Exterior wall load on beam =
Wall load on beam= Dead load of wall
Height of the wall =4.5m
Thickness of l =0.23 m
unit weight of brick wall = 20 KN/m^3
Dead load of wall = Height of wall x thickness of exterior wall x unit weight of brick wall =4.5 x 0.23 x 20 = 20.7 KN/m
Exterior wall load on beam = 20.7 KN/m
4.Interior wall load on beam =
Wall load on beam = Dead load of wall
height of wall =4.5 m
Thickness of interior wall =0.100 m
unit weight of brick wall = 20 KN/m^3
Dead load of wall = Height of wall x thickness of interior wall x unit weight of brick wall =4.5 x 0.10 x 20 = 20.7 KN/m
Exterior wall load on beam = 9 KN/m
5.Self weight of slab =
Self weight of slab = Dead load of slab
Thickness of slab = 0.125 m
unit weight of RCC =25 KN/m
Self weight of slab = thickness of slab x unit weight of RCC = 0.125 x 25 = 3.125 KN/m^2
Self weight of slab= 3.125 KN/m^2
Floor finish = 1KN/m^2
Self weight of ceiling= 0.25 KN/m^2 as per the 875 PART-1
Self weight of roofing = 0.83 KN/m^2 as per the 875 PART-1
Results =
- The plan of G+1 residential building is according as per the VAASTU SHASTRA
- The load calculation of slab, beams and columns are as per the IS codes