Sketch a G+1 residential plan according to Vaastu Shastra and Calculation of Loads as per IS code
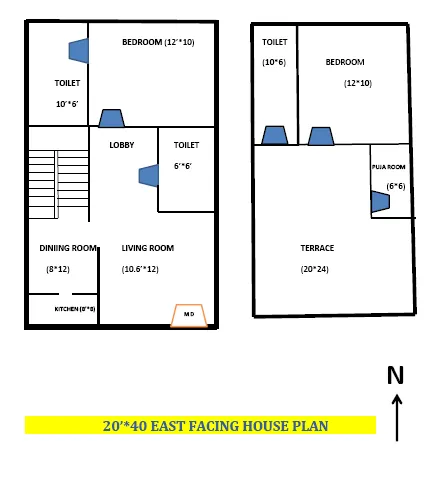
Column Size - 300*450mm
Beam Size - 230* 450mm
Slab - 125mm
Height of wall = 4m
i. Slab Weight =
Area = 6.10m*12.20m = 74.42m2
Volume = 74.42*.125 = 9.30m3
weight of slab = 9.30*25 = 232.5 Kn
ii. Beam weight =
Area = 0.230*0.450 = 0.1035m2
Total length of beam in runnin metre = 80m
Volume = 0.1035*80 = 8.28m3
Beam weight = 8.28*25 = 207 Kn
iii. Slab and wall load coming on beam,
Total length of wall in running metre = 69m
Area of wall = 0.230*69 = 15.87m2
Volume = 15.87 * 4 = 126.96m3
Weight of wall = 127*20 = 2540 Kn
Total weight of beam=2540+207+232.5 = 2979.5 Kn
iv. Column weight,
Area = 0,300*0.450 = 0.135m2
Volume = 0.135*8*4 =4.32m3
Weight of Column = 4.32*25 = 108 Kn