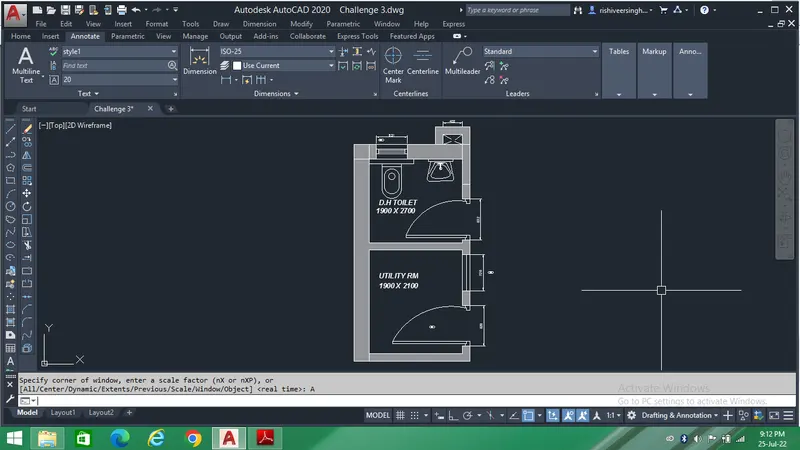
Creating a Residence Layout, Seating plan, Toilet and Utility room plan using AutoCad
1.
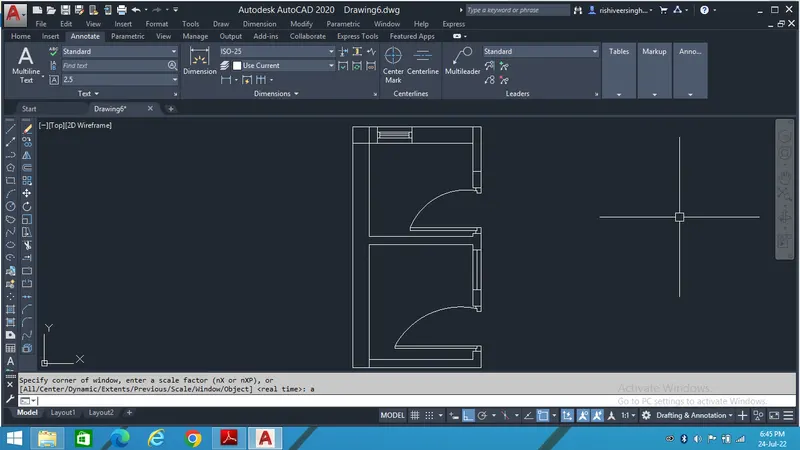
Aim - The purpose is to draw the Residence Plan as shown in the challenge with the use of different geometry tools to enhance my Autocad learning process.
Process: -
The first step is to take the XL tool and follow the steps as shown below.
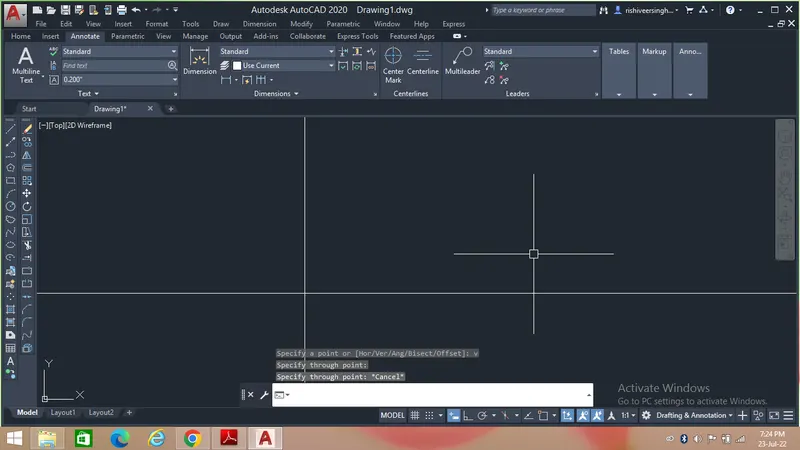
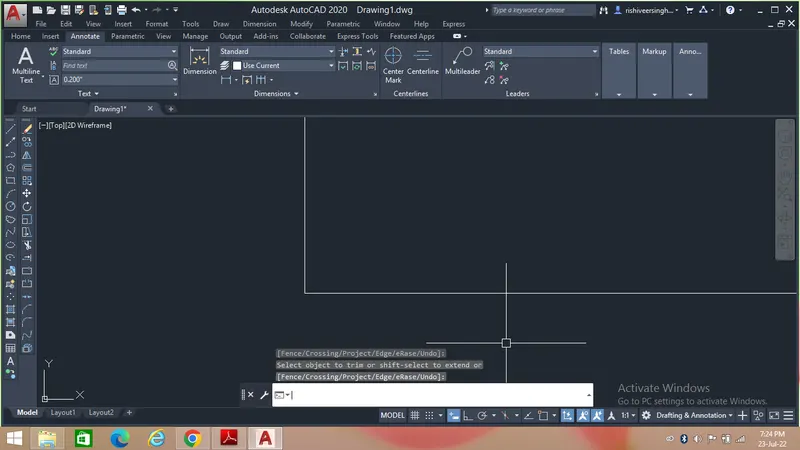
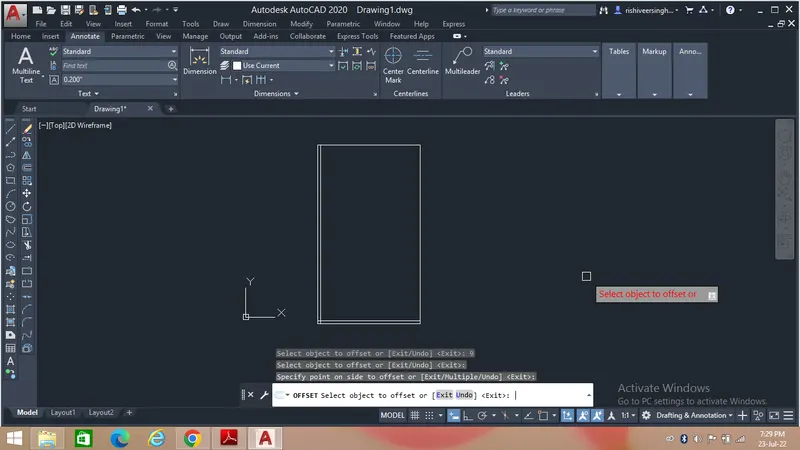
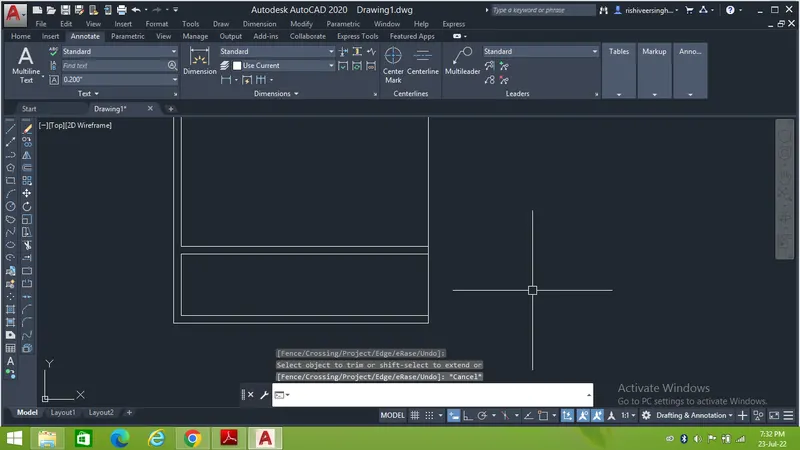
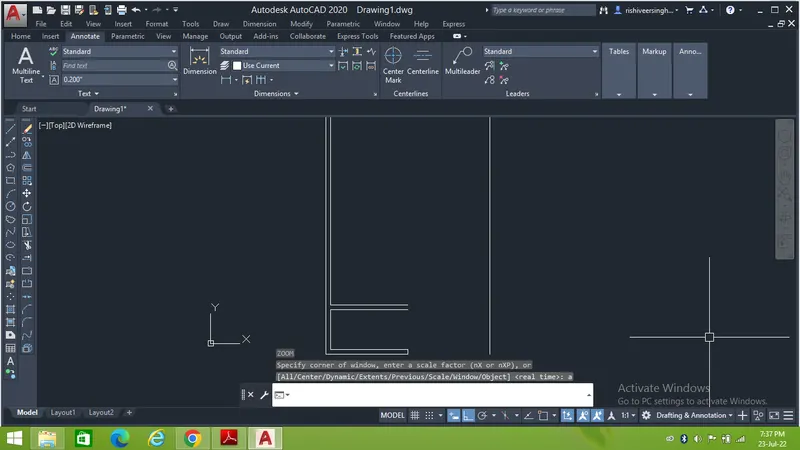
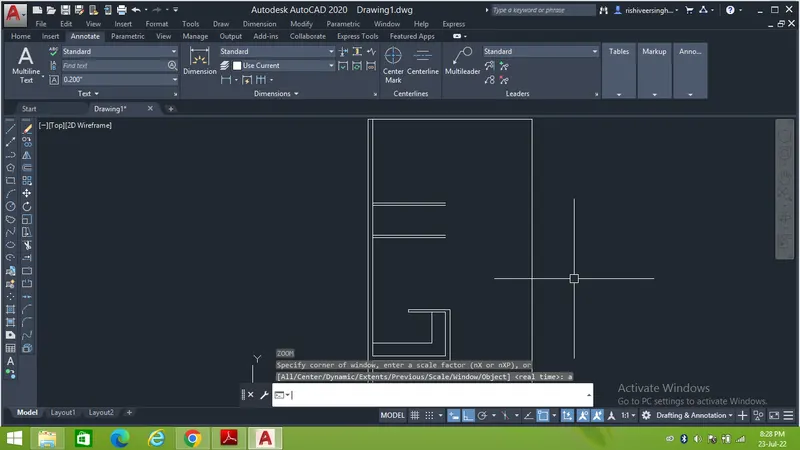
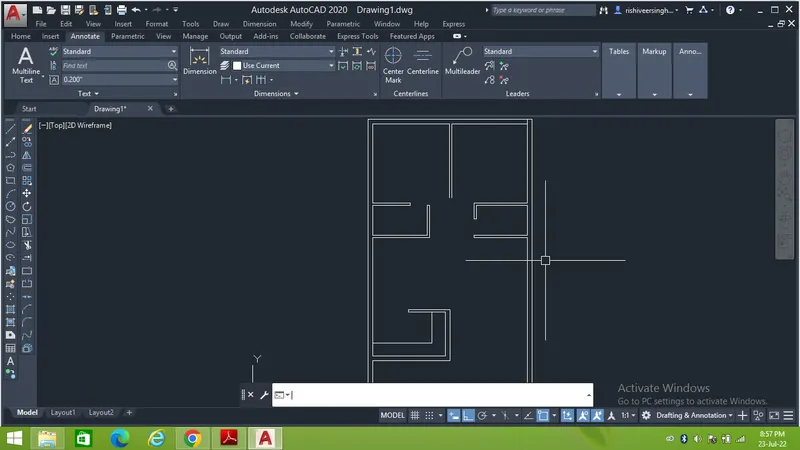
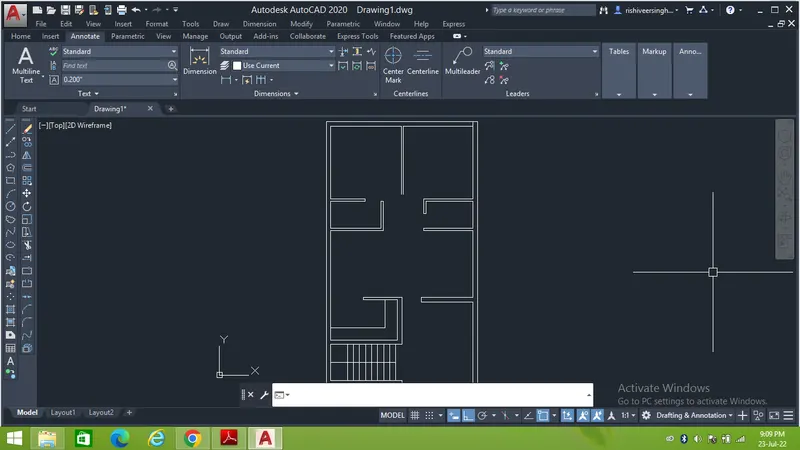
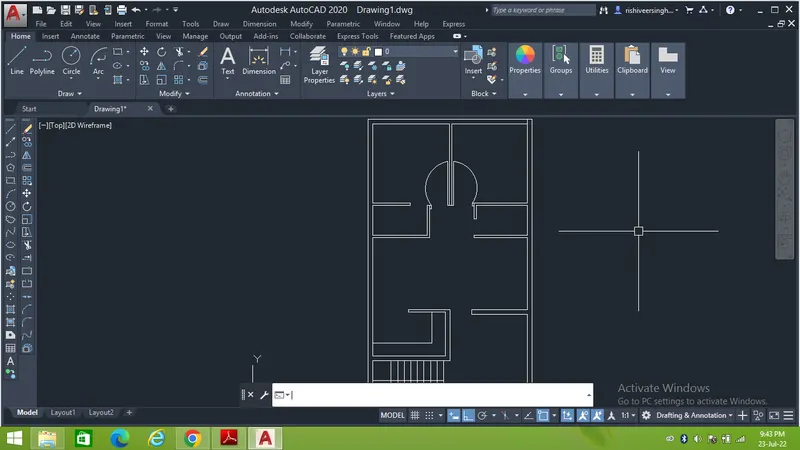
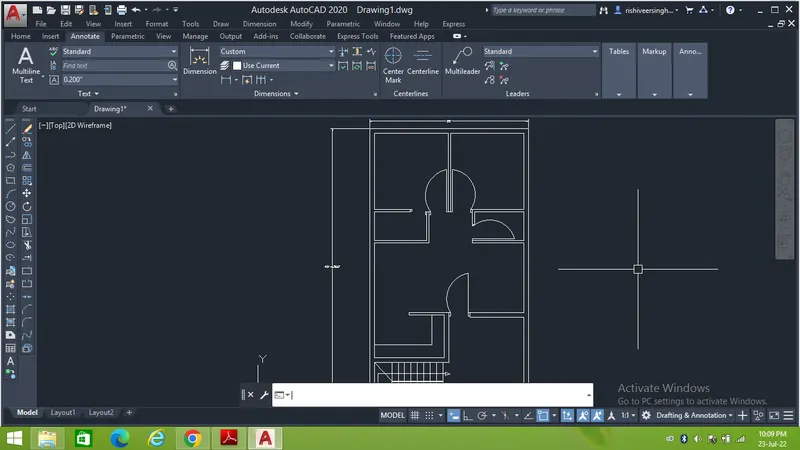
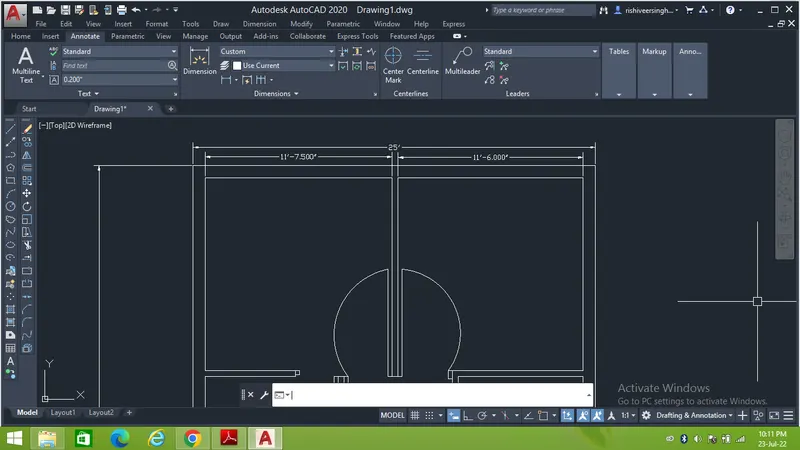
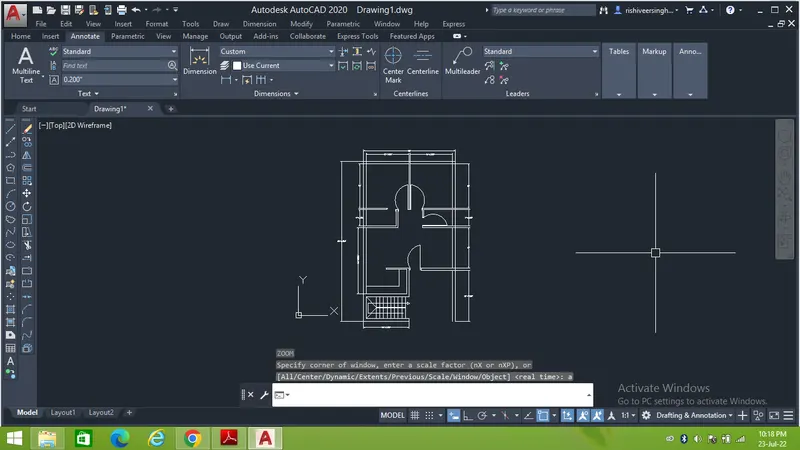
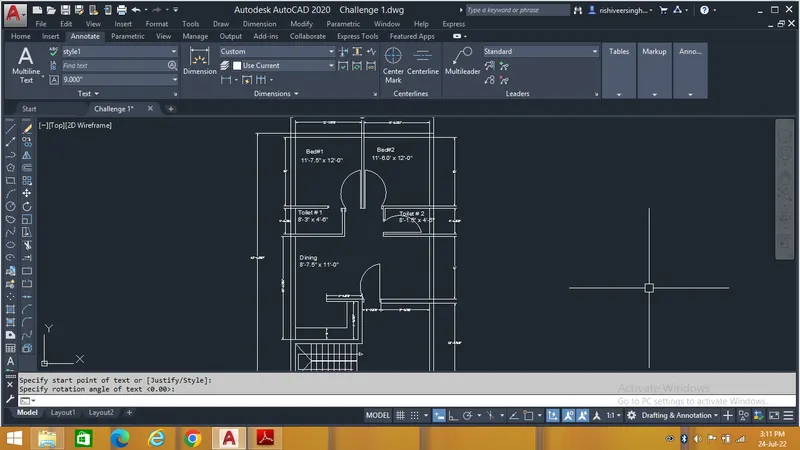
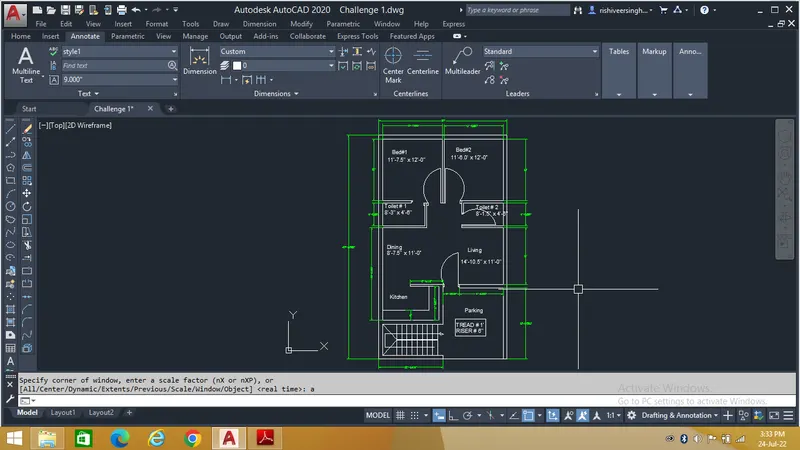
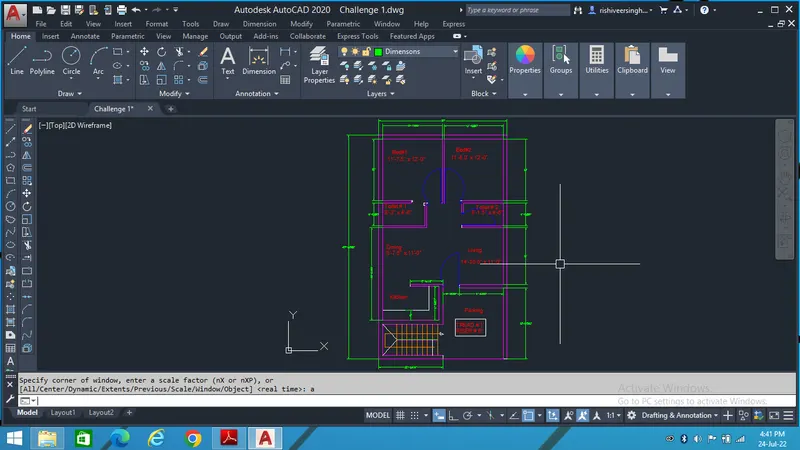
Result :-
After following all the steps and assigning the diffrent components in layers the resultant drawing will be as shown below.
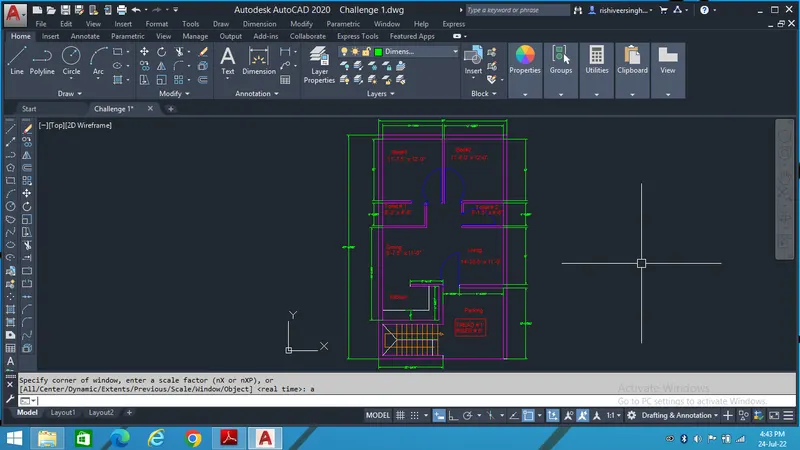
2.
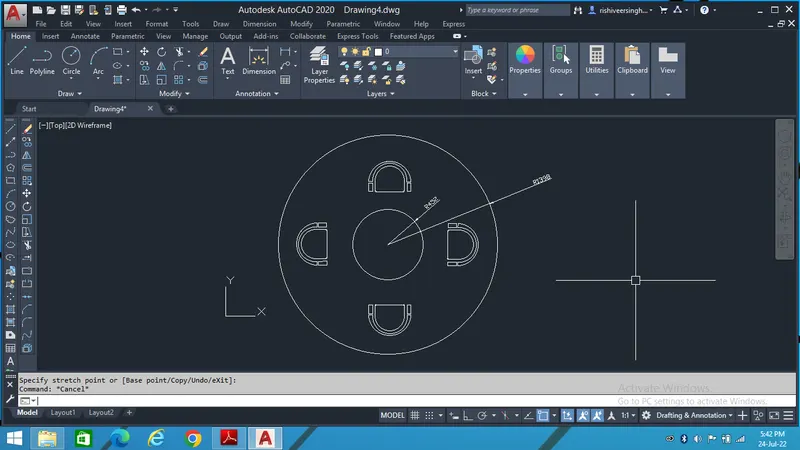
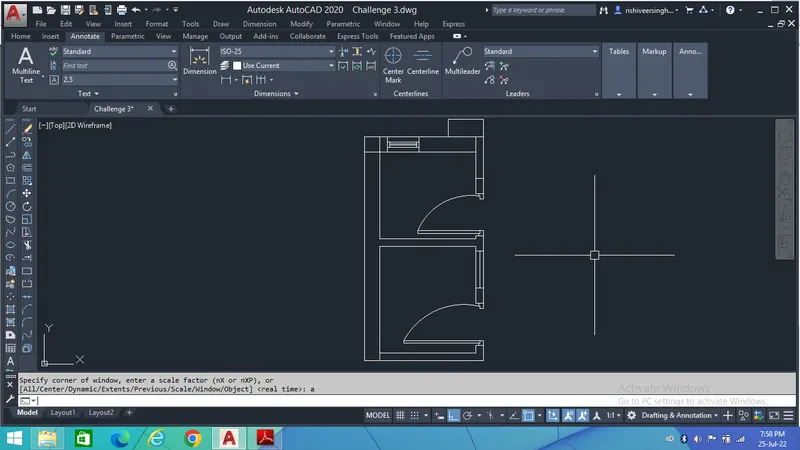
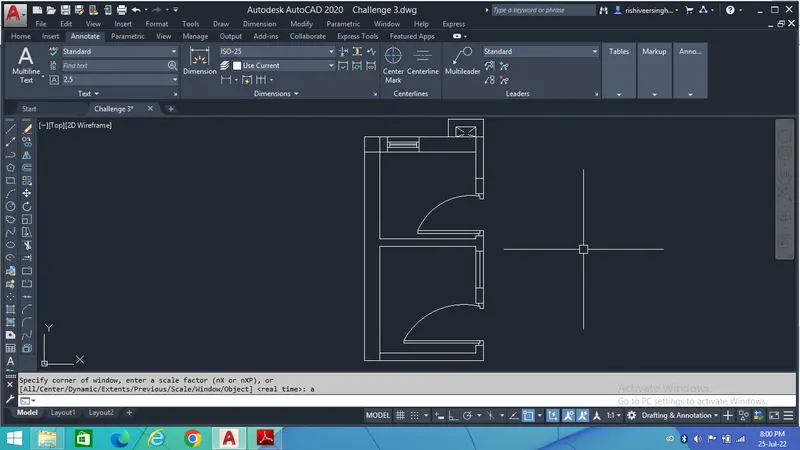
Aim - The purpose is to draw the Outdoor Seating with Canopy as shown in the challenge with the use of different geometry tools to enhance my Autocad learning process.
Process: -
The first step is to take the circle tool and follow the steps as shown below.
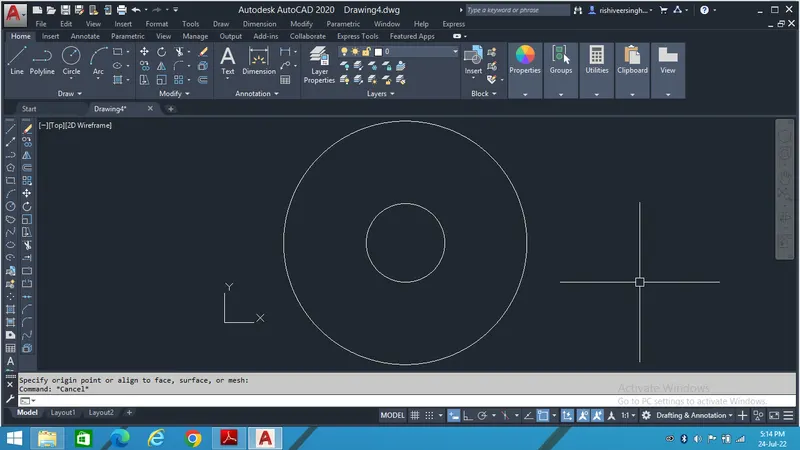
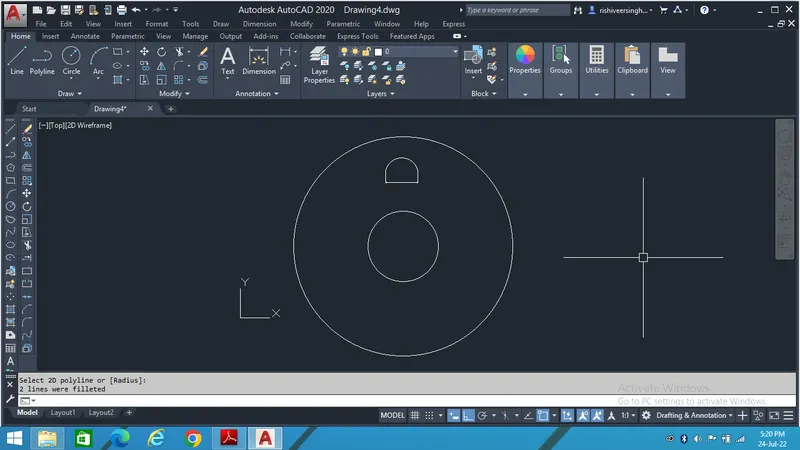
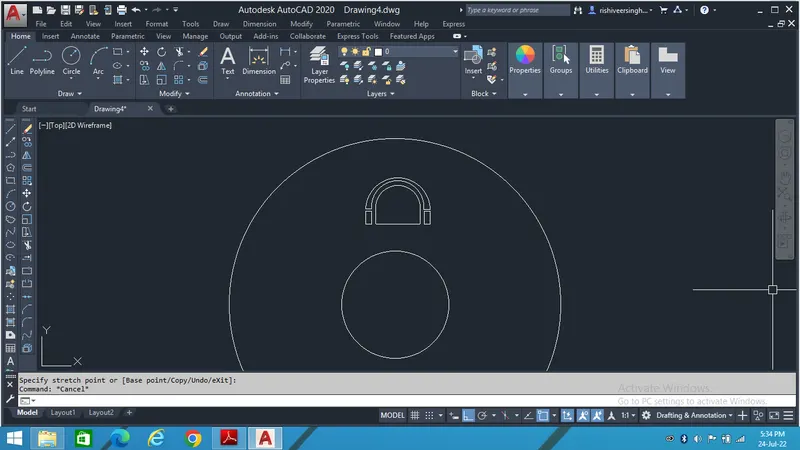
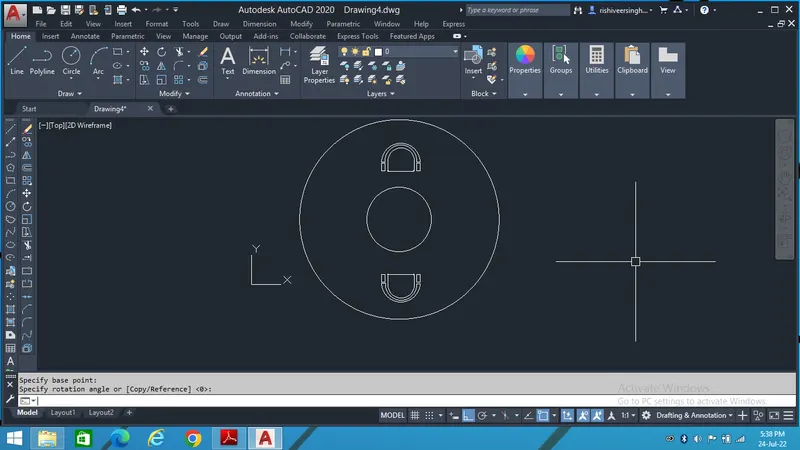
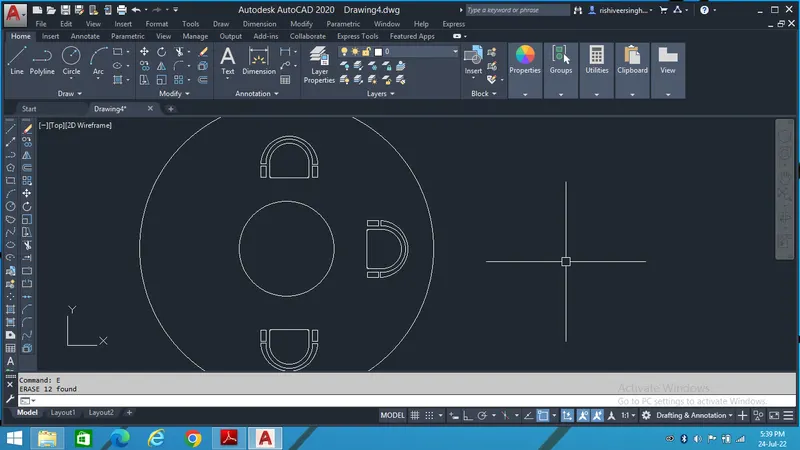
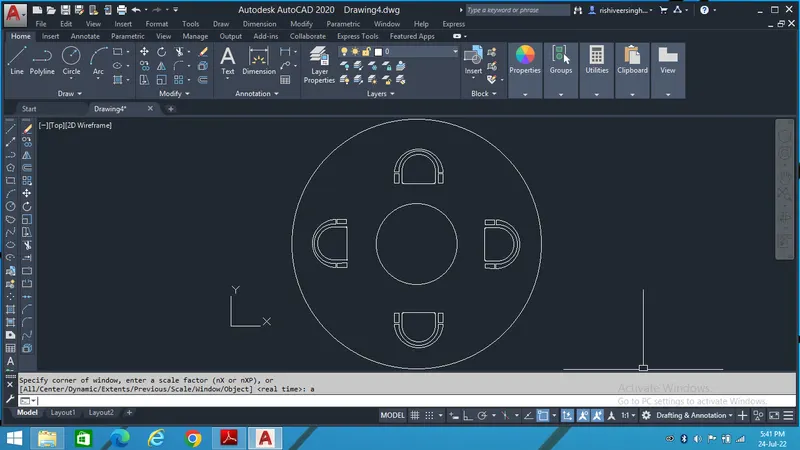
Result :-
After following all the steps as shown above, the resultant drawing will be as shown below.
3.
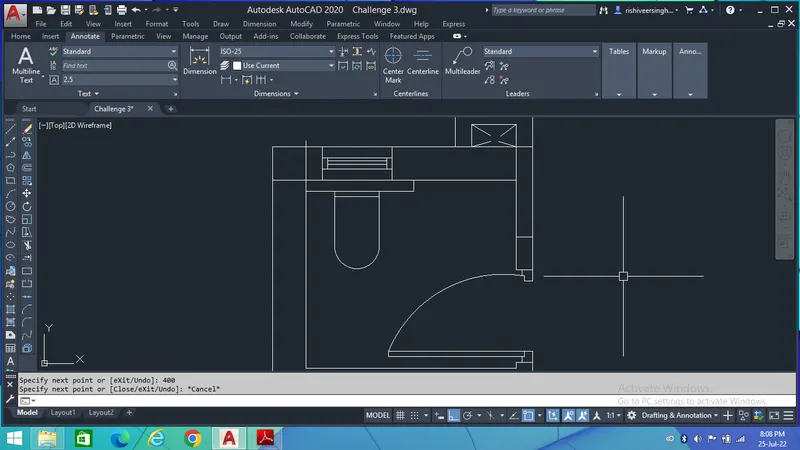
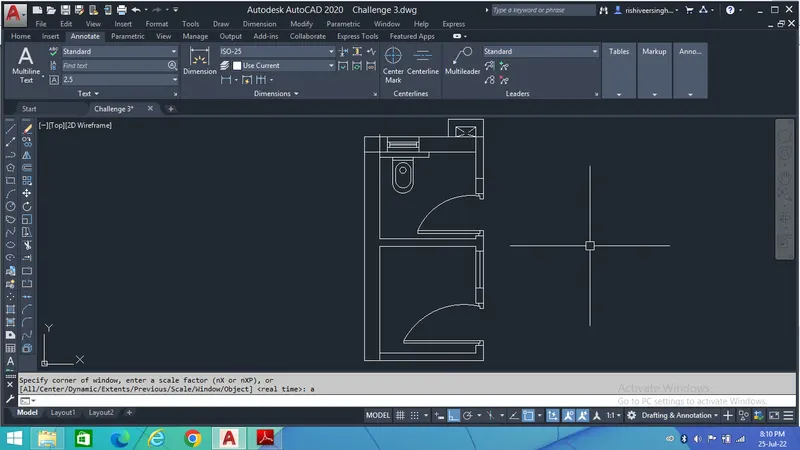
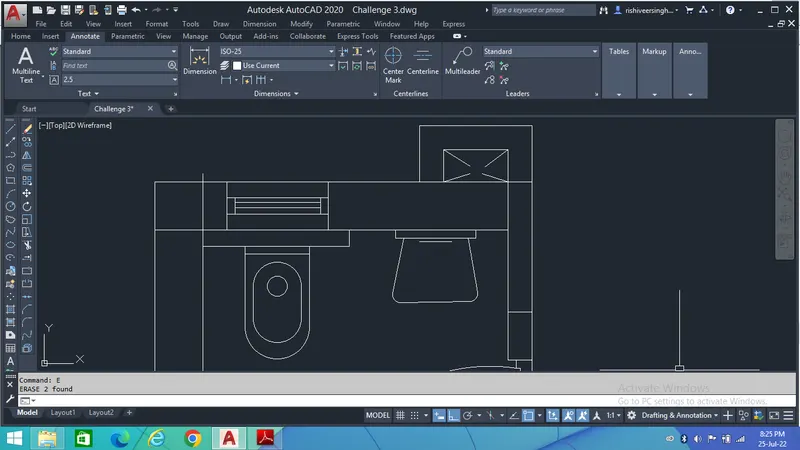
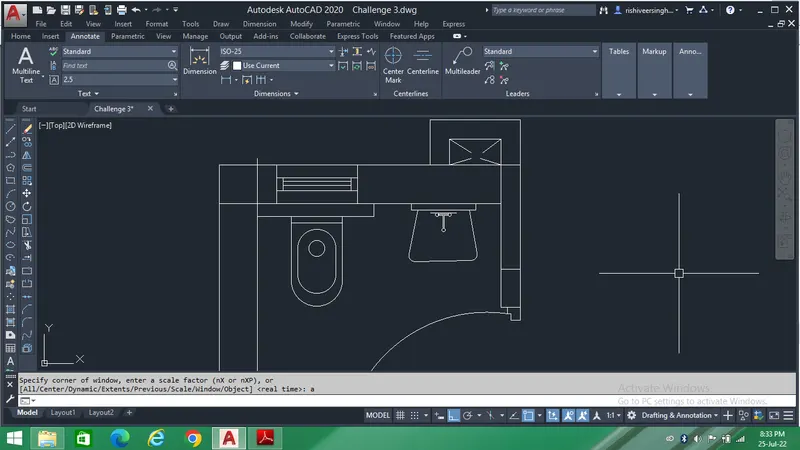
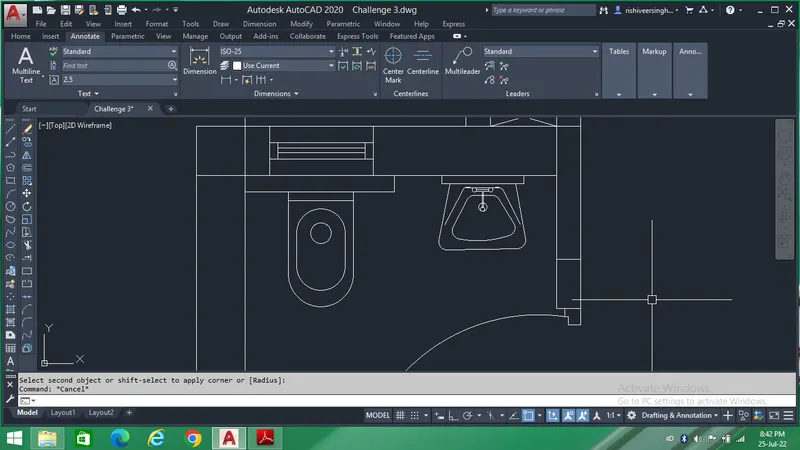
Aim - The purpose is to draw the sketch of part plan for toilers and utilities room as shown in the challenge with the use of different geometry tools to enhance my Autocad learning process.
Process: -
The first step is to take the XL tool and follow the steps as shown below.
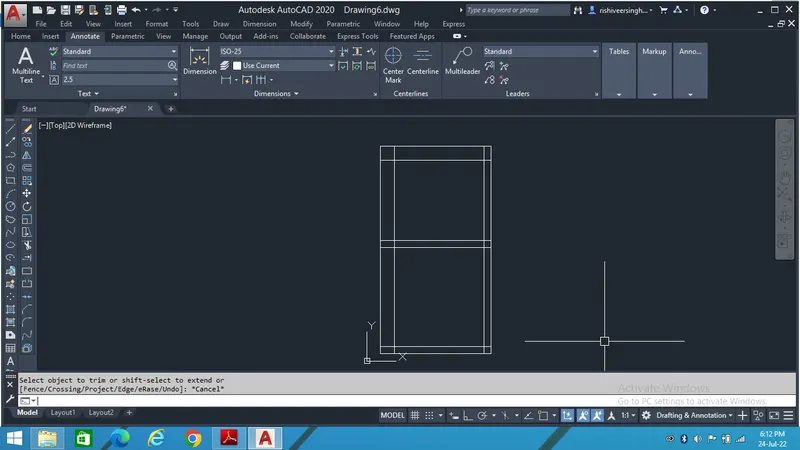
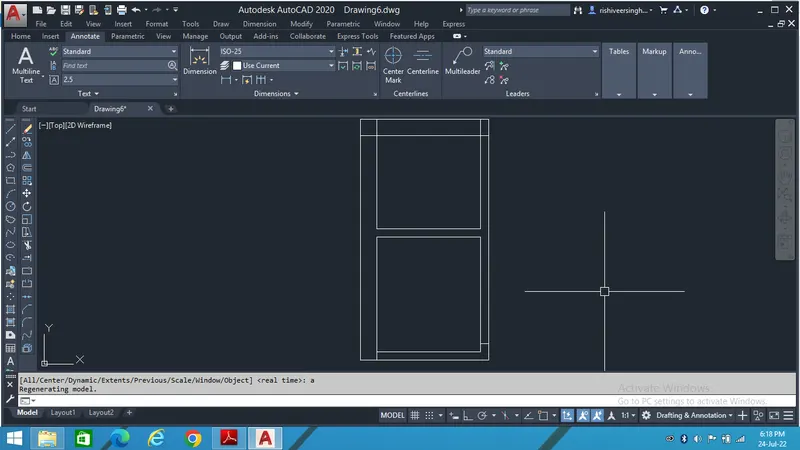
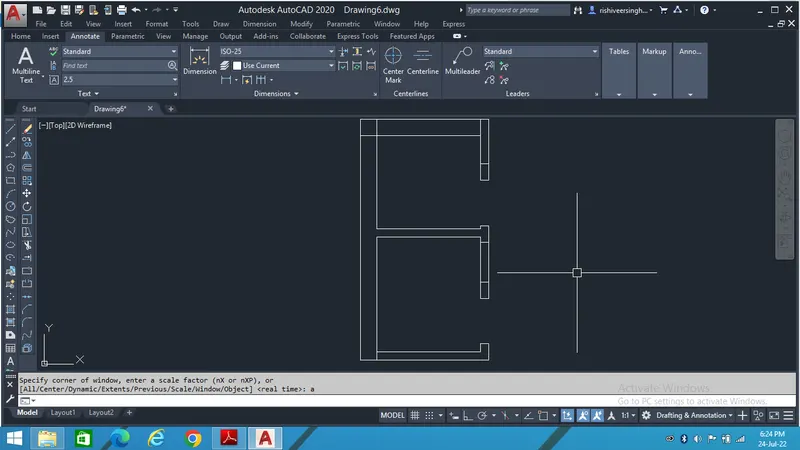
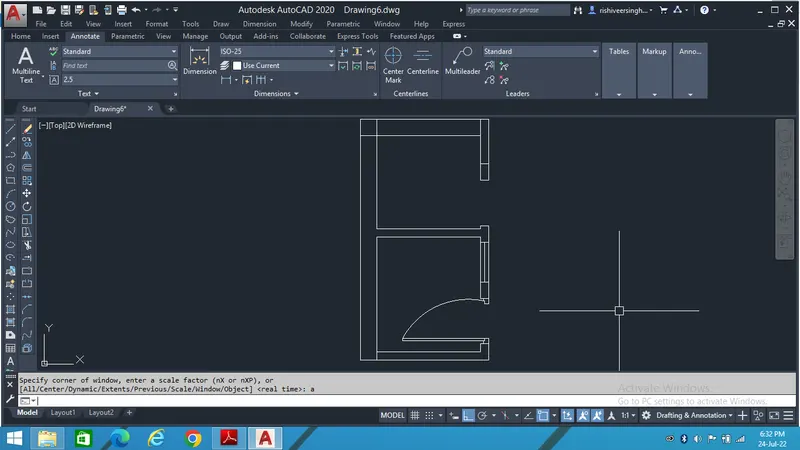
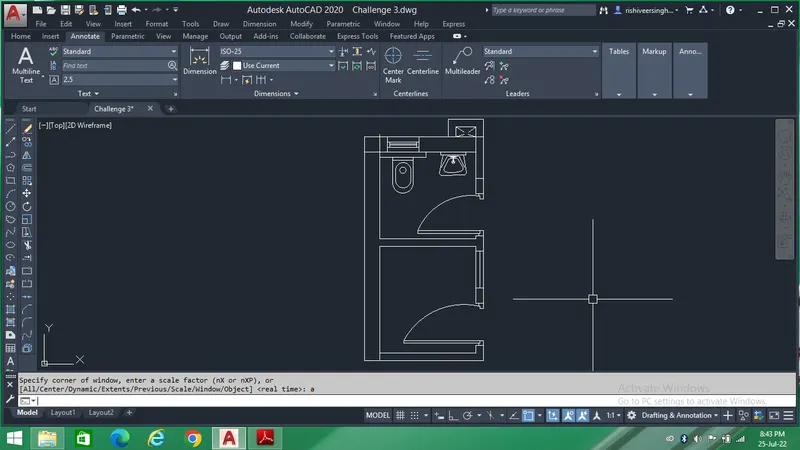
Result :-
After following all the steps as shown above, the resultant drawing will be as shown below.