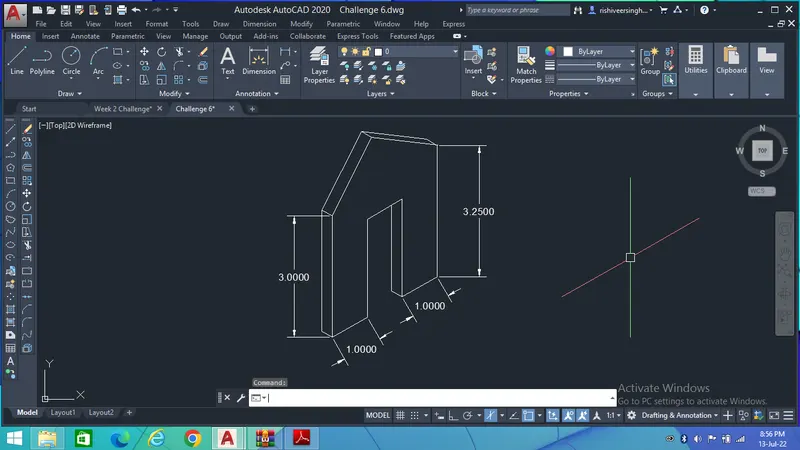
Creating a Floor plan, Footing detail and Isometric view using AutoCad
C.1
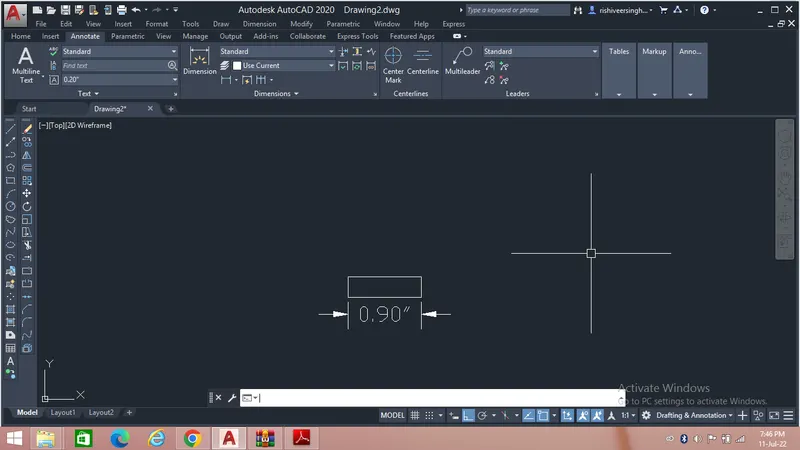
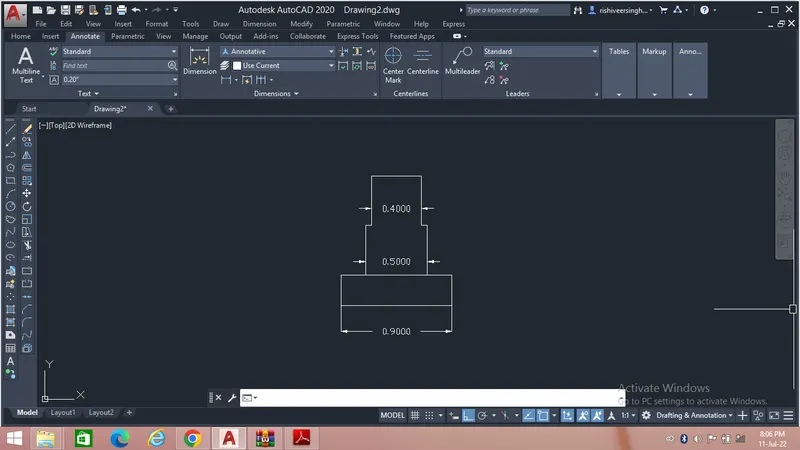
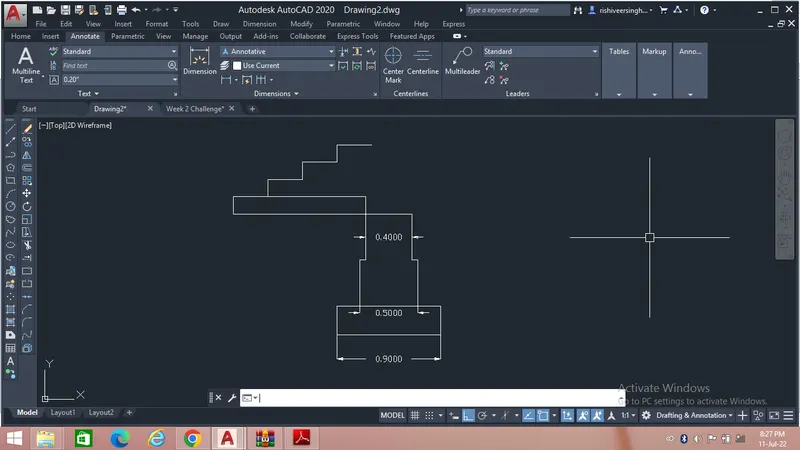
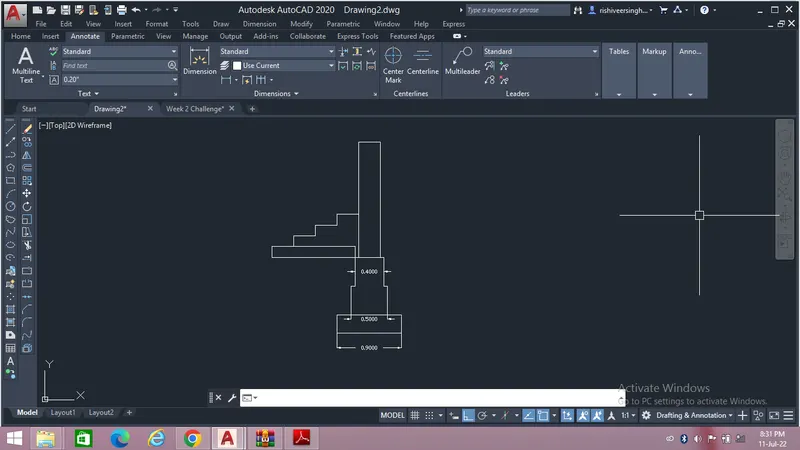
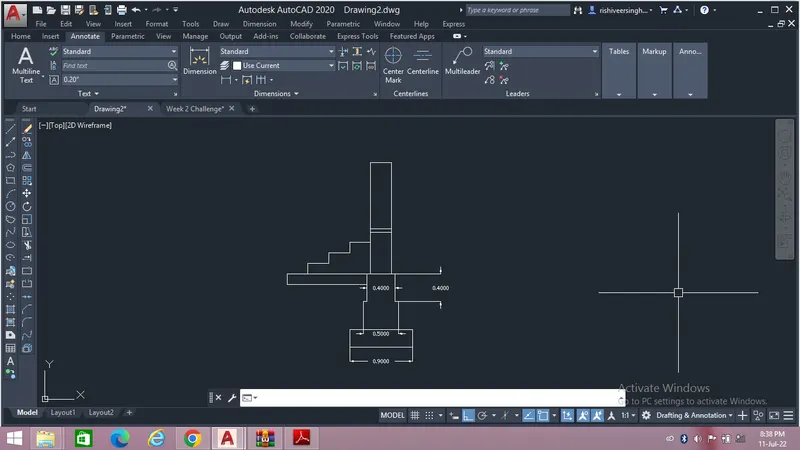
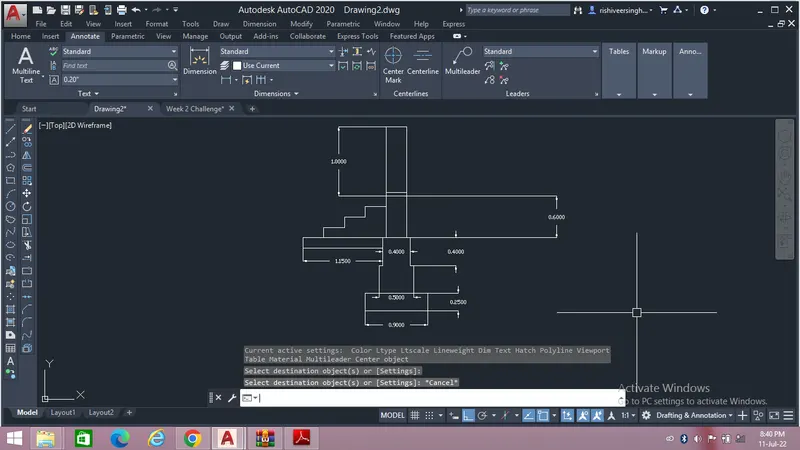
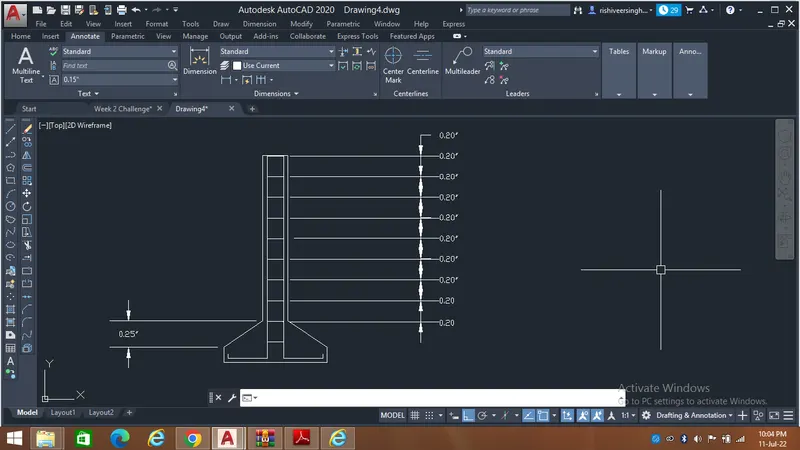
Aim - The purpose of this challenge is to draw Cross-Section of Load Bearing Wall Over Spread Footing by using different geometric tools to enhance our learning and drawing skills.
Procedure -
The first step is to select the Line command take the start point.
Next step is to follow the given points and draw the challenge drawing.
Result-
After following all the steps we will be able to draw the drawing as below.
C.2
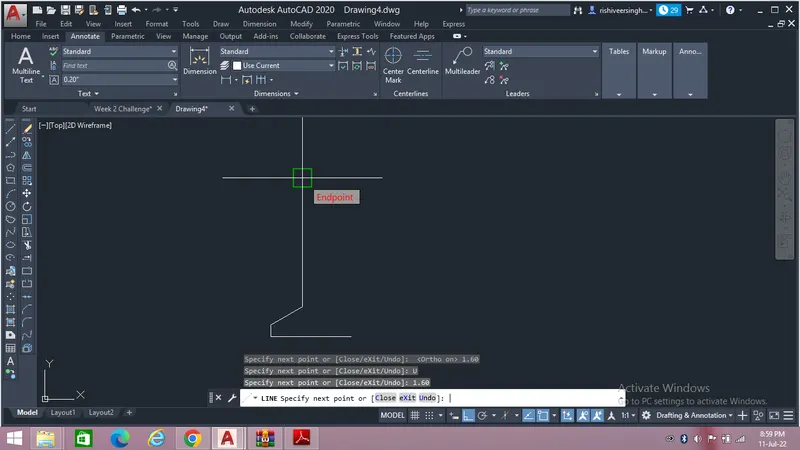
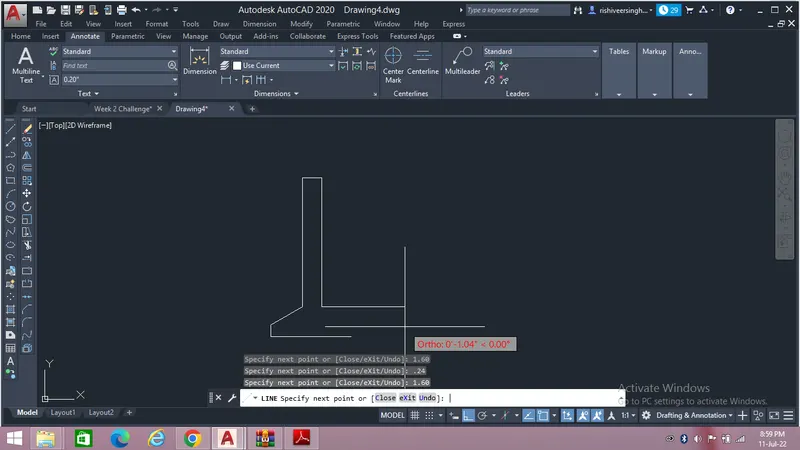
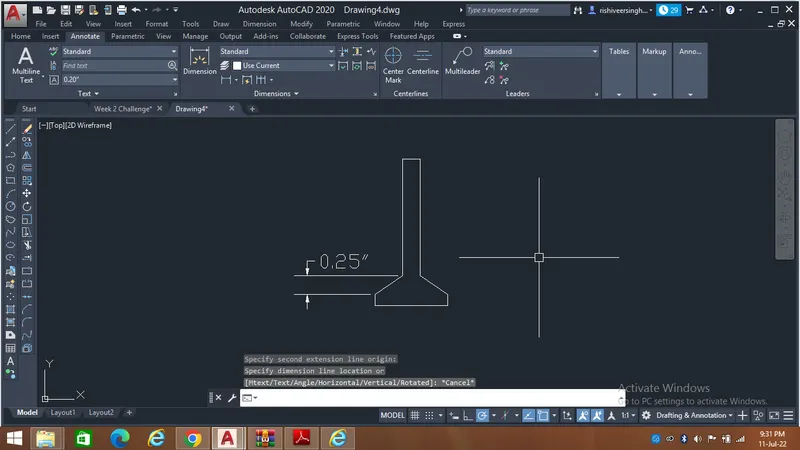
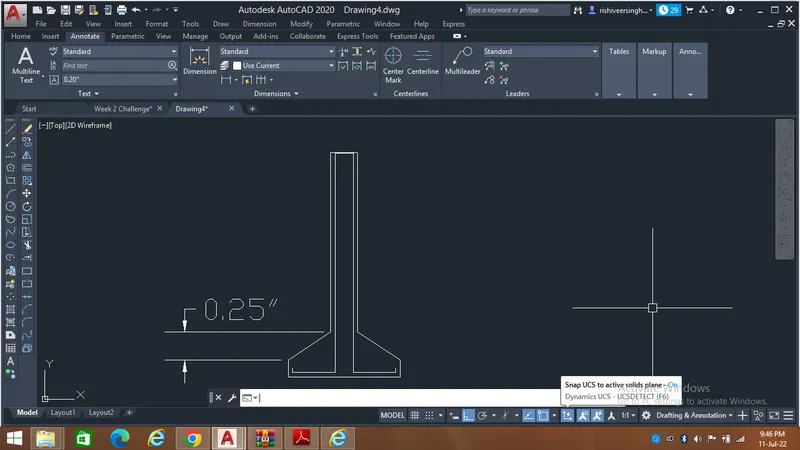
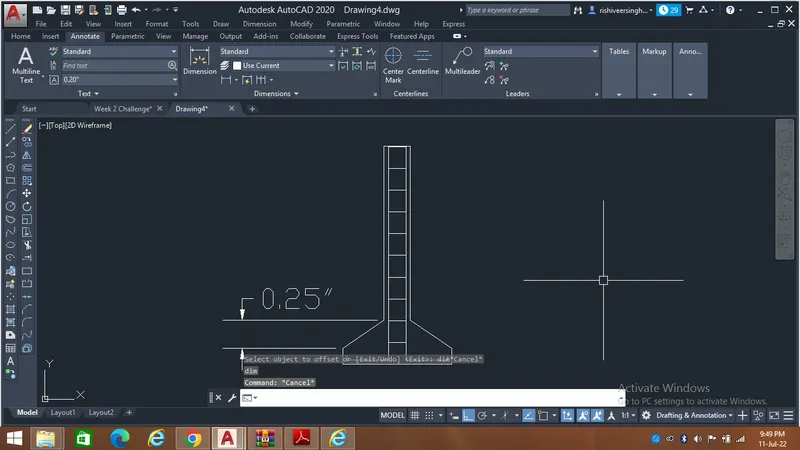
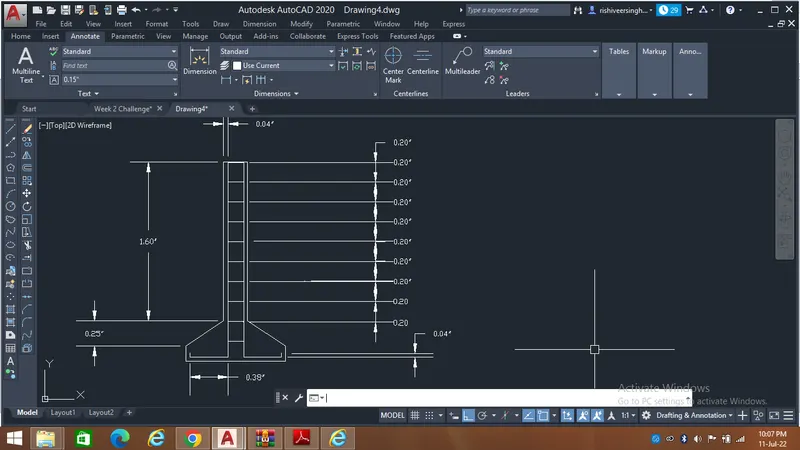
Aim - The purpose of this challenge is to draw Cross-Section of Isolated Footing by using different geometric tools to enhance our learning and drawing skills.
Procedure -
The first step is to select the Line command take the start point.
Next step is to follow the given points and draw the challenge drawing.
Result-
After following all the steps we will be able to draw the drawing as below.
C.3
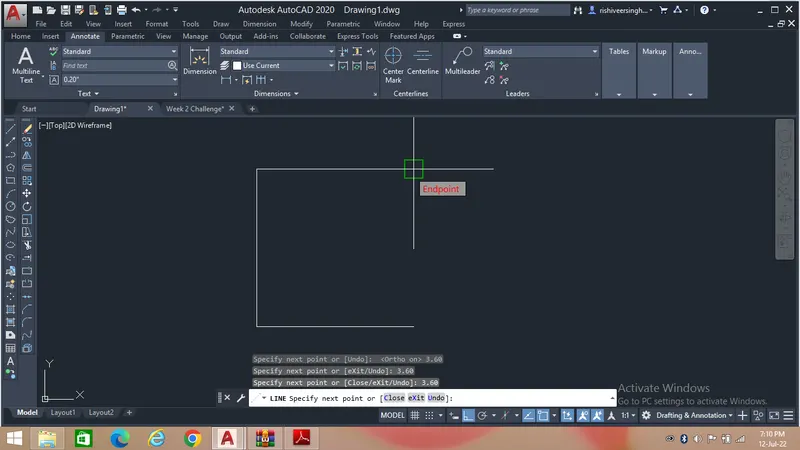
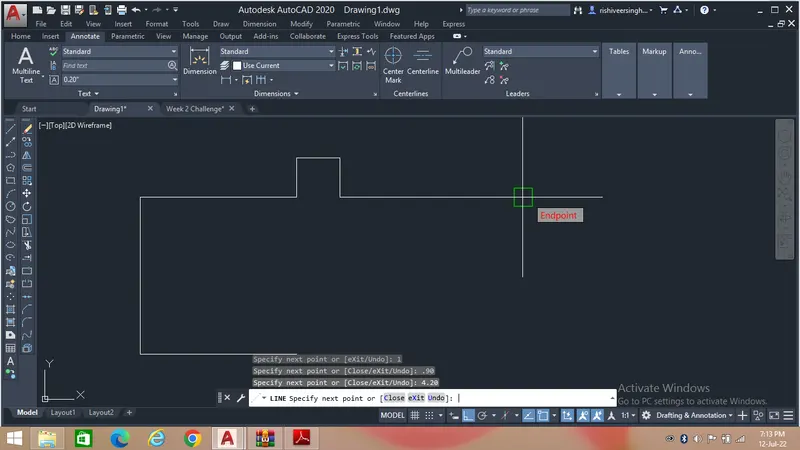
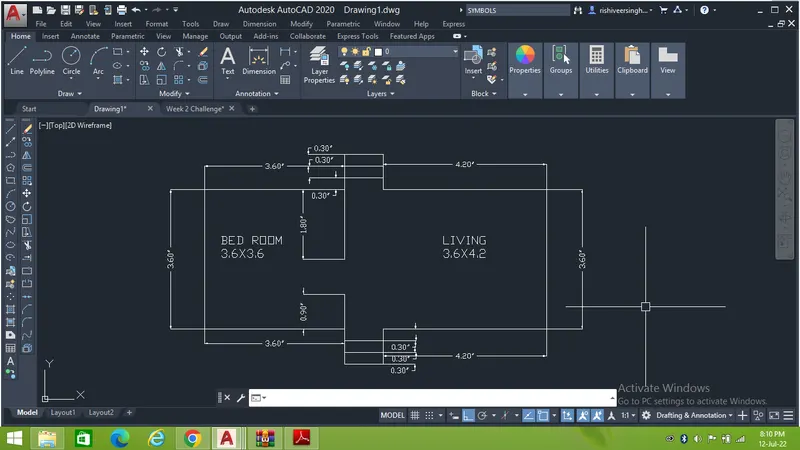
Aim - The purpose of this challenge is to draw Line Diagram Of Two Bedroom Building by using different geometric tools to enhance our learning and drawing skills.
Procedure -
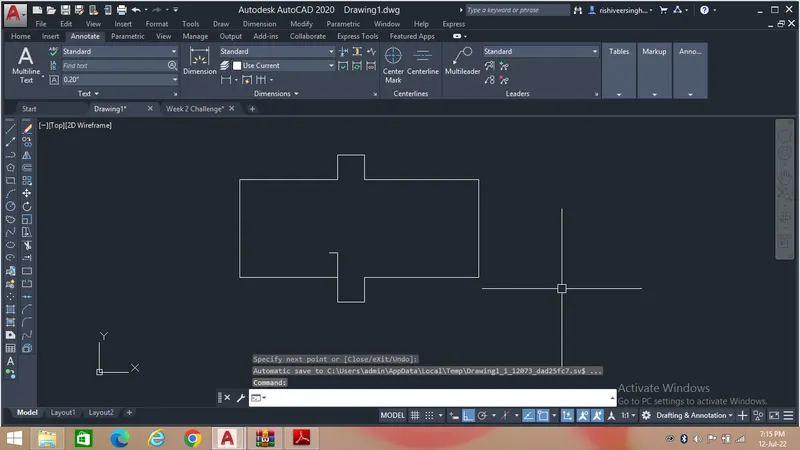
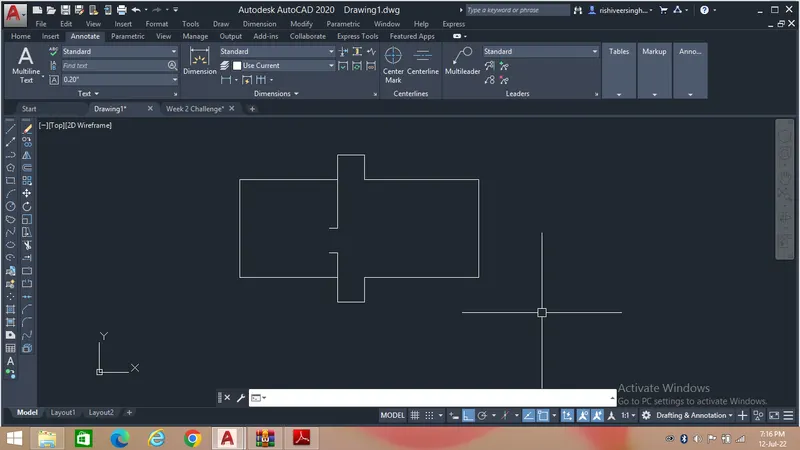
The first step is to select the Line command take the start point.
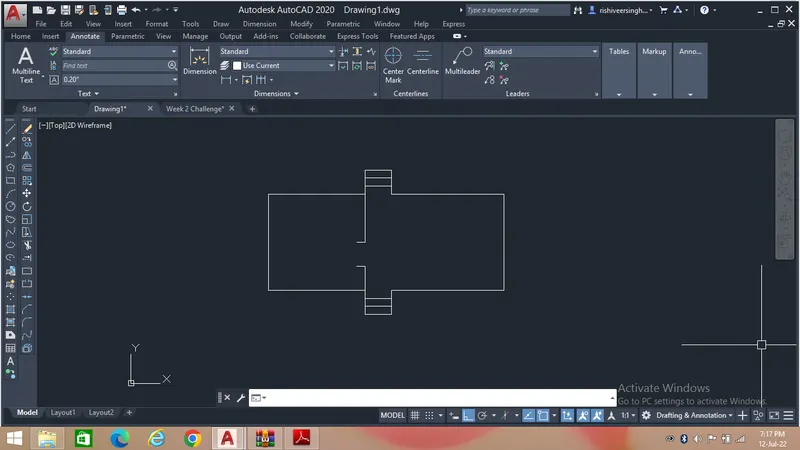
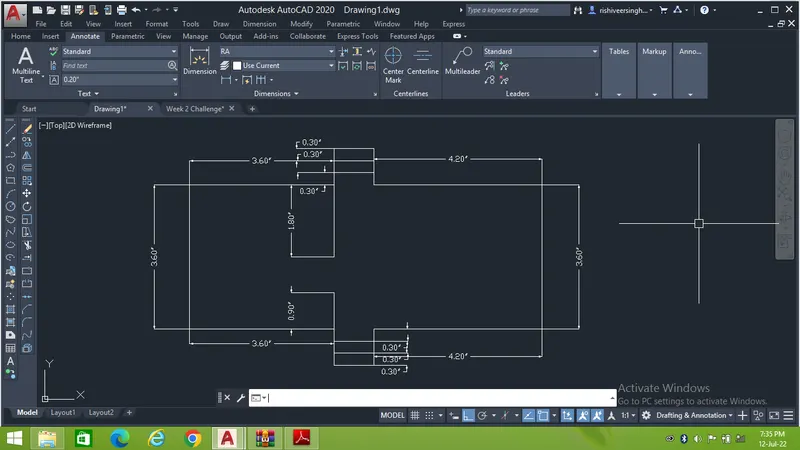
Next step is to follow the given points and draw the challenge drawing.
Result-
After following all the steps we will be able to draw the drawing as below.
C.4
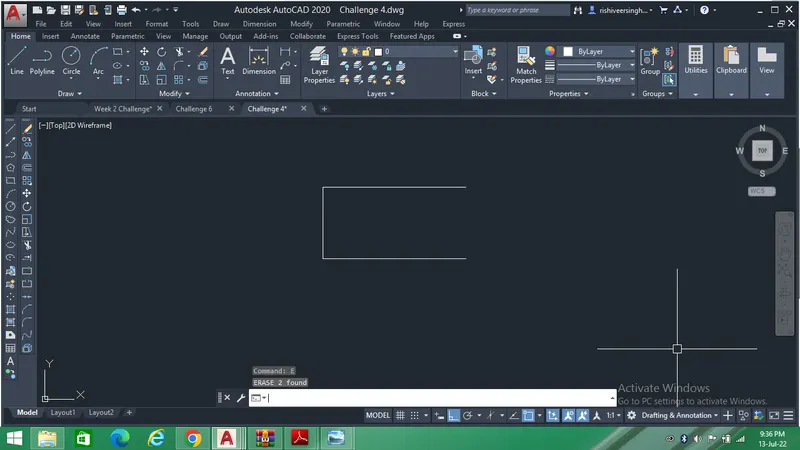
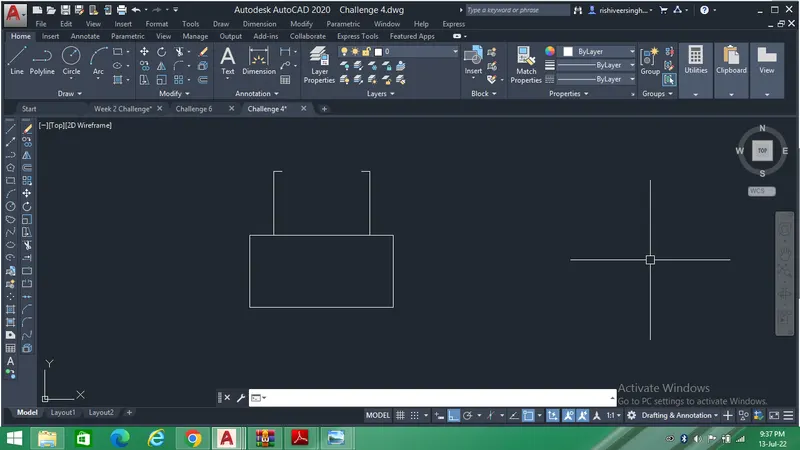
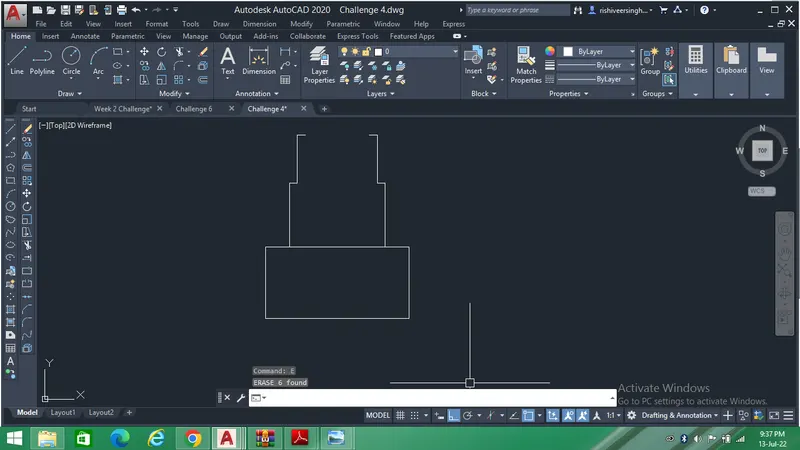
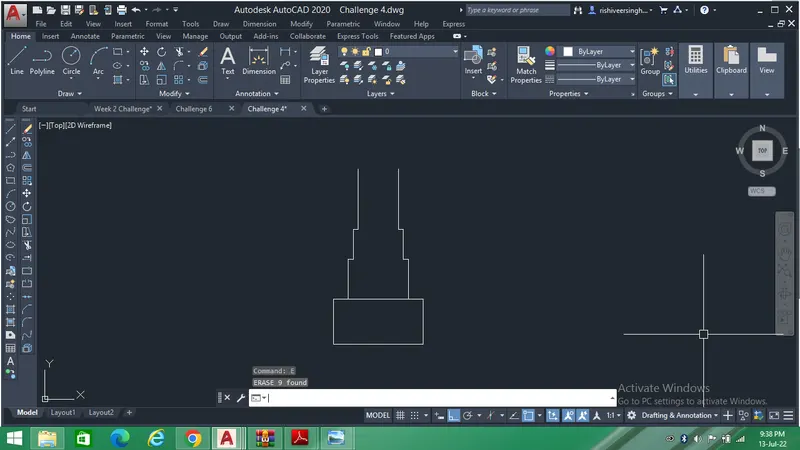
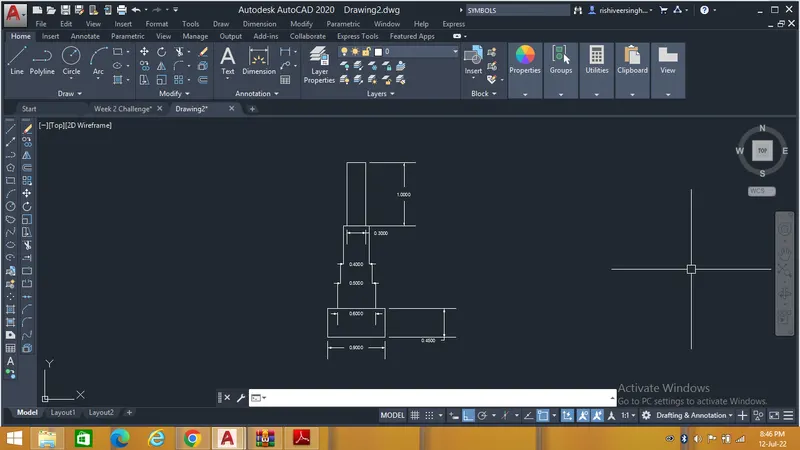
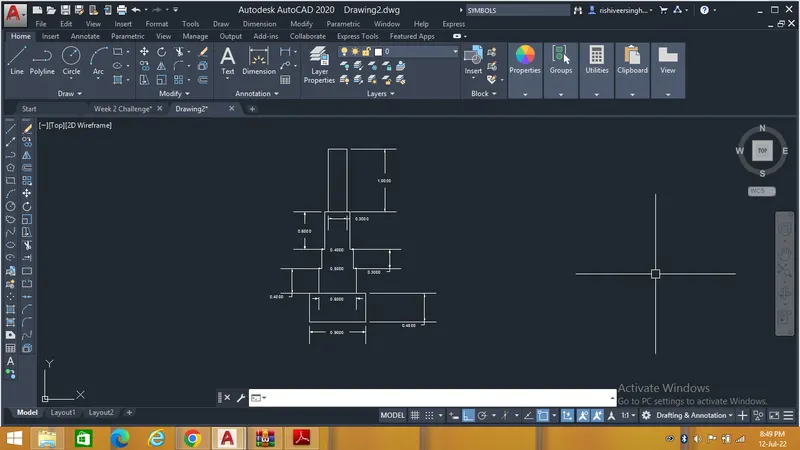
Aim - The purpose of this challenge is to draw Cross-Section Of Load Bearing Wall Showing Foundation Details by using different geometric tools to enhance our learning and drawing skills.
Procedure -
The first step is to select the Line command take the start point.
Next step is to follow the given points and draw the challenge drawing.
Result-
After following all the steps we will be able to draw the drawing as below.
C.5
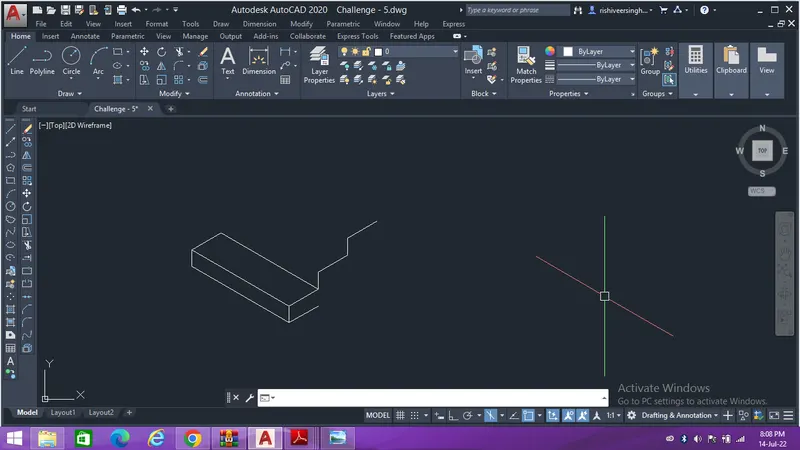
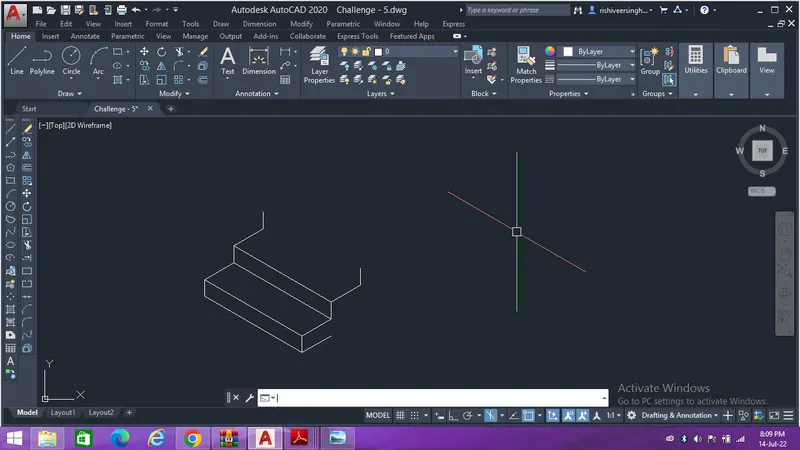
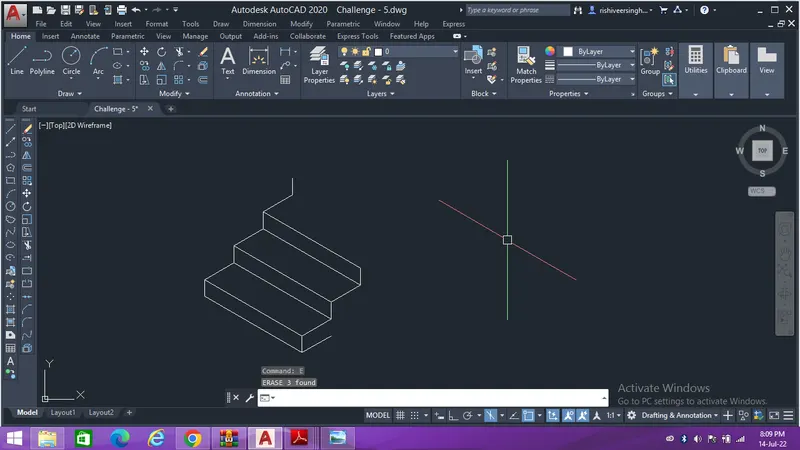
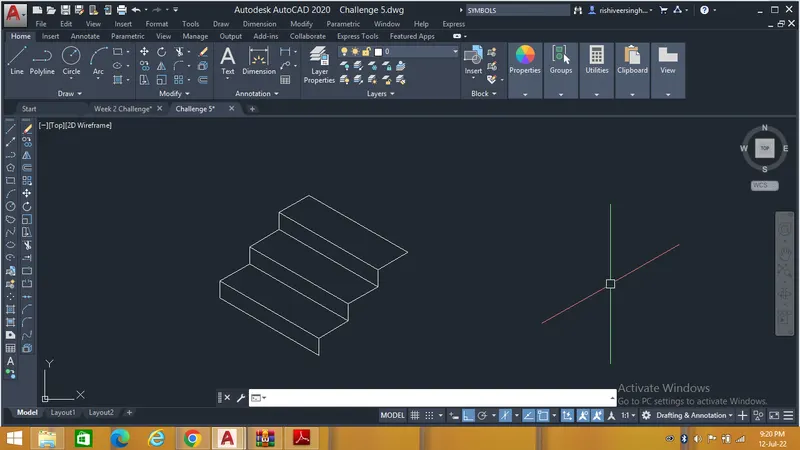
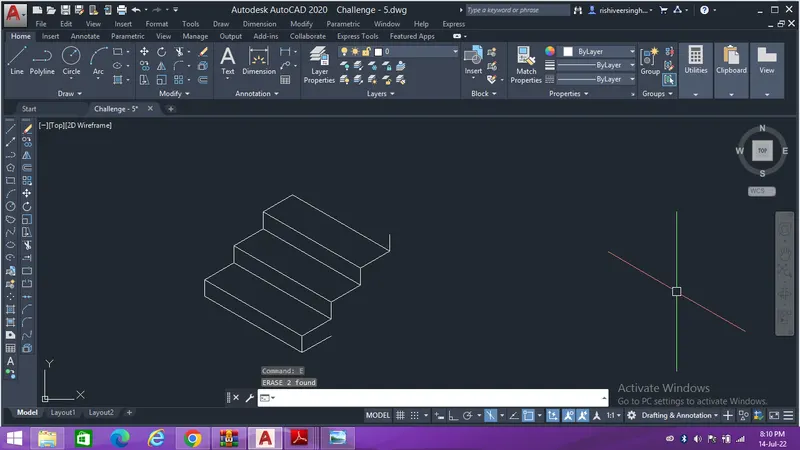
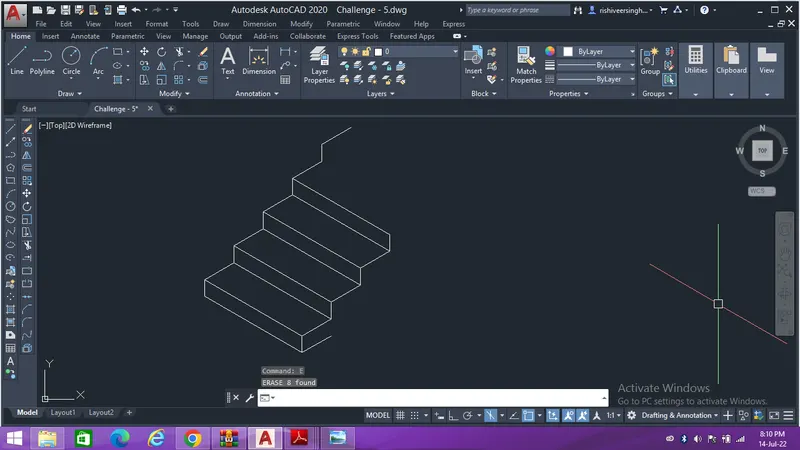
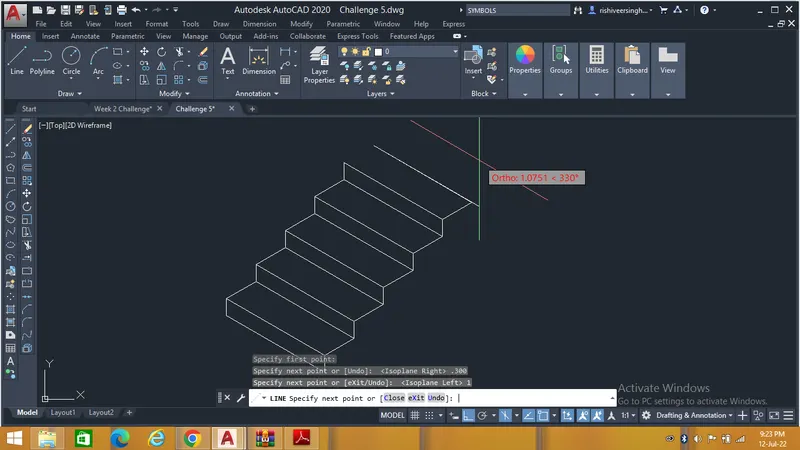
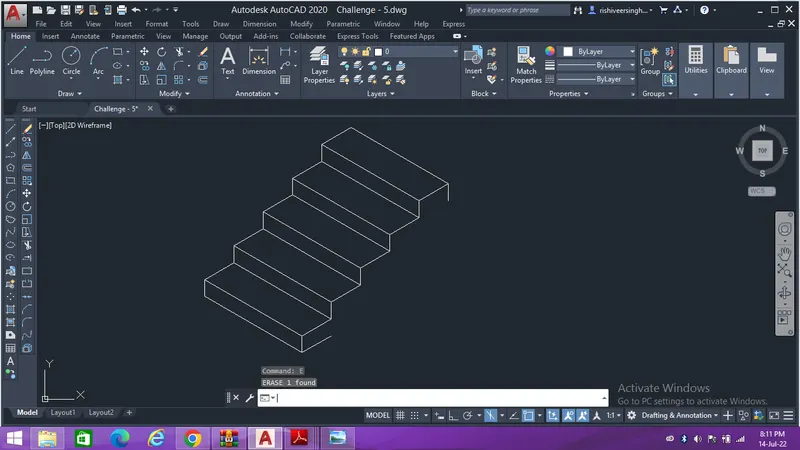
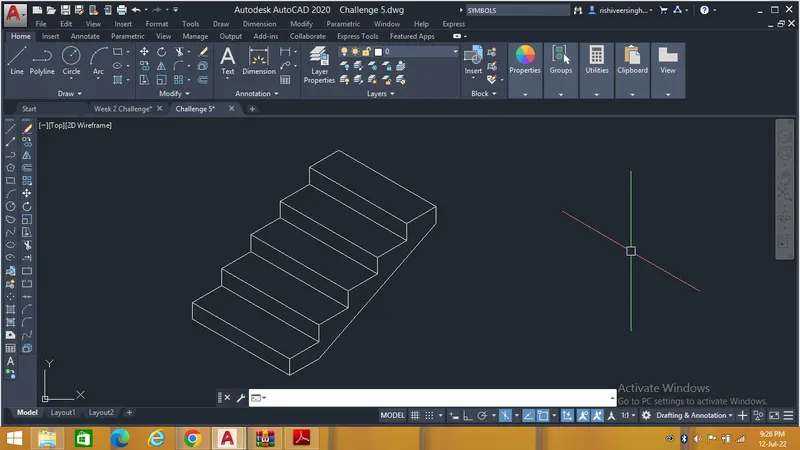
Aim - The purpose of this challenge is to draw the Isometric View Of Steps by using isometric tools to enhance our learning and drawing skills.
Procedure -
The first step is to select the Line command take the start point.
Next step is to follow the given points and draw the challenge drawing.
Result-
After following all the steps we will be able to draw the drawing as below.
C.6
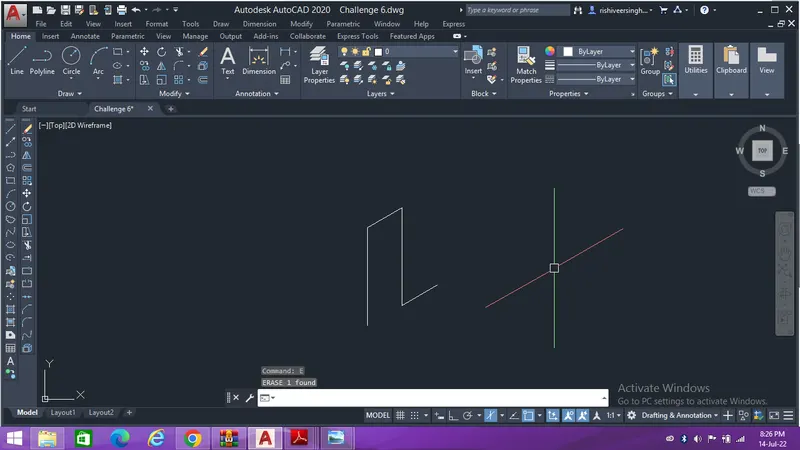
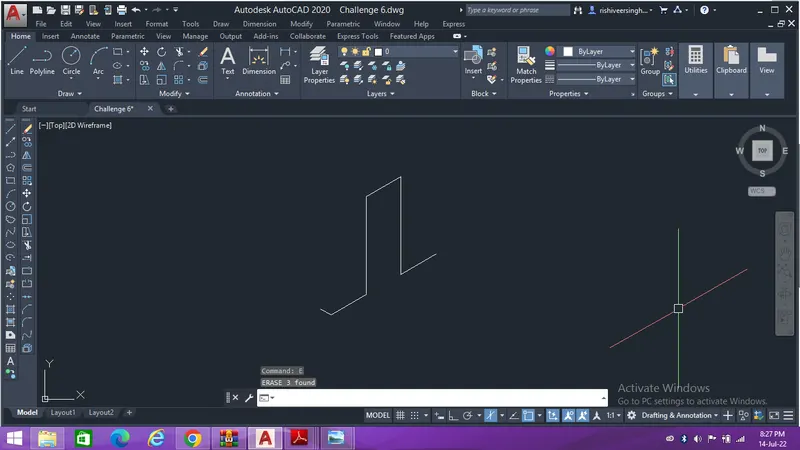
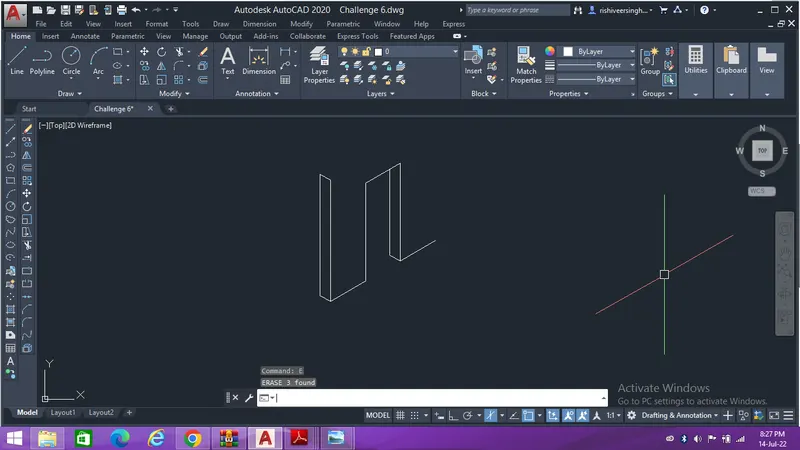
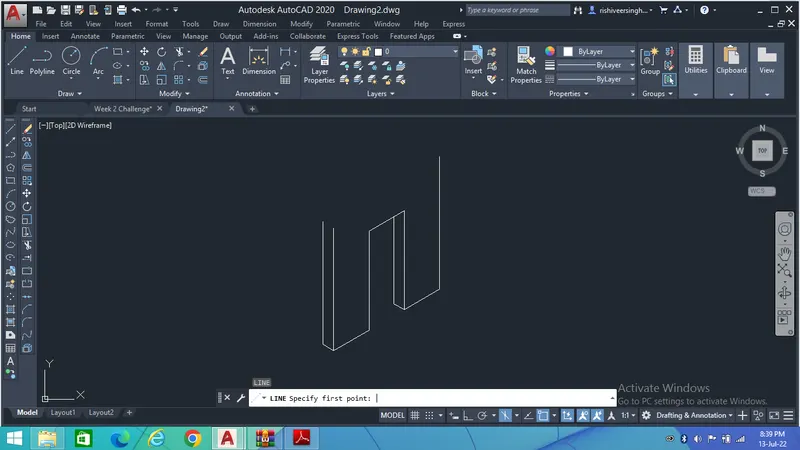
Aim - The purpose of this challenge is to draw the Isometric View Of Gable Wall by using isometric tools to enhance our learning and drawing skills.
Procedure -
The first step is to select the Line command take the start point.
Next step is to follow the given points and draw the challenge drawing.
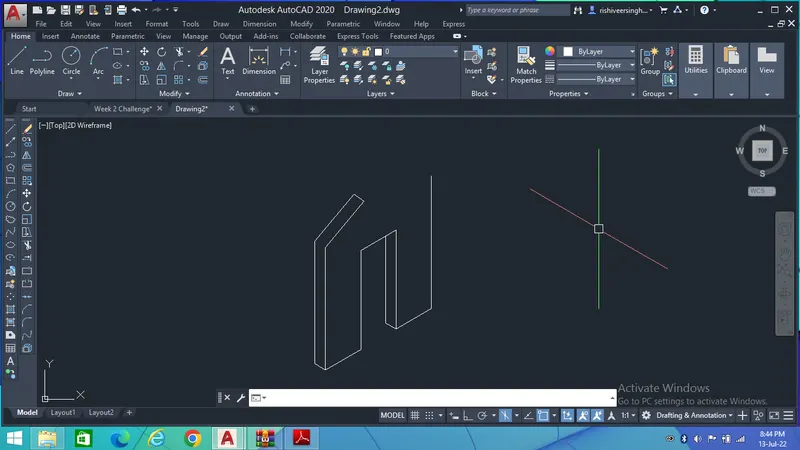
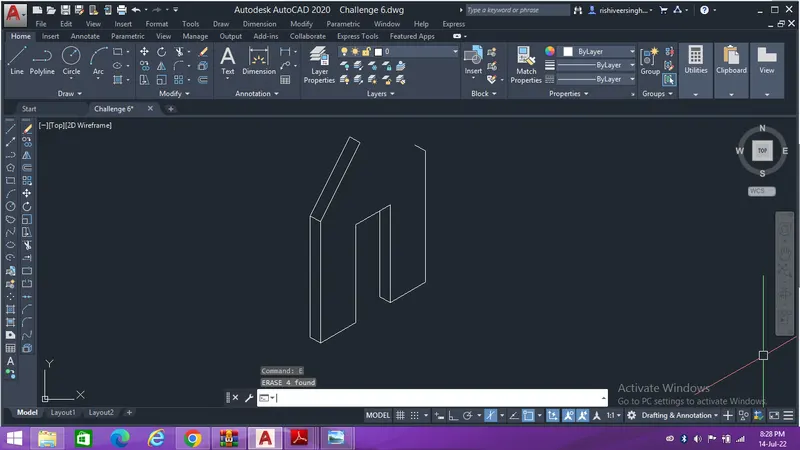
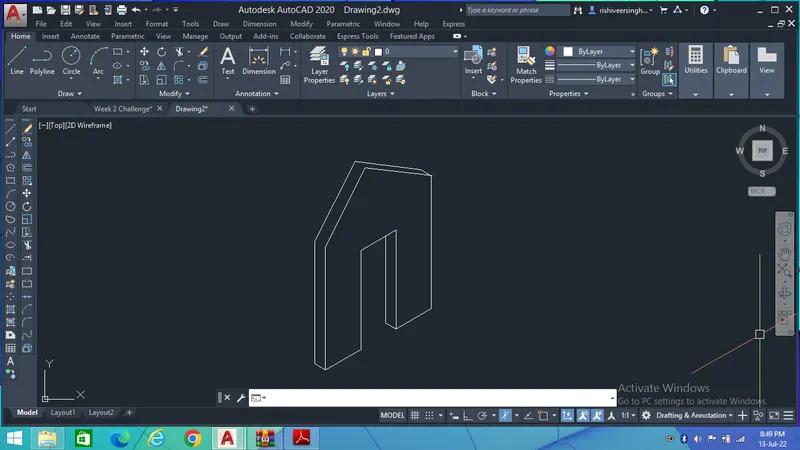
Result-
After following all the steps we will be able to draw the drawing as below.