Creating a Residence Layout, Seating plan, Toilet and Utility room plan using AutoCad
Aim:-
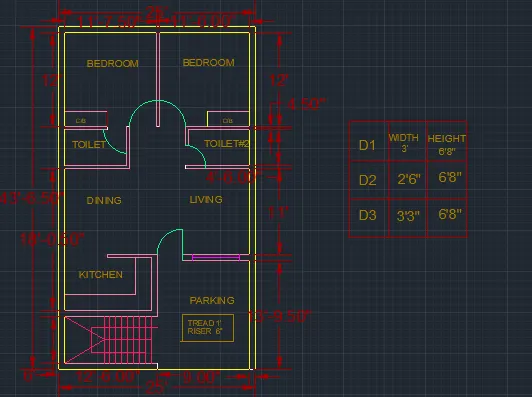
1. Residence Plan: - Sketch the layout of a residence as shown in the Figure 1. Consider all dimensions as reference to sketch the unit plan. Also the text in the layout are only for reference. Assume the missing dimensions. Also, refer the schedule for size of the doors.
Procedure:-
Step1:-
- in the command prompt type QNEW>imperial template.
- In the command prompt type units>engineering>precision>0'0"
- In the command prompt type limmax>100',100'
- In the cpmmand prompt type limit>0'0'>upper right corner>70',70'
- In the command prompt type zoom>A
Step2:-
- In the command prompt type xl >horizontal
- In the command prompt type xl >vertical
- In the command prompt type trim to trim the excess line and to get the corner of the building.
- In the command prompt type offset>9.0" and offset thehorizontal and verticxal line
- In the command prompt type trim to trim the excess line
step3:-
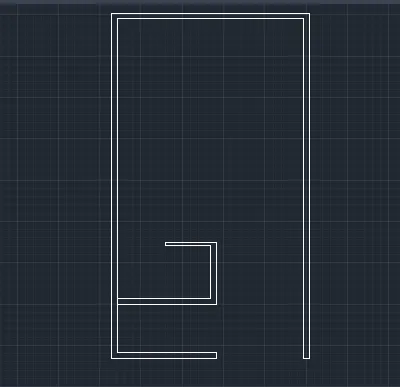
- In the command prompt type offset> type distance(11'7.5",0)> offset
- In the command prompt type offset> type distance(4.5",0)> offset
- In the command prompt type offset> type distance(12'3",0)> offset
- In the command prompt type offset> type distance(9.0",0)> offset
- In the command prompt type trim to trim the excess line.
result:-
step4:-
- In the command prompt type offset> type distance(0,9.0")> offset
- In the command prompt type offset> type distance(0,12')> offset
- In the command prompt type offset> type distance(0'4.5")> offset
- In the command prompt type offset> type distance(0,4.6")> offset
- In the command prompt type offset> type distance(0,4.5")> offset
- In the command prompt type offset> type distance(0,18'0.5")> offset
- In the command prompt type offset> type distance(9.0"0)> offset
- In the command prompt type offset> type distance(0,6')> offset
- In the command prompt type offset> type distance(9.0",0)> offset
- In the command prompt type trim to trim the excess line.
step5:-
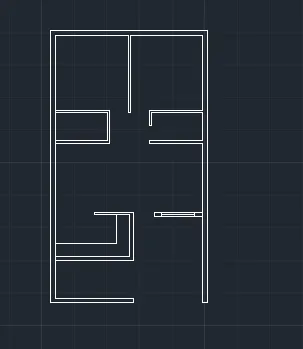
- In the command prompt type offset> type distance(0,12'6")> offset
- In the command prompt type offset> type distance(11'9",0)> offset
- In the command prompt type offset> type distance(0'9.0")> offset
- In the command prompt type offset> type distance(0,12')> offset
- In the command prompt type offset> type distance(0,4.5")> offset
- In the command prompt type offset> type distance(0,4'6")> offset
- In the command prompt type offset> type distance(0,11')> offset
- In the command prompt type offset> type distance(0,9")> offset
- In the command prompt type offset> type distance(0,13'9.5")> offset
- In the command prompt type trim to trim the excess line.
result:
step6:-
- Doors, window, slab
- For door offset required distance and draw doors using Arc command> start,centre,length
- For doors offset the required distance and trim the extras
- For slab the offset command is used of distance 2' and (2',0)
step7:-
- In the command prompt type offset> type distance(0,3')> offset
- In the command prompt type offset> type distance(7",0)> offset(its for showing riser)
- to get dotted lines go to linetype>load>dotted line>current>close>then typeline command in commnas prompt
step8:-
Dimensions and text
- Dimension and text are done using dim and text command.
And, Final results:-
Challenge 2
Aim:-
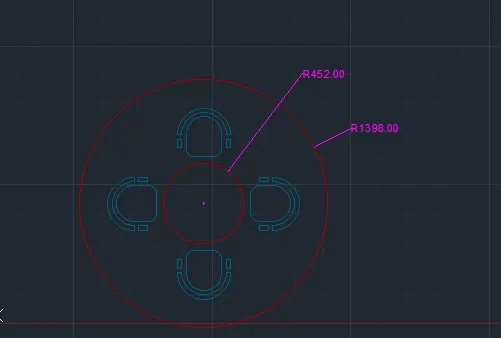
Sketch the seating plan for an outdoor canopy. Assume the dimensions for the seating. Also, consider the dimensions in mm.
Procedure:-
Step1:-
- in the command prompt type QNEW>imperial template.
- In the command prompt type units>decimal>precision>0.0
- In the command prompt type limmax>100,100
- In the cpmmand prompt type limit>0,0>upper right corner>70,70
- In the command prompt type zoom>A
Step2:-
Circle:-
- In the menu bar click on circle >centre,radius
- Specify the centre point as 10,10 and radius 452
- In the menu bar click on circle >centre,radius
- Specify the centre point as 10,10 and radius 1398
Step3:-
Seats:-
- in the type rectangular command rec
- specify the lengthof the rectangle as 400,200
- In the command type fillet> radius>100 and press enter
- In the menu bar> circle>2 point and now trim the extra.
- and now offet command type >(50,0)> offset
- in the type command fillet> blend curves > and select the arc
step4:-
- with the help of copy and rorate command place and align the seats inside the circle.
- Dimension and text are done using dim and text command.
Final results:-
Challenge 3
Aim:-
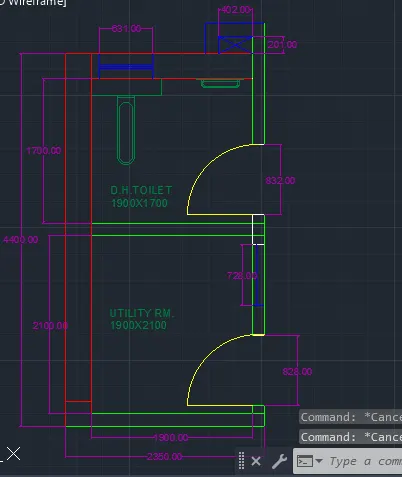
Sketch the part plan for the toilers and utilities room. Consider the outer wall thickness as 300mm and inner wall thickness as 150mm. Also, assume the missing dimension, Texts, dimensions, and hatches are only for references. Also, symbols for toilets and w/c are also for references.
Procedure:-
Step1:-
- in the command prompt type QNEW>imperial template.
- In the command prompt type units>decimal>precision>0.0
- In the command prompt type limmax>100,100
- In the cpmmand prompt type limit>0,0>upper right corner>70,70
- In the command prompt type zoom>A
Step2:-
- In the command prompt type xl >horizontal
- In the command prompt type xl >vertical
- In the command prompt type trim to trim the excess line and to get the corner of the building.
- In the command prompt type offset>300 and offset the horizontal and verticxal line where required
- In the command prompt type trim to trim the excess line
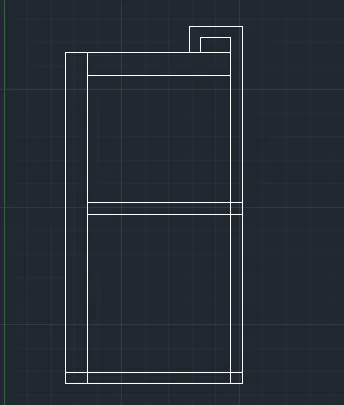
step3:-
- In the command prompt type offset> type distance(1900,0)> offset
- In the command prompt type offset> type distance(150,0)> offset
- In the command prompt type offset> type distance(0,1700)> offset
- In the command prompt type offset> type distance(0,150)> offset
- In the command prompt type trim to trim the excess line.
- In the command prompt type offset> type distance(0,2100)> offset
- In the command prompt type offset> type distance(0,150)> offset
- In the command prompt type trim to trim the excess line
Step4:-
- for doors give offset command of distance 823 and trim the extra line
- In menu bar click arc> start,end,length (to get the door symbol)
- trim the unwanted lines using trim command
- for doors give offset command of distance 8238and trim the extra line
- In menu bar click arc> start,end,length (to get the door symbol)
- trim the unwanted lines using trim command
- For window give offset command of distance 631 and trim the extra line
- Using line command draw a line in the centre.
- For window give offset command of distance 728 and trim the extra line
- Using line command draw a line in the centre.
- Dimension and text are done using dim and text command.
Final Results:-