Sketch a G+1 residential plan according to Vaastu Shastra and Calculation of Loads as per IS code
Sketch a G+1 floor residential plan, according to Vaastu Shastra, and list down the names of the structural drawings required to be provided to the site for construction.
Also, assume the sizes of the structural elements (Column, Beam, Slab, etc.,) and accordingly calculate the individual corresponding loads from the members as per IS code.
A) First step
we know that first we draw the floor plans and reaming plans ,
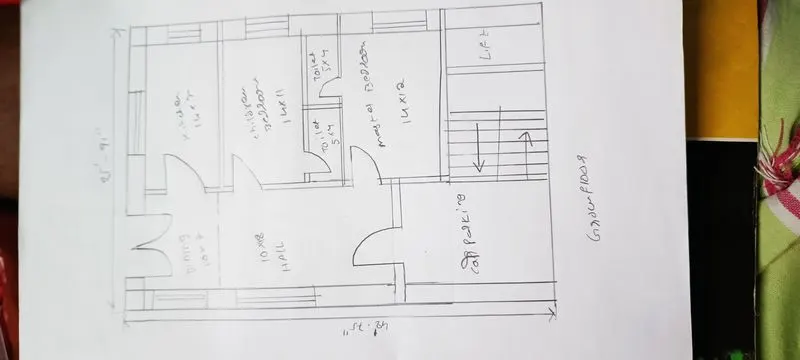
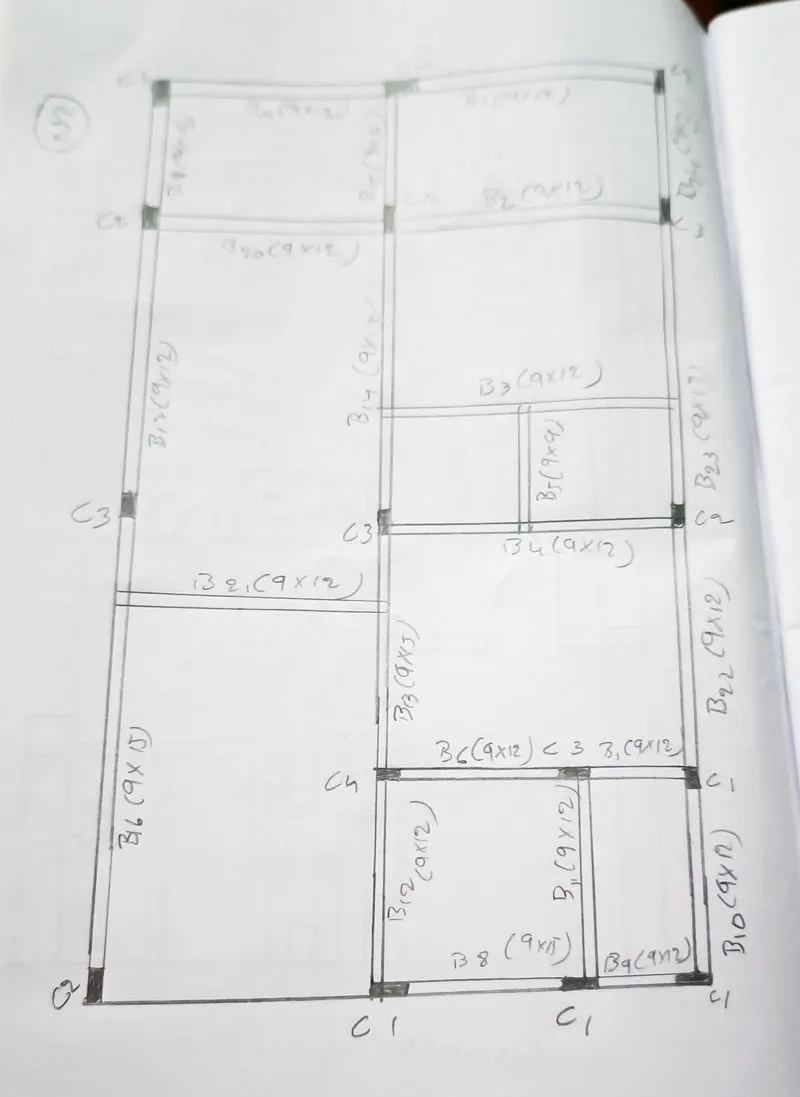
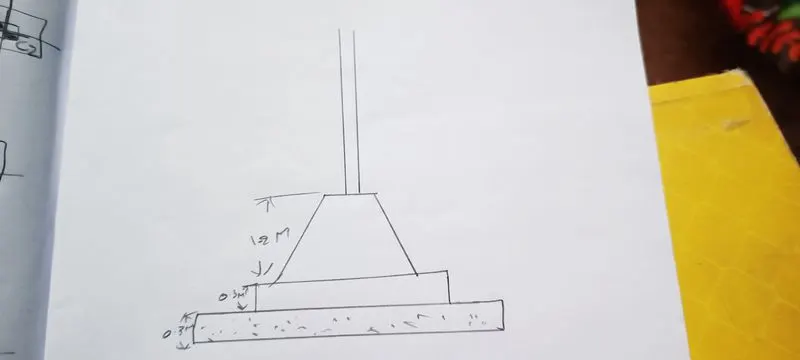
Now have to calculate the loads for this G+1 design:
Now here the slab height is 3.2m.
we have to calculate the dead load, live load and wind load of the building.
first we calculate dead load of the building.
Dead load for Columns:
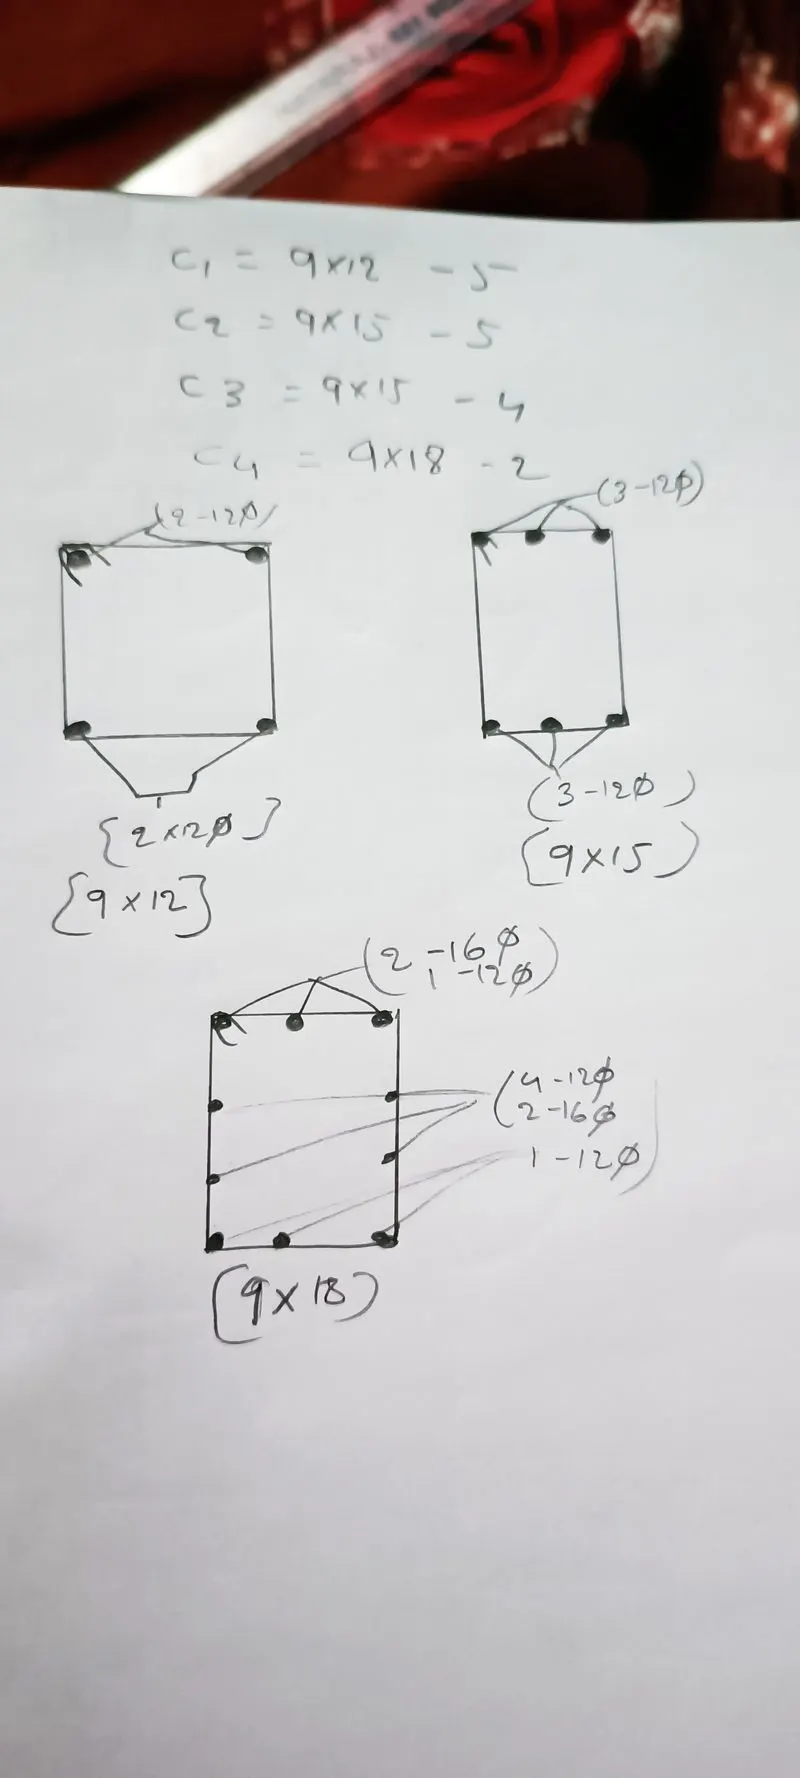
Columns
C1=230mm x 300mm - 5nos
C2=230mm x 380mm - 5nos
C3=230mm x 380mm - 4nos
C4=230mm x 460mm - 2nos
For Calculation of dead load of columns we need to know the unit weight of concrete=25KN/M^3
C1= (0.230x 0.300 x 3.2) = 0.2208M^3
DEAD load of C1=(0.2208 x 25) = 5.52KN.
C2=(0.230 x 0.380 x 3.2) = 0.2796M^3
DEAD load of C2=(0.2796 x 25) = 6.992KN.
C3= (0.230 x 0.380 x 3.2) = 0.2796M^3
DEAD load of C3=(0.2796 x 25) = 6.992KN.
C4=(0.230 x 0.460 x 3.2) = 0.338M^3
DEAD load of C4 = (0.338 x 25 ) = 8.464KN
Total dead load of columns = 5.52+6.992+6.992+8.464=27.968KN.
For 2 floors dead load =27.968 x 2=55.936KN.
Dead load for Beams:
unit weight of rcc =25KN/M^3
1.Beams B(1,2,3,4) = (0.230 x 0.300 x 4.26) x 4 = 1.175M^3
Dead load=(1.175 x 25) = 29.39KN.
2.Beams B(19,20,21) = (0.230 x 0.300 x 3.047) x 3 = 0.630M^3
Dead load = (0.630 x 25) = 15.76KN.
3.Beams B(6,8) = (0.230 x 0.300 x 3.047) x 2 = 0.420M^3
Dead load = (0.420 x 25) = 10.512KN.
4.Beams B(7,9) = (0.230 x 0.300 x 1.219) x 2 = 0.168M^3
Dead load = (0.168 x 25) = 4.20KN.
5.Beams B(12,11,10) = (0.230 x 0.3 x 1.828) x 3 = 0.378M^3
Dead load = (0.378 x 25) = 9.45KN.
6.Beams B(18,15,24) = (0.230 x 0.3 x 2.133) x 3=0.441M^3
Dead load = (0.441 x 25) = 11.038KN.
7.Beams B(17,23) = (0.230 x 0.3 x 3.352) x 2 = 0.462M^3
Dead load= (0.462 x 25) = 11.56KN.
8.Beams B(22) = (0.230 x 0.30 x 3.657)=0.252M^3
Dead load = (0.252 x 25 = 6.30KN.
9.Beams B(16) = (0.230 x 0.380 x 4.267) = 0.372M^3
Dead load = (0.372 x 25) = 9.32KN.
10.Beams B13 = (0.230 x 0.380 x 3.657) = 0.319M^3
Dead load = (0.319 x 25) = 7.99KN.
11.Beams B14 = (0.230 x 0.380 x 3.352) = 0.292M^3
Dead load = (0.292 x 25) = 7.324KN.
12.Beam B5 = (0.230 x 0.30 x 1.219) = 0.084M^3
Dead load = (0.084 x 25) = 2.102KN.
Total dead load on beam = 124.946KN.
For 2 floors Total dead load =124.946 x 2 =249.892KN.
Dead load of Brick work:
Total brick work of 230mm thickness = 54.65 m^2
Brick work of 120mm thickness = 18.28m^2.
Unit weight of brick masonry = 20KN/M^3.
FOR 230mm Brick work = (54.65 x 3.2 x 20) = 3497.6KN
For 120mm brick work = (18.28 x 3.2 x 20) = 1168KN.
Total load = 4665.6KN/m.
FOR 2 floors dead load = 4665.5 x 2 = 9331.2KN/m.
Dead load for slab:
Dead load for First floor slab:
Total area = 338M^2
Thickness of slab = 150mm.
Unit weight of rcc = 25KN/M^3
Dead load = (338 x 0.15 x 25) = 1267.5 KN.
For the Ground floor slab:
The total area =338M^2
Thickness=150mm.
While calculating the ground floor we need to add first floor load.
Column dead load=27.968KN.
Beam dead load=124.964KN
Brick work Dead load=4665.6KN/M
Dead load =(27.968+124.964+4665.6+1267.5)=6086.032KN/m.
Now we have to calculate the live load of the building:
Live load acting on the residential buildings =20KN/M^3.
Live load on the first floor slab = (1267.5 x 20) = 25350KN/M^3.
Live load for the ground floor slab = (6086.032 x 20) = 121.720KN/m^3.
Now we have to calculate wind load for this building:
The wind load is calculated from the height above 10m.
So, the total height of building=7m
SO, the wind load =0KN/m^3.