Creating a Residence Layout, Seating plan, Toilet and Utility room plan using AutoCad
1. Residence Plan:
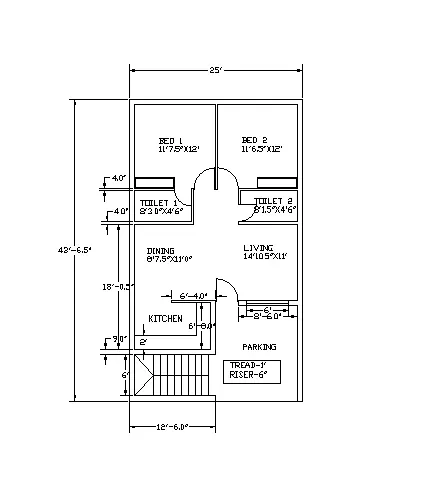
Sketch the layout of a residence as shown in the Figure 1. Consider all dimensions as reference to sketch the unit plan. Also the text in the layout are only for reference. Assume the missing dimensions. Also, refer the schedule for size of the doors.
Procedure:
1. To sketch the layout of residence plan using autocad.
2.First we have to open autocad in that select new drawing.
3.In the we need to select imperical units (feets and inches).
4.Next select xline command and draw horizontal and vertical lines and forms a plus symbol.
5.Then select offset command and create offsets of two line with distance of 9".
6. Then the outer walls are created.
7.Then select the offset command and enter 25'feet distance and create an offset for the vertical line.
8.Then select offset of 9" for vertical line inside.
9. Then select offset of distance 43'6.5" for the horizontal line.
10.Then select offset of 9" for the horizontal line inside.
11. Then select offset command of 6' from the lower horizontal line.
12.It creates offset of 6' for staircase.
13.Then we create horizontal walls using offset command with dimensions of
(kitchen - 12'6"x6'8.0"),
(Dining - 8'7.5"x11'),
( Living - 14'10.5"x11'),
(Toilet - 18'3.0"x4'6.0"),
(Toilet 2 - 8'1.5"x4'6"),
(Bed 1 - 11'7.5"x12'),
(Bed 2 - 11'6.5"x12').
14.Then draw thw required cupboards with required dimensions.
15.Then draw the doors and windows of required dimensions such as D1,D2,D3.
16.Then specify the dimensions of the each and every room and total plan dimensions.
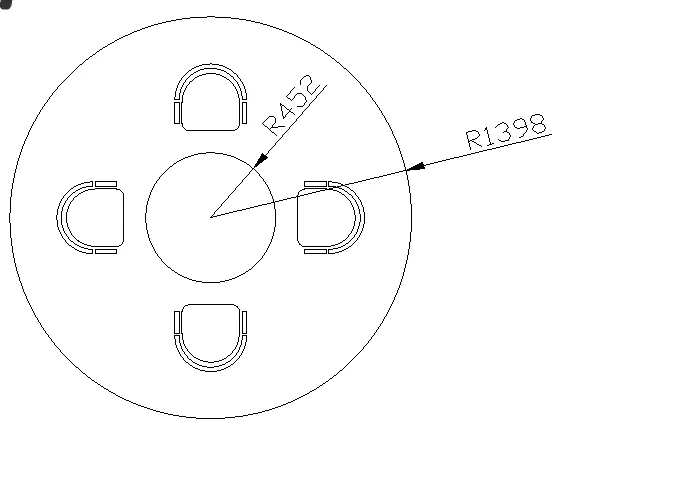
2. Sketch the seating plan for an outdoor canopy. Assume the dimensions for the seating. Also, consider the dimensions in mm.
Procedure:
1. First open the new drawing window with dimensions in mm.
2.Then set the units in mm.
3.Then Use circle command of center,radius.
4.Then specify the radius of 452mm.
5.Then with the same center draw a circle of radius of 1398mm.
6.Then we got the two circles of radius 452,1398mm.
7.Then draw the seat using required dimensions.
8.The click on array command and select polar array and create four seats of regular intervals.
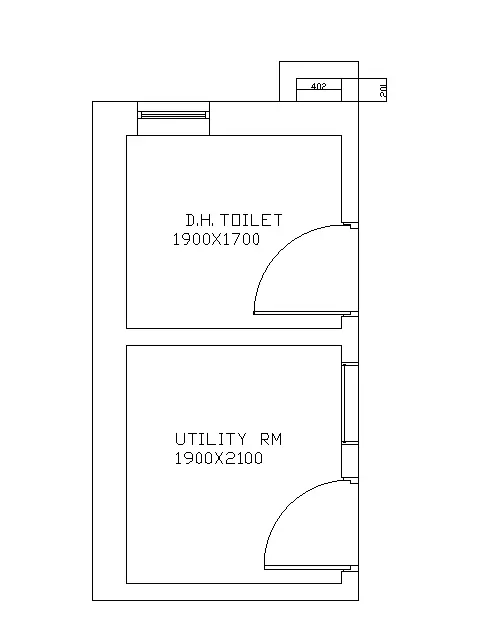
3. Sketch the part plan for the toilers and utilities room. Consider the outer wall thickness as 300mm and inner wall thickness as 150mm. Also, assume the missing dimension, Texts, dimensions, and hatches are only for references. Also, symbols for toilets and w/c are also for references.
Procedure:
1.First open the new drawing window with metric dimensions.
2.Set the units to decimals.
3.set all dimensions in mm.
4.Then use xline command draw the lines of horizontal and vertical lines.
5.Then using offset command draw offset of 9" for horizontal and vertical directions.
6.Then using offset command draw the walls and thickness.
7.The dimensions of the rooms are (D.H Toilet 1900x1700mm),(Utility room 1900x2100mm).
8.Then Draw the windows and doors with required dimensions.