Sketch a G+1 residential plan according to Vaastu Shastra and Calculation of Loads as per IS code
Sketch a G+1 floor residential plan, according to Vaastu Shastra, and list down the names of the structural drawings required to be provided to the site for construction.
Also, assume the sizes of the structural elements (Column, Beam, Slab, etc.,) and accordingly calculate the individual corresponding loads from the members as per IS code
AIM
Sketch a G+1 floor residential plan, according to Vaastu Shastra, and list down the names of the structural drawings required to be provided to the site for construction
Also, assume the sizes of the structural elements (Column, Beam, Slab, etc.,) and accordingly calculate the individual corresponding loads from the members as per IS code
INTRODUCTION
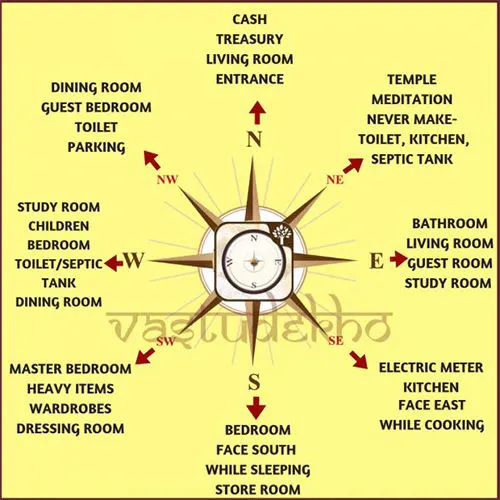
Vastu shastra are texts on the traditional indian system of architecture.It acts as a guidline to design your home in the way that enhances positive energy.our nature is abundant with powerhouses of energy sources like sun, ,moon, earth and fire. Good home needs to radiate the right kind of energy.A person dwelling ina house comes under the influence of a specific energy field .Architectural changes are not possible for a ready to move in house
CONCEPT OF VASTU SHASTRA
GROUND FLOOR PLAN
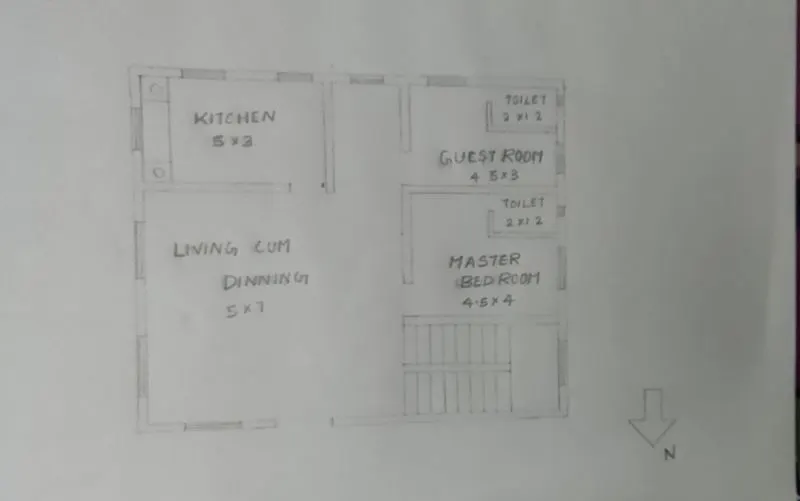
Dimensions are in meters
FIRST FLOOR PLAN
DIMENSIONS FOR GROUND FLOOR AND FIRST FLOOR PLANS
Living cum Dinning room-5m*7m
Kitchen-5m*3m
Master bedroom-4.5m*4m
Guest bedroom-4.5*3m
Masterbedroom toilet-2m*1.2m
Quest bedroom toilet-2m*1.2m
CONCEPT OF VASTU SHASTRA THAT FOLLOWED WHILE PLANNING:
- Main entrance of the house is provided in the north direction
- Living room in the north east direction
- Kitchen in the south east direction
- Staircase in the northwest direction
- Master bedroom in the southwest direction
- Toilet placed in west direction
LIST OF DRAWINGS PROVIDED AT THE CONSTRUCTION PROJECT
- centre line drawing
- footing and column layout with reinforcemnet details
- column schedule with reinforcement dewtails
- plinth beam layout with reinforcement details
- first floor beam layout with reinforcement details
- first floor slab layout with reinforcement details
- lift pit and headroom reinforcement details
- setting out plans
- centreline plans
- floor plans
- section and details
- elevation and finish details
- opening schedules
- excavation plan
- foundation plan
- column layout
- plinth beam layout
- roof beam and slab layouts
- mechanical drawing
- electrical drawings
- plumbing drawings
- fire safety drawings
CALCULATION OF LOADS:
A. DEAD LOAD CALCULATIONS
1.DEAD LOAD OF COLUMNS
IS875:1987 PART 1 FOR DEAD LOAD
Size of the column =300mm*300mm
height of the column = 3.5m
volume of concrete= .3*.3*3.5=0.315m3
unit weight of concrete=25KN/m3
dead load of column=unit weight *volume
= 0.315*25
=7.875KN
DEAD LOAD FOR 1 COLUMN = 7.875 KN
Colums are provided at every corner
Therefore total number of column provided =13
total dead load for 8 column = 13*7.875=102.375KN
2.DEAD LOAD FOR BEAM
size of beam =300mm*450mm
volume of concrete= .3*.45
unit weight of concrete=25KN/m3
dead load of column=unit weight *volume
= 0.3*.45*25
=3.375KN/m
DEAD LOAD OF BEAM= 3.375 KN/m
3.DEAD LOAD OF WALL
height of wall = 3.5m
thickness of wall=230mm
Unit weight of brick wall =20KN/m3
Dead load of wall= 20*3.5*.23
=16.1KN/m
DEAD LOAD OF WALL =16.1KN/m
4.DEAD LOAD OF SLAB
thickness of the slab =150mm
Unit weight of concrete=25KN/m3
dead load of slab=.150*25
=3.75KN/m2
SELF WEIGHT OF SLAB =3.75KN/m2
B. LIVE LOAD CALCULATIONS
We will get value of live load from IS 875 part 2
from this uniformly distributed load (UDL)for residential building different rooms
for all rooms =2.0KN/m2
kitchen =2.0KN/m2
toilet=2.0KN/m2
bathroom = 2.0
staircase=3.0KN/m2
coridors, passages,staircases including fire escapes and store rooms UDL =3.0KN/m2
C. WIND LOAD CALCULATIONS
IS 875 Part 3 is used for calculating wind load
wind load is considered when height of the building is above 10m
here, its below 10m so need to calculate wind load
RESULT
- This plan is drawn according to vastu shastra by taking all the principles
- Load calculations are done as per the Is code