Creating a Residence Layout, Seating plan, Toilet and Utility room plan using AutoCad
1)
Aim:
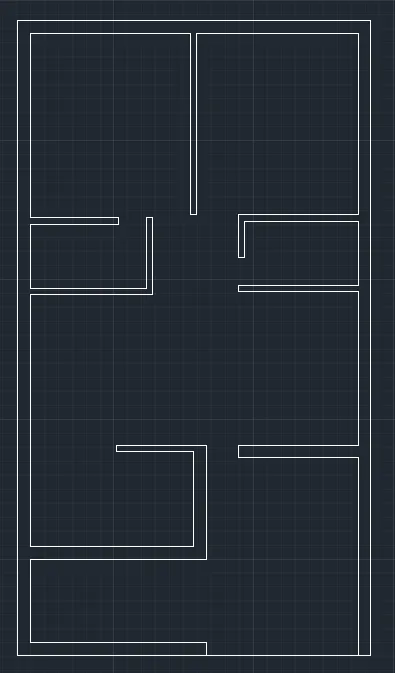
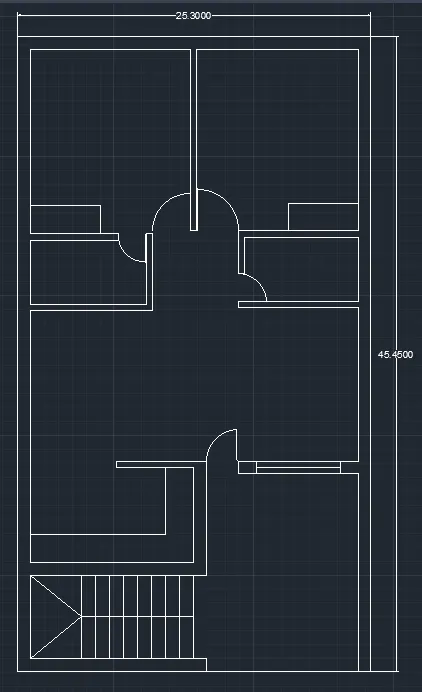
To sketch the layout of a residence as shown in the Figure 1. Considering all dimensions as reference to sketch the unit plan and assuming the missing dimensions.
Procedure:
- A construction line is drawn in the X and Y axis using XLINE command.
- Using OFFSET tool the walls are then offseted from the original x and y lines as per dimensions.
- The walls are then joined using FILLET command with 0 radius.
- Spaces for doors are provided by using OFFSET command.
- Extra lines are then trimmed off using TRIM command.
- The window staircase is drawn as per dimension by using the OFFSET command.
- The doors are drawn using LINE tool and CIRCLE tool.
- The rest of the circle is trimmed off using TRIM command.
- The kitchen slab is drawn by offseting the lines from the wall as per dimension using OFFSET command.
- The cupboards are drawn using LINE tool.
2)
Aim:
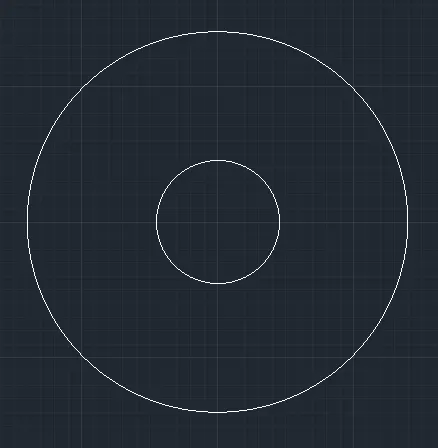
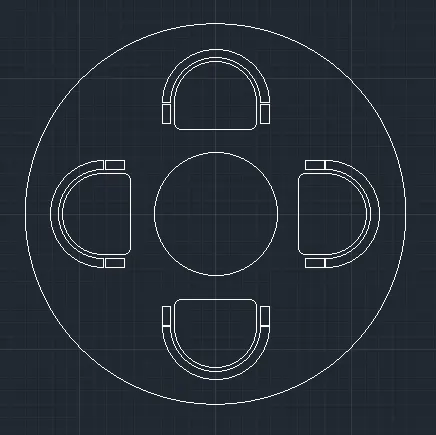
To sketch the seating plan for an outdoor canopy by assuming the dimensions for the seating.
Procedure:
- Using CIRCLE tool two circles of given Radius are drawn using Center , Radius method.
- A chair is drawn by assumed dimensions by drawing multiple circles using CIRCLE command and center, radius methods.
- A line is drawn bisecting the circles through the center.
- The rest of the circles is trimmed off using TRIM.
- Then LINE tool is used to drawn the rest of the chair and the edges are curved using FILLET tool.
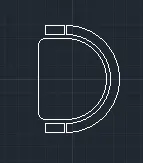
- The chair is then copied 3 times using COPY command.
- They are then rotated using ROTATE command and polar tracking to get accurate angles.
- They are then moved into the circle and placed around the table by using MOVE.
3)
Aim:
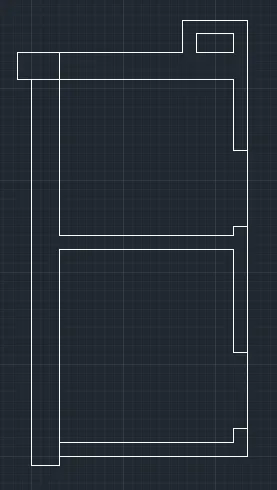
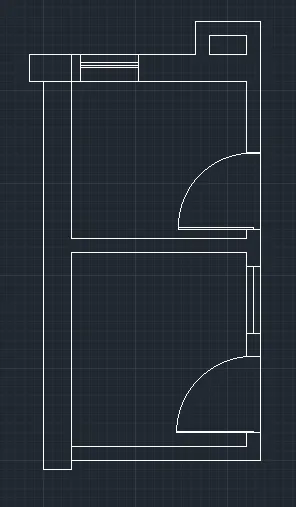
Sketch the part plan for the toilets and utilities room by considering the outer wall thickness as 300mm and inner wall thickness as 150mm. Assume the missing dimensions.
Procedure:
- A construction line is drawn in the X and Y axis using XLINE command.
- Using OFFSET tool the walls are then offseted from the original x and y lines as per dimensions.
- The walls are then joined using FILLET command with 0 radius.
- Spaces for doors are provided by using OFFSET command.
- Extra lines are then trimmed off using TRIM command.
- The doors are drawn using LINE tool and CIRCLE tool.
- The rest of the circle is trimmed off using TRIM command.
- The ventilator and window is drawn using OFFSET tool.
Result:
All the above drawings were drawn using AutoCAD software as per the given questions by using tools and commands learnt in the past few weeks.