Sketch a G+1 residential plan according to Vaastu Shastra and Calculation of Loads as per IS code
AIM: To sketch a plan of G+1 residential plan according to Vaastu Shastra and Calculation of Loads as per IS code.
Floor plans:
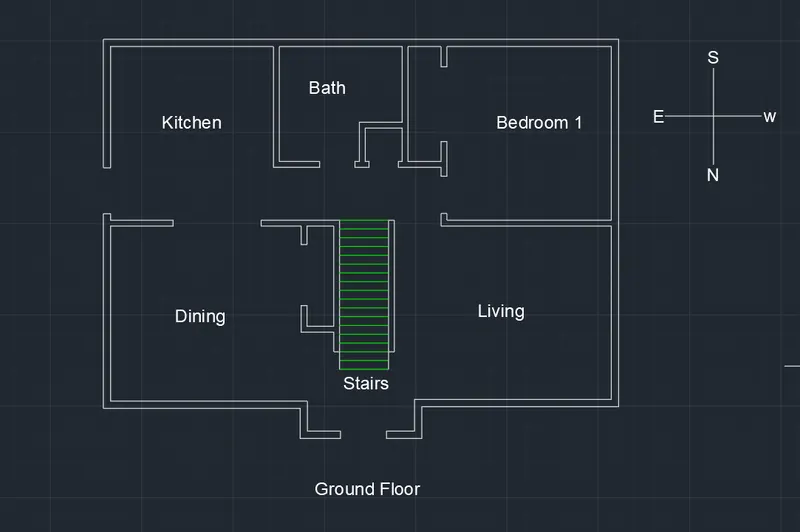
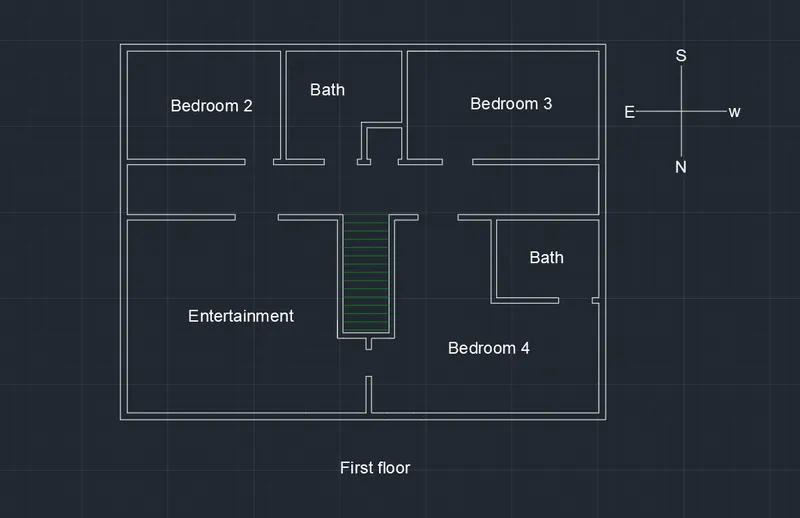
Structural Dimensions:
- Thickness of external walls = 0.23m (230mm)
- Column dimension = 0.3m x 0.3m
- Beam dimension = 0.3m x 0.45m
- Slab thickness = 0.25m (250mm)
- Height of the wall of Ground floor = 3.5m
- Height of the wall of First floor = 3.2m
Room Dimensions:
Bedroom 1 = 3.4m x 3.3m
Bedroom 2 = 3m x 2.8m
Bedroom 3 = 3.6m x 2.8m
Bedroom 4 = 3.6m x 4m
Kitchen = 3m x 3.3m
Living = 3.45m x 3.8m
Bath = 2m x 2m
Entertainment = 3.6m x 4m
Dining = 3.3m x 3.8m
Procedure:
Load Calculation:
Dead load calculation:
1.Dead load of Columns:
Dimension of column = 0.3m x 0.3m (300mm x300mm)
Height of column = (0.25 x 2) + 3.5 + 3.2 = 7.2m
Total volume of one column = 0.3 x 0.3 x 7.2 = 0.648 m^3
Unit weight of RCC = 25 KN/m^3
Dead load of the column = 0.648 x 25 = 16.2 KN
2.Dead load of Beams:
Dimension of column = 0.3m x 0.45m (300mm x450mm)
Volume of the Beam per meter length = 0.3 x 0.45 x 1 = 0.135 m^3
Unit weight of RCC = 25 KN/m^3
Dead load of the column = 0.135 x 25 = 3.375 KN
3. Dead load of Slabs:
Thickness of slab = 0.25m (250mm)
Unit weight of RCC = 25 KN/m^3
Total volume of slab per.Sq.m span area = 1m x 1m x 0.25m = 0.25 m^3
Dead load of slab per Sq.m. span area = 0.25 x 25 = 6.25 KN
4.Dead load of walls:
Thickness of External/Internal wall = 0.23mm (230mm).
Unit weight of Brick Masonry = 20 KN/m^3
Height of Ground floor wall = 3.5m
Dead load of Ground floor wall = 3.5 x 0.23 x 1 x 20 = 16.1 KN
Height of First floor wall = 3.2m
Dead load of First floor wall = 3.2 x 0.23 x 1 x 20 = 14.72 KN
Total weight of both Ground and first floor walls as per unit meter length = 16.1 + 14.72 = 30.82 KN
Live load Calculation:
As per IS-875 part-2, for residential building, Live loads are taken as:
- Living/Dining - 2KN/m^2
- Kitchen - 2KN/m^2
- Bed Room - 2KN/m^2
- Entertainment - 2KN/m^2
- Toilet - 2KN/m^2
- Store Room - 2KN/m^2
- Staircase - 2KN/m^2
Wind load calculation:
The height of the house is 6.5m
The wind load acting on the structure is not significant structures whose height is less than 10m
Therefore, 7m<10m, hence Ok, no need to design for wind load.
Result:
The Residential plan for G+1 is made in AutoCAD.
The residential plan is made by using Vaastu Shastra
The load calculations are done as per the IS Code considerations.
References and IS codes used for the design:
IS 875:1987 (Part 1) for Dead load
IS 875:1987 (Part 1) for Live load
IS 875:1987 (Part 1) for Wind load
IS 456:2000 for Reinforced Concrete