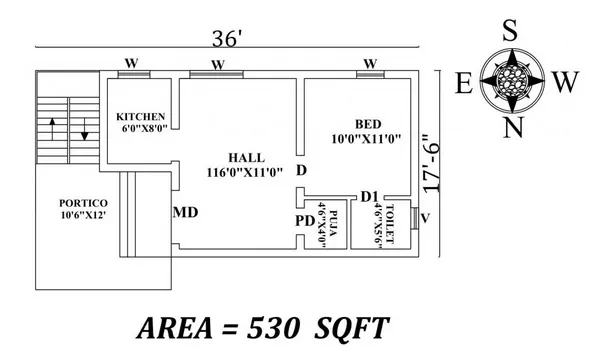
Sketch a G+1 residential plan according to Vaastu Shastra and Calculation of Loads as per IS code
list of drawings
1. Architectural Drawing
1.1 Site Plan
1.2 Working Plan
1.3 Section Drawings
1.4 Elevation Drawing
2. Structural Drawing
2.1 General Note
2.2 Excavation Drawing
2.3 Column Layout
2.4 Plinth Beam Layout
2.4 Lintel Beam Layout
2.5 Roof Beam and Shuttering Layout
2.6 Roof Slab Layout
3. Electrical Drawing
4. Plumbing Drawing
5. Finishing Drawings
Assuming size of structural elements as per following
Beam size: - 0.23m x0.450.
Slab Thickness: - 0.125m
Wall thickness: - 0.23m
Height of wall: - 3.3m
Column size:-0.23mx0.525m
Height of column: - 3.3m
Result
Load calculation:
Kitchen Slab
DL= 0.125x1.8x2.4x25=13.5KN
LL= 2KN/m^2 for Residential Building
Hall Slab
DL= 0.125x4.8x3.3x25=49.5KN
Bed Slab
DL= 0.125x3x3.3x25=30.93KN
Beam load
B1 & B2
DL= 0.225x0.45x9.6x25=24.3KN
B3 & B4
DL= 0.225x0.45x5.25x25=13.289 KN
Column Load
DL= 0.225x0.525x3.3x25=9.745 KN
Wall load calculation
DL= 0.225x3.3x25=18.56 KN