Creating a Floor plan, Footing detail and Isometric view using AutoCad
Aim: - To Create the
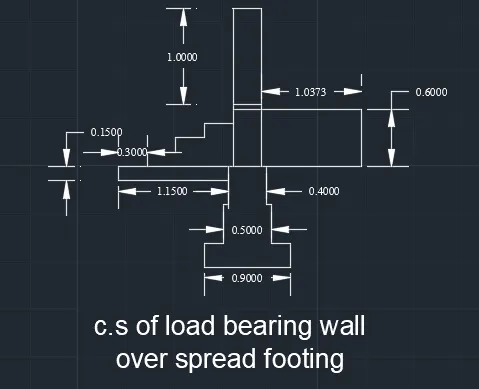
- C.S OF load bearing wall over spread footing
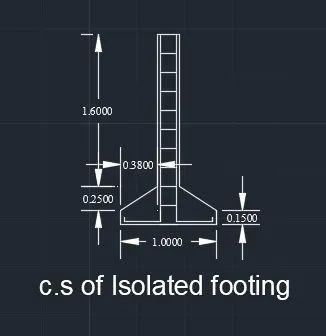
- C.S OF isolated footing
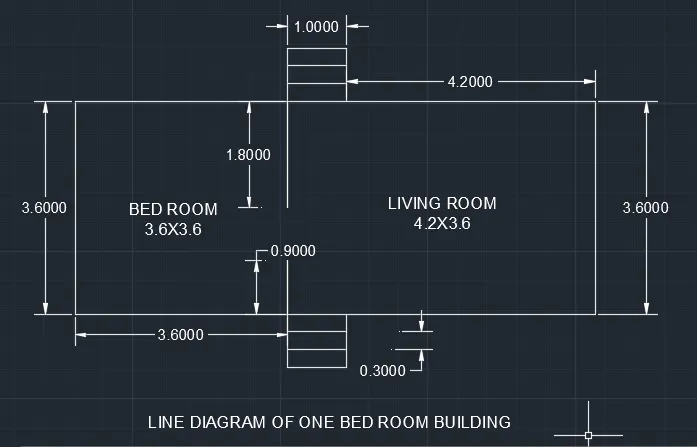
- line diagram of one bed building
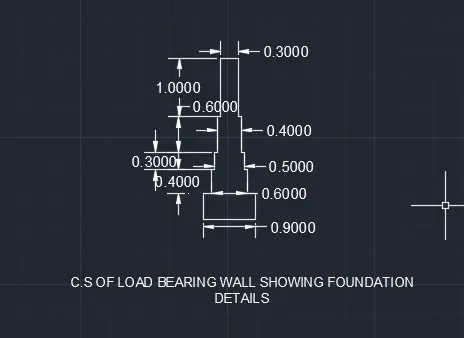
- c.s of load bearing wall showing foundation details
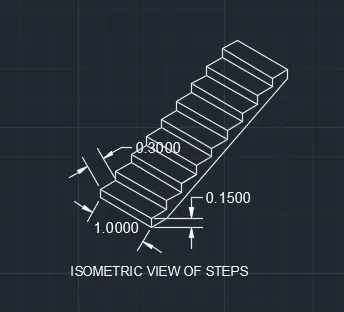
- isometric view of steps
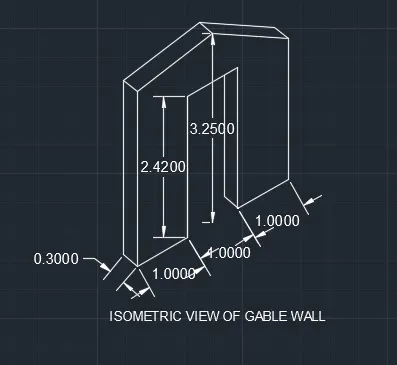
- isometric view of gable walls