Creating a Residence Layout, Seating plan, Toilet and Utility room plan using AutoCad
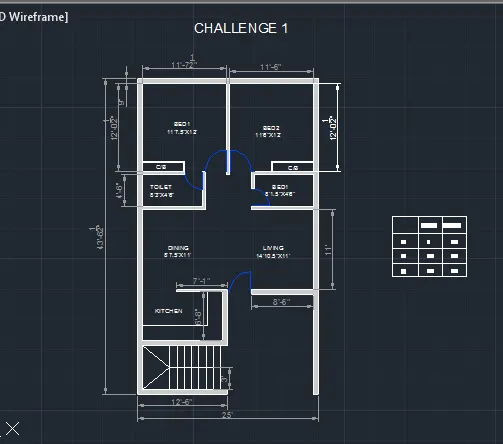
Aim :- To draw given layout of a residence as shown in the Figure 1.
Procedure :-
Step 1: draw 25' X 43'6.5" rectangle
Step 2: draw all external wall 9" and internal wall of 4.5" using offset commend
Step 3: draw all internal wall with respective given plan dimension and cut extra line with help of trim commends
Step 4:draw door for all rooms and toilet as per given schedule
Step 5: create linear dimention
Step 6 : finaly fill enclose area with help of hatch commends