Creating a Residence Layout, Seating plan, Toilet and Utility room plan using AutoCad
Ans.1.
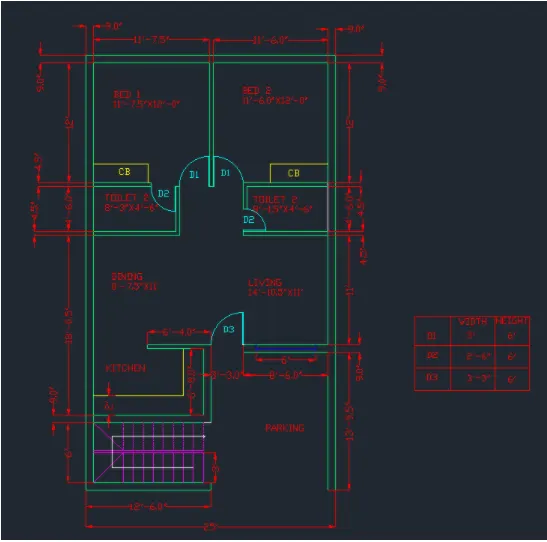
Aim :- To draw the sketch of layout of a residence of given figure in AutoCAD.
Introduction :- Sketch the layout of a residence as shown in the Figure 1. Consider all dimensions as reference to sketch the unit plan. Also the text in the layout are only for reference. Assume the missing dimensions. Also, refering the schedule for size of the doors.
Procedure :-
- First create a new AutoCAd file with metric settings.
- Set the limits by using LIMITS command, specify the left corner point and then the right corner point and enter zoom all and then press Z, enter then.
- draw the construction lines by using commands such as "XL-V" for vertical and "XL-H" for horizontal.
- Now using trim command trim the left side and the top side of construction line.
- Firstly we will draw Bedroom No.1 :-
- We will take an offset of 9" on both the sides of construction lines by using the offset command.
- Then take an offset of 11'7.5" in the horizontal direction and offset of 12' below of the construction horizontal line.
- Again give offset of 4.5" to both the lines to create thickness of wall.
- Trim the extra lines
- Now, we will draw Bedroom No.2 :-
- Now we will give an offset of 11'6" from the wall end of bedroom 1 in horizontal direction.
- Offset the wall of 9" on the righter end/side.
- Now Extending line 12' from Bedroom 1 to the line.
- Trim off the rest of the lines in Vertical and Horizontal direction.
- Delete if any excess line which are unable to trim.
- Drawing of Toilet 1:-
- Using the offset command, we will take offset at 4'6" downwards and then the offset of 4.5" on wall end.
- Now, extend the left wall side towards the line of 4'5" and the wall
- Now from that line offset 8'3" towards in X-direction and offset the wall of 4'5".
- Trim off the extra lines using trim command.
- Drawing of Toilet 2:-
- Using the extend command, we will extend the wall thickness of bedroom 2 to 4'6" line
- Now, the offset command, we will take offset at 8'1.5" in X-direction and alos 4.5" wall thickness
- Trim off the extra lines using trim command.
- Drawing of Dining and Living room :-
- Use offset command and give 11' from the wall of tiolet and also give wall of 9"
- Now, using extend command, extend left wall of toilGive an offset of 8'7.5" to understand the partation between the dining and offset it as 4.5".
- Drawing of Kitchen :-
- Again by using offset command, give an offset of 6'8" from dining wall and also give an offset of 9" for the wall thickness
- Extend wall towards the line.
- Now again give an offset of 11" towards in X-direction and offset the wall thickness of 9"
- Drawing of Parking :-
- Take an offset of 12'6" to draw parking and then give an offset of 9" towards inside end
- Now again give an offset of 13'9.5" from living wall to downwards direction
- Extend both the lines towrds this line and extend outer wall of Kitchen so that the Staircase room is defined.
- Drawing of Staircase :-
- Size of thread =1"'
- Size of riser =6"
- Wall thickness of 9" from staircase room
- Dividing the Staircase = 3' from the front wall thickness
- Give an offset of 1' and draw stairs in plan view
- Draw 9" offset as there are 9 riser for 8 steps.
- trim the line between handrails and other line in dotted which indicate its 1st floor stairs, which will not be visible from groung floor plan view.
- For other side of stairs change line type to ISO dash and mark the direction of stairs.
- Drawing of Doors :-
- Create an opening for respective doors using the width given in the table of given question
- Draw doors by creating an hinge of 0.5" from the midpoint of both the wall, then drawing a circle with one point on the midpoint of hinged and other at midpoint of another hinged.
- Drawing of Windows :-
- For LIving room take an offset 1'3" as given in the question figure
- Using line command draw a line of 6' from center of offseted line inside the wall thickness.
- Trim all the extra line using trim command
- Drawing of Kitchen Slab :-
- Offset a distance of 2' to make the kitchen slab
- Drawing of Cupboard :-
- By creating a rectangular ssection of 5'X2' in dimension, a rectangle is created
- Copy this Rectangle to Other bedroom
Now, Place each component in layers
- For Layer Creation
- From layer property create new layer, create different layers depending upon all the features like, wall, doors, windows, kitchen slab, cupboard, dimensions, stairs etc.
- Specify differnt colours to distinguish in between easily.
- now select the object and place it in individual layers.
Result :-
Ans.2.
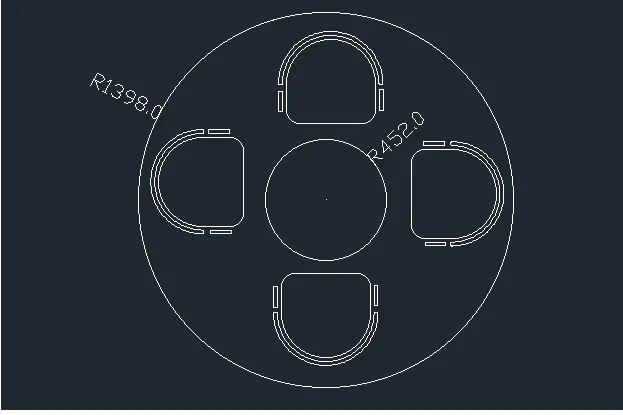
Aim :- To draw the Sketch of the seating plan for an outdoor canopy of given figure in AutoCAD.
Introduction :- Sketch the layout of a residence as shown in the Figure 2. Consider all dimensions as reference to sketch the unit plan.All the dimensions are in mm
Procedure :-
- First create a new AutoCAd file with metric settings.
- Set the limits by using LIMITS command, specify the left corner point and then the right corner point and enter zoom all and then press Z, enter then.
- Draw circle using circle command of radius 1398mm or diameter of 2796mm.
- Draw another circle using same command of radius 452mm or diameter of 904mm.
- Draw an offset of 189 mm from inner circle
- Now for drawing chairs :-
- Draw a rectangle of 400 mm and width 200mm
- Now draw an arc with start -centre end with the endpoints and center of length of rectangle.
- Now give offset of 50mm, from arc and join the end points of offset arc.
- Draw a another rectangle of 70 mm and width 50mm using rectangle command
- Copy this rectangle to another side using rectangle command
- Now using fillet command the corner of bigger rectangle giving fillet radius of 50mm and trim the extra lines
- Now we can move a chair and place it in such a way that it touches the offseted 180mm circle, taking refrence diamter line.
- Using move command, Selecting base point and move the chair to opposite of base line point
- Now, using mirror command, mirror the chair to opposite side by selecting one base point.
- Now, using rotation command, rotate the chair and move it to the left side by selecting base point.
- Again mirror it to create the chair in right side.
- Delete extra lines if not trimmed properly
- Now, dimension the circle
Result :-
Ans.3.
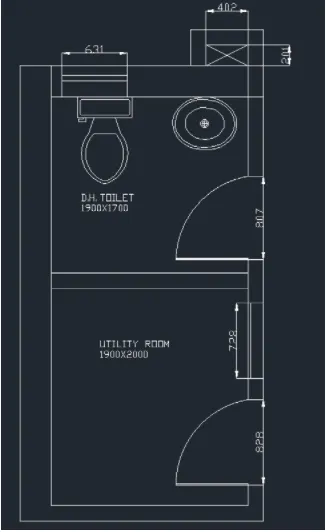
Aim :- To draw the Sketch the part plan for the toilers and utilities room of given figure in AutoCAD.
Introduction :- Sketch the layout of a residence as shown in the Figure 3. Consider all dimensions as reference to sketch the unit plan. All the dimensions are in mm
Procedure :-
- First create a new AutoCAd file with metric settings.
- Set the limits by using LIMITS command, specify the left corner point and then the right corner point and enter zoom all and then press Z, enter then.
- Draw the construction lines by using commands such as "XL-V" for vertical and "XL-H" for horizontal.
- Now using trim command trim the left side and the bottom side of construction line.
- Drawing of utility room :-
- Draw an offfset of 300mm from left side of vertical construction line and an offset of 150mm from bottom of construction line.
- Now, Draw an offset of 2100 mm upwards and offset of 1900mm towrads the right side and give the wall thickness as 10mm.
- Drawing of DH Toilet :-
- Draw an offfset of 1700mm upwards and wall thickness of 300mm using offset command.
- Trim the extra lines using trim command.
- Drawing of Doors :-
- For utility room take an offset of 832mm from wall side
- Trim extra lines and opening is created on it.
- Now for creating doors, create hinge of 25 mm and then draw circle to midpoint of other side of wall
- Trim the extra circle to form arc.
- Drawing of Window:-
- Draw a window of 728mm in utility room and ventilatior of 631mm in toilet
- Draw duct behind the toilet by offsetting 210mm and 150mm wall thickness upwards
- Now extend the wall of toilet towrds it and offset of 402 mm again, offset wall thickness is given of 150mm
- Now dimensuon all the lines and trim extra lines.
Result :-