Sketch a G+1 residential plan according to Vaastu Shastra and Calculation of Loads as per IS code
Aim :
To draw of G+1 floor residential house according to vaastu shastra and calculation of the corresponding loads of the structure.
Introduction :
The vaastu shastra is the ancient indian science of a architecture and act as a guideline to design your home in the way that enhances the positive energy. our nature is abundant with powerhouses of energy sources like the sun, wind, moon, water, earth and fire. effect of the sunrays, flow of the winds, pull of the earth magnetic field and other such as cosmic energy. a good home needs to radiate the right kind of energy. a person dwelling in the house comes under the influence of a specific energy field which come under the influence of the specific energy field.
Different types of the loads causes the stress, displacement and deformation on the structure therefore the total load acting on the structure is need to be calculated. different types of the load acting on the structure such as dead load of the structure, live load, wind load, seismic load and snow load. the wind load is considered when the height of the structure is more than 10m. Dead load are the permanent loads acting on the structure through their life span. these are the stationary loads that are occurs mainly due to self weight of the structure. the live loads are real time loads these are also called as imposed loads or sudden load. Snow load is considered in the structure that receive the snowfall.
Important structural drawing for the project :
- Centre line drawing
- Footing and column layout with reinforcement details
- Column schedule with reinforcement details
- Plinth beam layout with reinforcement details
- First floor beam layout with reinforcement details
- First floor slab layout with reinforcement details
- Lift pit and headroom reinforcement details
`downarrow`
N
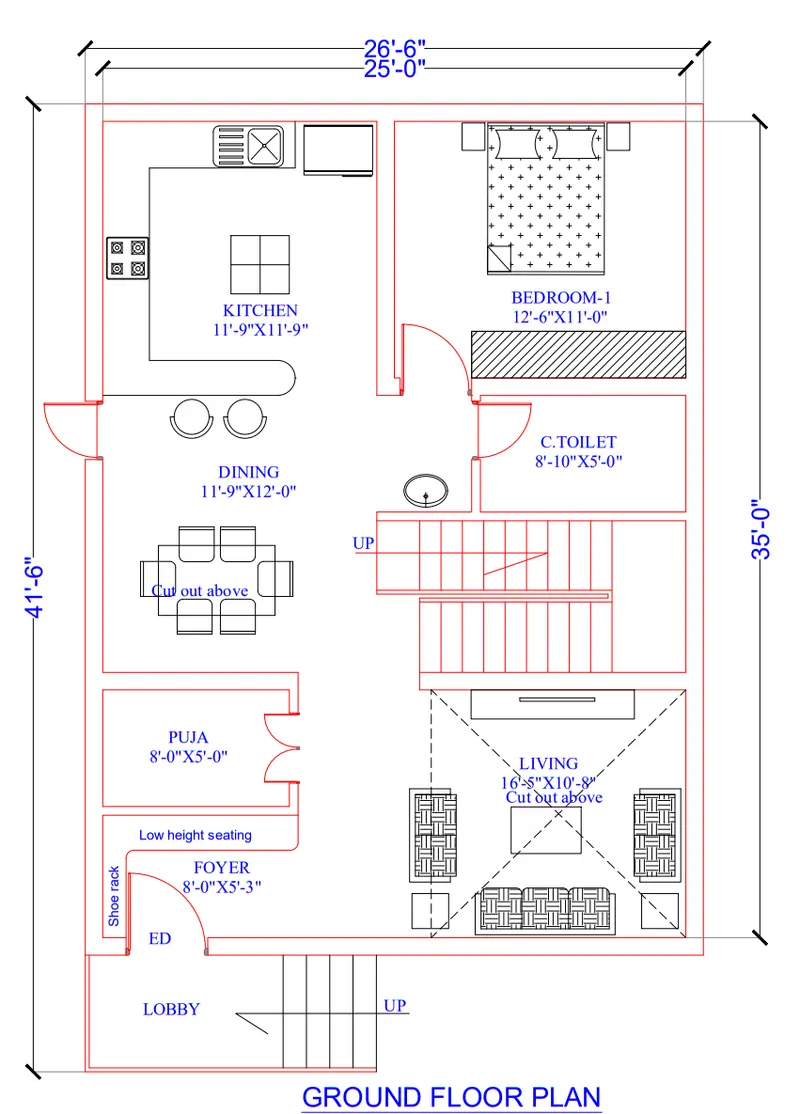
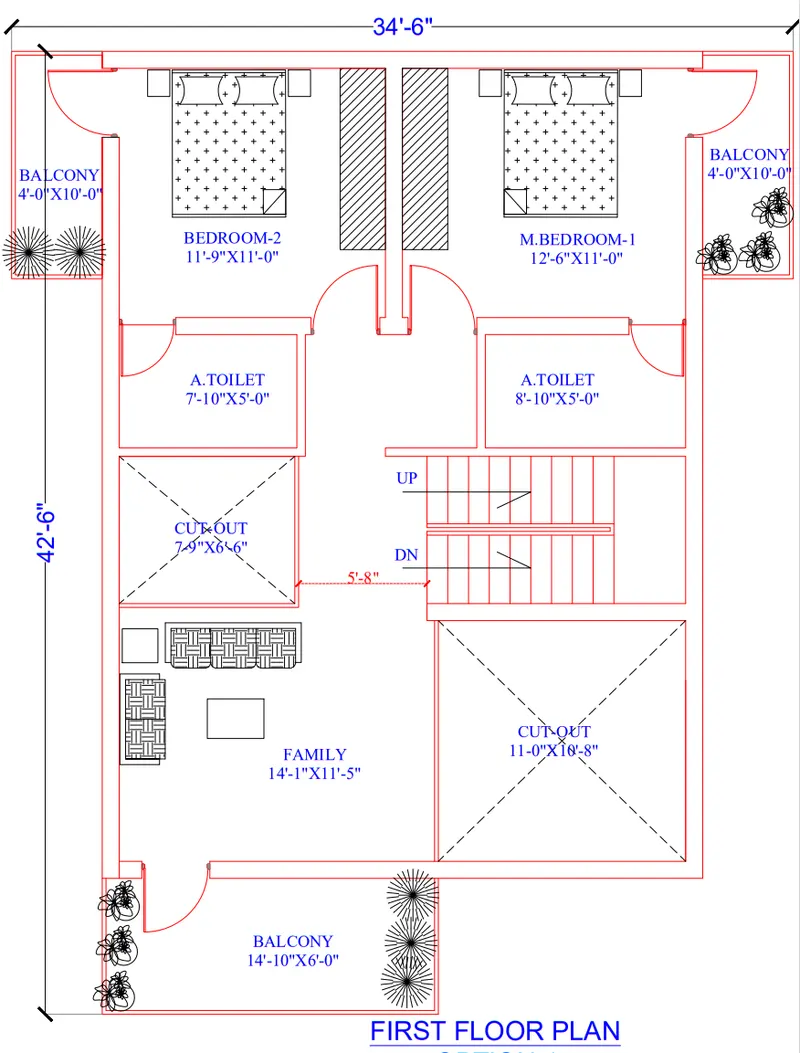
- The entrance of the building in North -East direction
- The living room is provided in North-West direction
- The bedroom is provided in South west direction
- pooja room is provided in east direction.
- kitchen is provided in south east direction.
Load Calculation :
- Column size 300 x 400 mm
- Beam Size 300 x 450 mm
- Thickness of the wall 230mm
- Thickness of the slab 150mm
- Height of the wall is 3.2m
Dead Load of Column :
Unit weight of concrete = 25 KN/m3
Number of column that present in plan is 22 (including the first floor and ground floor)
Total volume of the concrete = 0.3 x 0.4 x 3.2 = 0.384 m^3
Dead load of the column = 25 x 0.384 = 9.6 KN
Total dead load of the column = 22 x 9.6 = 211.2 KN
Dead load of the wall :
Unit weight of the brick = 20KN/m^3
Thickness of the wall = 230mm
Dead load of the wall = 20 x 0.23 x 3.2 x 1 = 14.72 KN/m
Dead Load of Beam :
Unit weight of concrete = 25 KN/m^3
Dead load of the beam = 25 x 0.3 x 0.45 x 1 = 3.375 KN/m
Dead Load of Slab :
Thickness of the slab = 150mm
Unit weight of concrete = 25 KN/m^3
Dead load of the slab = 25 x 0.15 x 1 x 1 = 3.75 KN/m^2
Live Load :
- The live load is calculated as per IS 875 Part 2 - 1987
- Living room - 2 KN/m^2
- Bed room - 2 KN/m^2
- Kitchen - 2 KN/m^2
- Bathroom - 2 KN/m^2
- Dining - 2 KN/m^2
- Pooja room - 2 KN/m^2
- Balcony - 3 KN/m^2
- Staircase - 3 KN/m^2
Wind Load :
- Since the height of the building is less than the 10m hence the wind load is not consider.
Total height of building = 3.2 + 3.2 = 6.4m