Sketch a G+1 residential plan according to Vaastu Shastra and Calculation of Loads as per IS code
AIM:
To sketch a G+1 floor residential plan, according to Vaastu Shastra, and list down the names of the structural drawings required to be provided to the site for construction.
Tools used:
- Auto Cadd
- Sketchup
GROUND FLOOR:
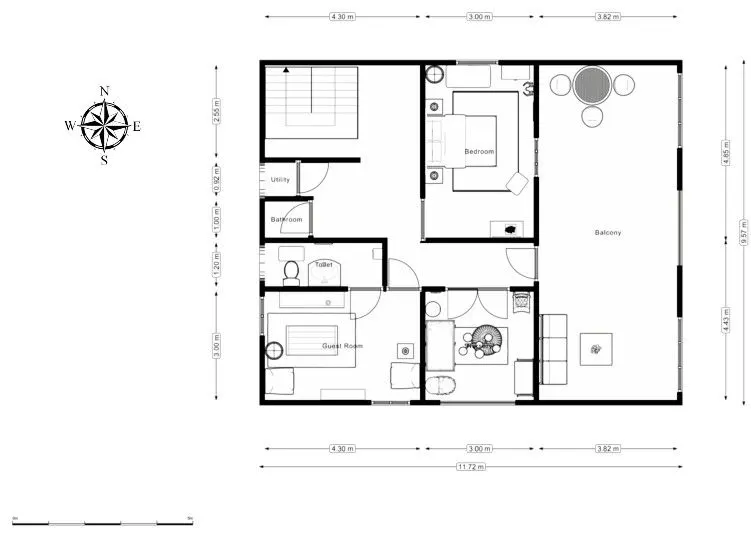
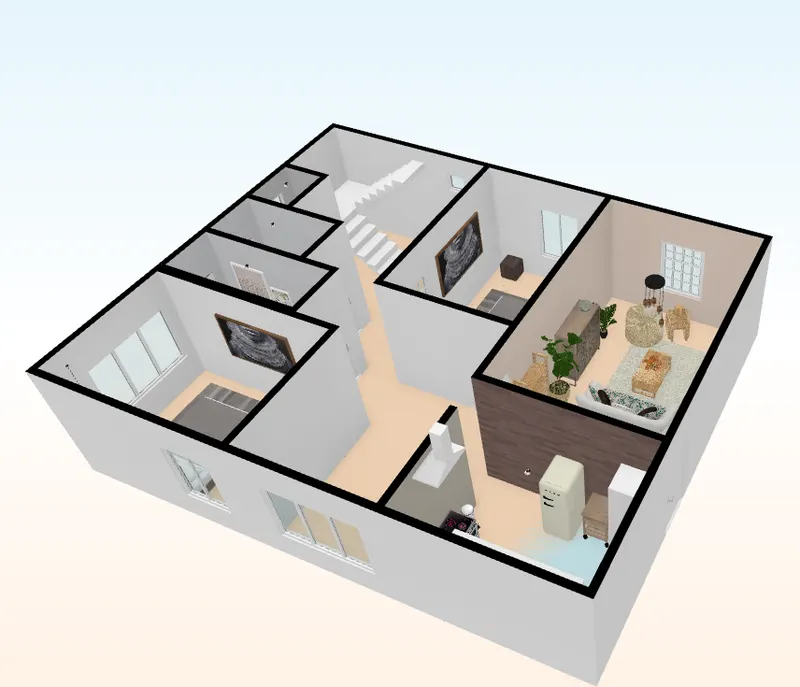
First Floor:
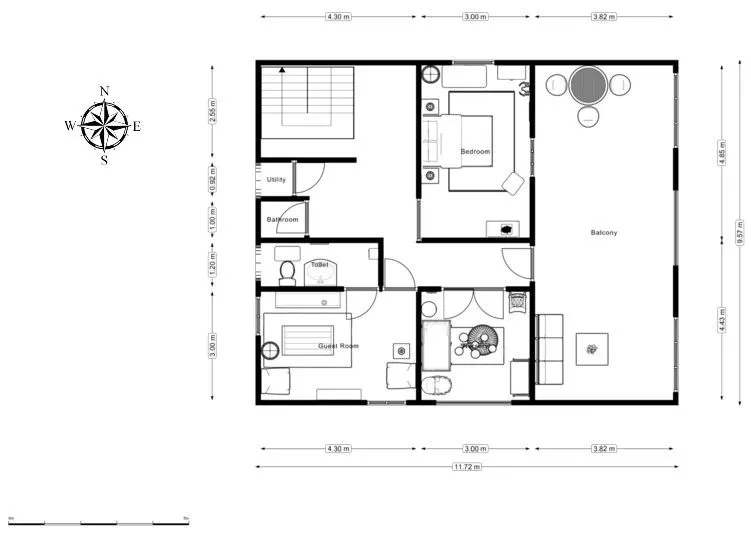
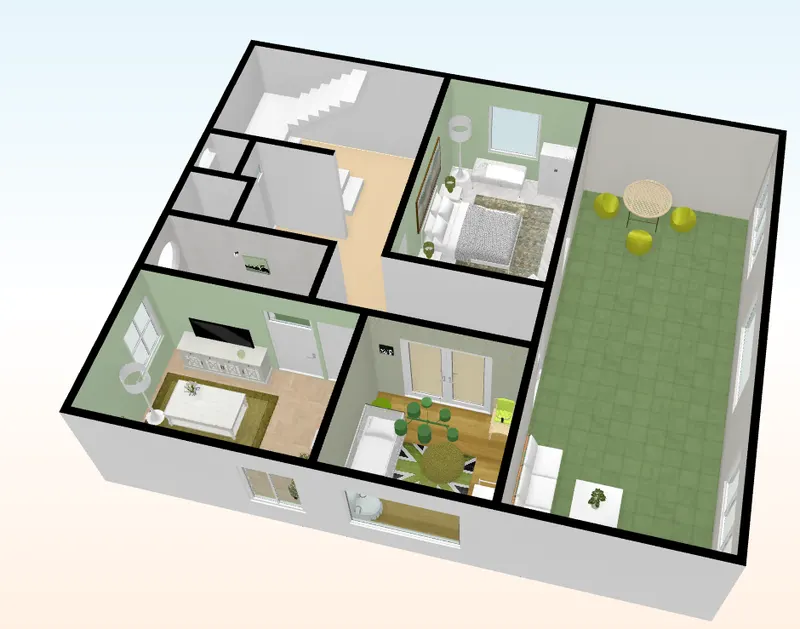
Vasthu planned:
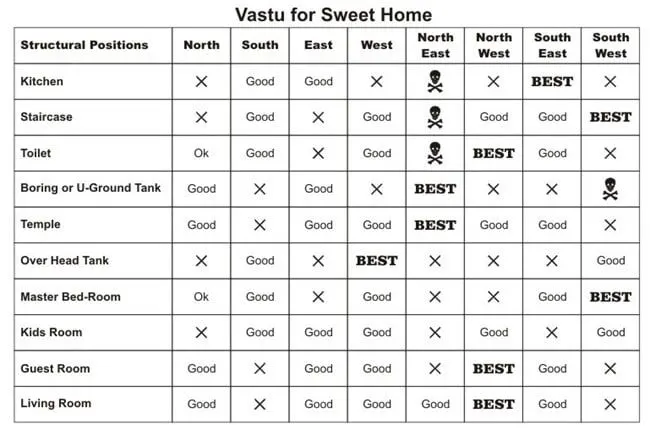
List of drawings provided at construction project;
- Centre line drawung
- Footing and column layout with reinforcement detaiils
- Column schedule with reinforcement details.
- Plinth beam layout with reinforcement details.
- Lift pit and head room reinforcement details.
- Centre line drawing.
- Floor plans.
- foundation plan.
- Design drawings.
- Block plan.
- Roof slab layout.
- Site plans.
- Column layout.
- Septic tank design.
- Overhead water tank design.
- Plinth beam sections.
- Flooring plan.
- Furniture plan.
- Road drainage plan.
- Setting out plan.
- Section drawings of buildings
- Plumbing details.
- Electrification details.
Calculation of Loads
Dead Loads:
Unit weight of Rcc = 25 kN/m2
Assume the Slab thickness = 250 mm
Height of each wall = 300 mm
Unit weight of Building materials used in construction work as per IS 875 Part 1
Unit weight of the brick = 20 kN/m3
- Columns:
All columns are same in dimensions,
dimensions = 300m x 300m
Height of column = (Slab thickness x 2) + (Height of wall for each floor x 2)
= ( 0.25 x 2 ) + ( 3 x 2 )
= 6.5 m
Volume of column = 0.3 x 0.3 x 6.5
= 0.585 m3
Dead load of Column = 25 x 0.585
= 14.62 kN
- Beams:
Assume all the beams are same in dimensions = 300 mm x 450 mm
Total volume of concrete = 0.3 x 0.45 x 1
= 0.135 m3
Dead Load of beam = 0.135 x 25
= 3.375 kN.
- Slab:
Assume the slab dimensions = 1m x 1m
Self weight of slab = 1 x 1 x 0.25 x 25
= 6.25 kN
- Walls :
Thickness of internal wall = 150 mm
Load of wall = 3 x 0.15 x 20
= 9 kN
Live Load:
According to IS 875 Part 2
- Bed room = 2 kN/m2
- Living room = 2 kN/m2
- Bath = 2 kN/m2
- Terrace = 3 kN/m2
- Toilet = 2 kN/m2
- Staircase = 3 kN/m2
- Study room = 2 kN/m2
- Kitchen = 2 kN/m2
Wind Load:
According to IS 875 part 3, there is no need of wind load calculations since our building height is 6.5m which is less 10 m.