Creating a Residence Layout, Seating plan, Toilet and Utility room plan using AutoCad
3.
Aim:
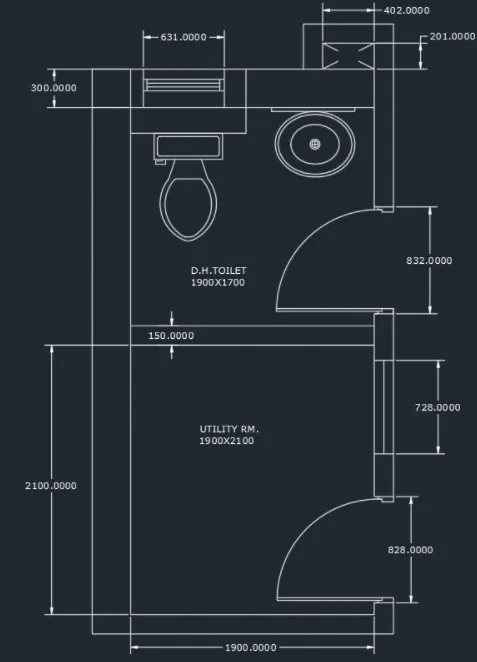
To Sketch the part plan for the toilers and utilities room.
Procedure:
- Using rectangle command, draw a rectangle of dimension 1900 (length) and 3800 (height)
- Select all, and type X in the command box and press enter.
- Offset the top edge at a distance 1700 towards down.
- Offset all the top and left edge at a distance 300, and offset the middle and bottom and right edge at a distance of 150.
- Trim the unwanted lines.
- Place doors by, creatind offseted line at distance 828, and an arc connecting like the door, at the right corners of the two rectangle cells.
- Place a hathed vertical rectangle of length 728 and thickness of the right wall, over the bottom door.
- Place a hathed vertical rectangle of length 631 and thickness of the top wall , on the left right corner.
- Draw a rectangle from the top right corner of dimension 201 (height) and 402 (length).
- Offset all edges to a distance 300.
- Trim the unwanted lines.
- Using DS command, place the required en-us- home utility symbols and place in the required feild.
- Mark the dimensions.
Result:
________________________________________________________________________________________________________
2.
Aim:
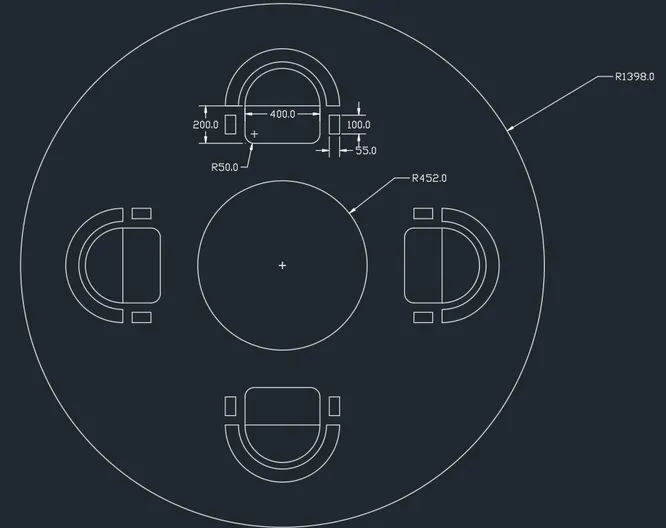
To sketch the seating plan for an outdoor canopy.
Procedure:
- Draw a pair of perpendicular lines of length 1398, like a plus symbol.
- From the mid point, Draw a circle of diameter 1398.
- Draw another circle of radius 452, from the midpoint.
- Offset the inner circle to a distance of 200, to determine the position of the chairs.
- Choose any intersection point, so that the horzontal line intersects the middle line.
- Draw a rectangle from there tanget to the intersection point, of a dimension of 400 (height) and 200 (length).
- Fillet the bottom corners to a radius of 50.
- Draw an arc at the top edge to an approximate radius, with star, middle and end point command.
- Draw two small rectangles to the left and right of the chair shaped structure.
- Select the chair, and using Array command and set the path to the middle circle and set the number to two.
- Adjust the distnace so that everything is uniformly placed.
- Trim the unwanted lines.
- Mark the dimensions.
Result:
________________________________________________________________________________________________________
1.
Aim:
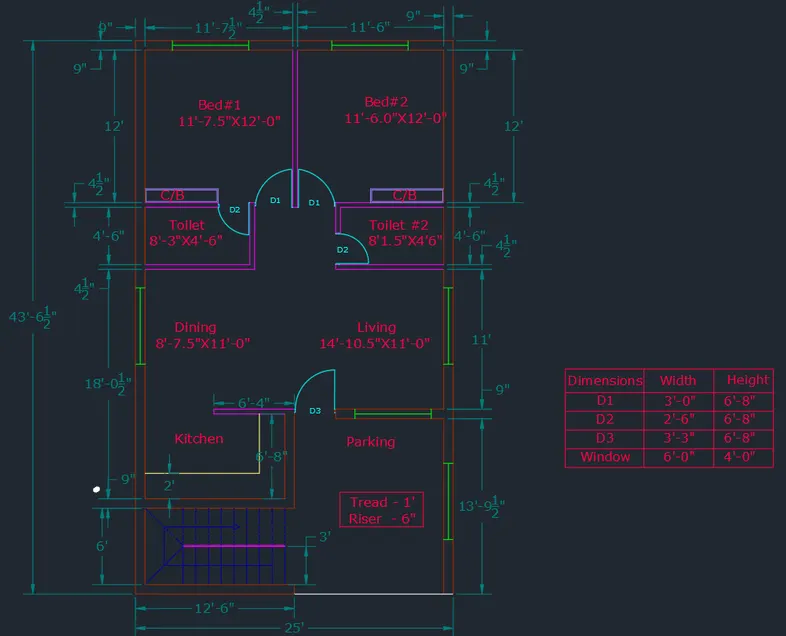
To sketch the given residence layout.
Procedure:
- Draw a rectangle of dimesion 25' (lenght) and 12' (height).
- Select all and type x in the command bar and press enter.
- Offset the left edge towards right to a distance of 11'-5".
- Offset the outer edges to a distance of 9".
- Offset the inner middle line to a distance of 4.5".
- This makes our bedroom.
- Using line and trim tool, give opnings at the the inner right and left corner of the bedroom to a width of 3'. (D1)
- Draw two rectangle of dimensions 8'-3" (length) and 4'-6" (height) and 8'-1.5" (lenght) and 4'-6" (height) at the left and right corner from the bedroom.
- Offset the edges of the toilet to a distance of 4.5".
- Trim the unwanted lines.
- Place the openings using trim and line at the desored coreners of a ditance of 2'-5".
- This makes our toilet.
- Offset the bottom edge of the overall shape, to a distance of 11' and another one at a distance of 6'-8" downwardes.
- Fill the gap using extends command.
- From 11' draft the kitchen segment of dimsion 12' ( length ) and 6'-12" (height), with wall thickness, 9", except for the top , ( 4.5" offset)
- Draw stairs of raise 6" and thread 1' using rec and array command.
- Join the openings using line
- Trim the unwanted lines.
- Create door object and window objects.
- Copy and move to the desried walls.
- Using layer command, Place the objects in respective places and make is aesthetic to look.
- Annotate.
- MArk the dimensions.
Result: