Creating a Residence Layout, Seating plan, Toilet and Utility room plan using AutoCad
Aim- To draft the given drawings in auto cadd software
Use all the dimensions exactly as in the drawing
Procedure-
P1-
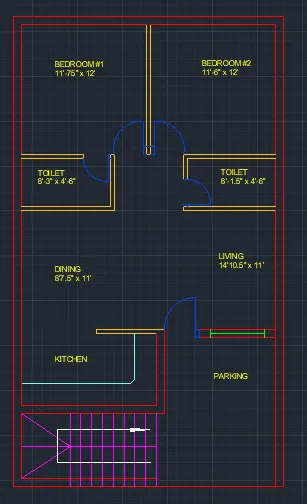
Open the auto cadd software
Invoke units command and set into engineering
Then limits command and set lower limits as 0,0 and upper limit as 100',100'
Zoom enter and all enter
Start drawing
Since the drawing is in excat rectangle
Use rectangle command and enter give values as @25',43'6.5"
Offse the outer wall as 9 inches
Explode the outer wall using explode command or use in ribbon
Star from stair case x axis as 6' and y axis as 12.5'
Trim excess part as shown in fig
Draw line command and draw first stari and offset it with 1' of 8 steps
Then kitchen offset with sraticase in yaxis is 6'8"
Trim unnecessary parts for parking as in the drawing
Next offset inner wall as 4.5"
Offset for living and dining room with kitchen wall of length 11' in y axis (x axis is same for not mentioned)
offet 4.5" inner wall
Offset for toilets 4'6" in x axis from both sides
And offset 8'3" from left and 8'1.5" from right
Offset for inner walls as 4.5"
Trim unnesessary lines to form perfect bathroom
Offset for bed rooms X axis of 11'7.5" and Y axis of 12'(Check)
For doors and windows
Trim of given dimensions leaving edge space of 9" or 4.5" assumingly
Trim for doors spacing
Use line command and place windows of 5'
Use line command and draw door of 3" and invoke circle command and draw sing of door of given dimensions (2.75',3',3.3') accordingly
Add kitchen slab of 2' off offset and chamfer of 2,2
Use dt enter command and speceft henght of 6 and text the particulars and dimensions such as
Living , bedrooms,toilets .... and dimensions accordingly
Outline is completed
Layers
Create layers using layer propertier in th bibbon
Go into it and add new layer one by one
Rename every layer as external wall, internal wall, stair case, plumbing fixtures, slab, doors,windows,ventilators , text and dimensions
Give different colour to every layer
Select outer wall and give that layer to it and by use match the properties command match all ouet walls
In the same way use all the properties amd match all of them such as internal walls , windows,kitchen slab,texts...
P2-
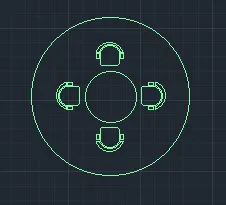
Invoke circle command from ribbon
Draw circles of radius 452 and 1398 with same centers
Invoke line command and draw U shaped lines and join with semi circle at ends
Use fillet command and male it curved of with radius of 2
And offset ot of 2 and again offset with 5 and join ends and
Draw small rectangles on the edges of it
Invoke mirror command from ribbon and mirror it in all side of 4 chairs
3-
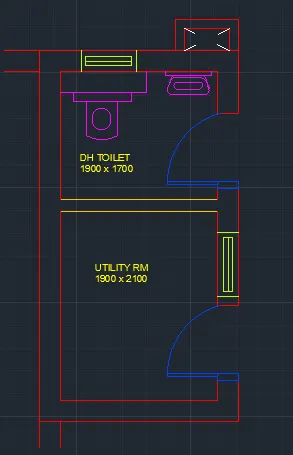
The above drawing is also in the excat rectangle shape
Either convert dimensions in the feets or change in the change units in the decimal
Z enter A enter
Invoke rectangle command and draw @1900,3800
Offset outer wall as 300
Explode outer walls
Offset for utility room at length as 2100 in Y axis
offset inner wall as 150
Leave 9" at edge and trim for 828 and 832 or doors
Use line command and 828 and 832 and use circle command and draw door swing
Draw doors and ventilators using line command of length 631 and 828
Draft sanitary objects using line and fillet commands with assumed dimensions
Layers are added before
So merge all layers with before
Externl walls , internal walls , plumbing fixtures , doors , windows and ventilators