Sketch a G+1 residential plan according to Vaastu Shastra and Calculation of Loads as per IS code
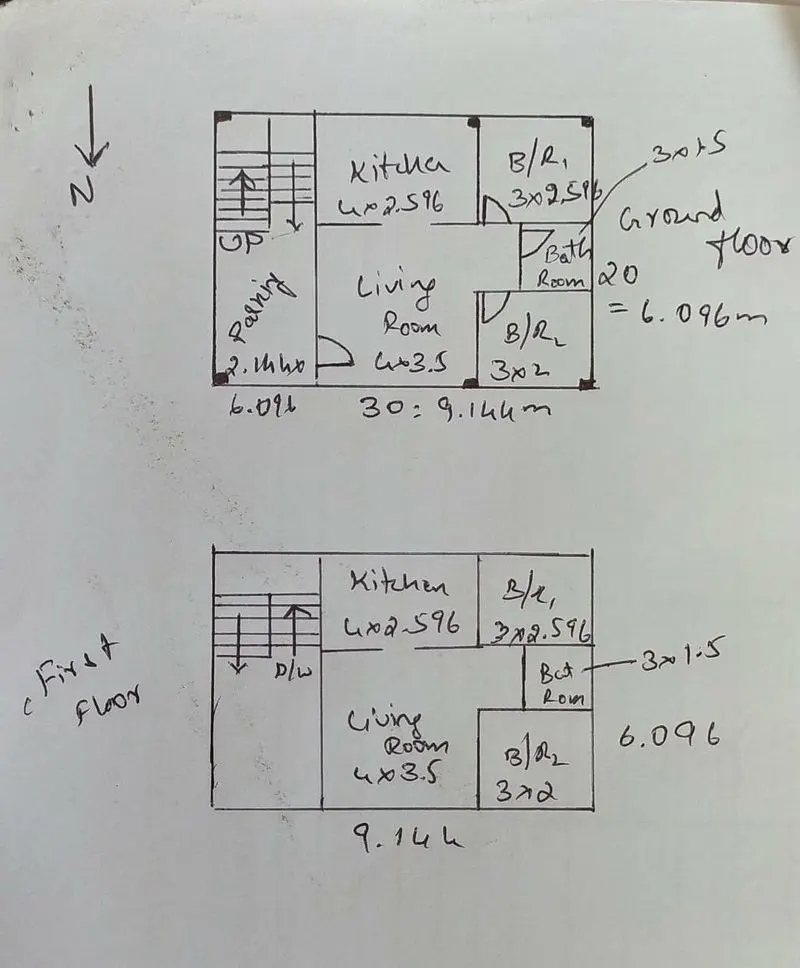
The list of structural drawing needed for this project are:-
- Centre line drawing
- Footing and column layout with reinforcement derails
- Column schedule with reinforcement derails
- Plinth beam layout with reinforcement derails
- First floor beam layout with reinforcement derails
- First floor slab layout with reinforcement derails
- Lift pit and Headroom reinforcement details
Calculation of loads on structural members
Assume,
Column placed at all corner of the building of dimenesion = 300 * 300mm
Height of column = 4.5 + 3 = 7.5m
Unit weight of RCC column = 25kN/m^3
Dead load of column = 0.3 * 0.3 * 7.5 * 25 = 16.875kN
Assume,
Beam is provided where ever neccessary of dimension = 150 * 300mm
Unit weigth of RCC beam = 25kkN/m^3
Dead load of beam = 0.15 * 0.3 * 1 * 25 = 1.125kN/m
Assume,
Depth of slab = 150mm
Unit weight of RCC slab = 25kN/m^3
Dead load of slab = 0.15 * 1 * 1 * 25 = 3.75kN/m^2
Assume,
Height of brick wall in ground floor = 4.5m
Unit weight of Brick wall = 20kN/m^3
Width of brick wall = 300mm
Dead load of the wall = 4.5 * 0.3 * 20 = 27KN/m
Assume,
Height of brick wall in first floor = 3m
Unit weight of Brick wall = 20kN/m^3
Width of brick wall = 300mm
Dead load of the wall = 3 * 0.3 * 20 = 18KN/m
Live load calculation
With refrence to IS 875 Part -2
Live load for the residential building
Living room (2) = 2 * 2 = 4kN/m^2
Kitchen (2) = 2 * 2 = 4kN/m^2
Bedroom (4) = 2 * 4 = 8Kn/m^2
Bathroom (2) = 2 * 2 = 4kN/m^2
Total live load = 4 + 4 + 8 + 4 = 20kN/m^2
Wind load is not taken into account since the building height is not more than 10m.