Creation of geometries by Coordinate system methods using AutoCad
P-1
Aim:- To draw p1 image in autocad.
Procedure:-
- open new file in autocad
- use line tool
- specify first point ( 2,1)
- specify next point (2,6)
- specify next point ( 8,6)
- specify next point ( 8,7)
- specify next point (3,7)
- specify next point (3,2)
- specify next point ( 8,2)
- specify next point ( 8,1)
- use the close tool
Result:-
p-1 image is 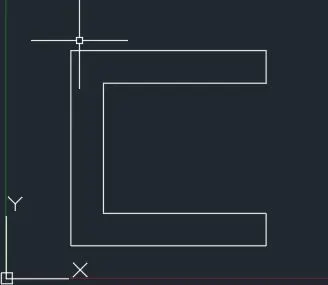 created
2. P-2
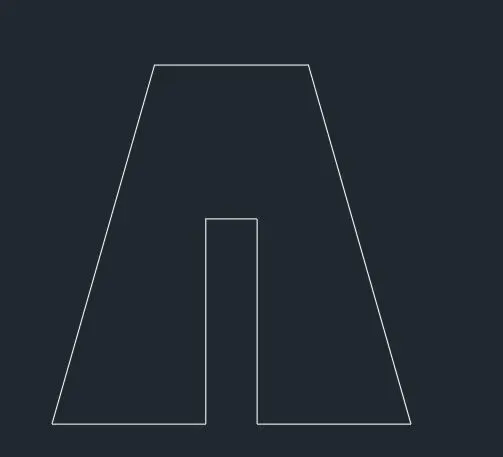
Aim:- To draw p2 image in autocad.
Procedure:-
- Command: _line
Specify first point: 2,1
Specify next point or [Undo]: @2,7
Specify next point or [eXit/Undo]: @3,0
Specify next point or [Close/eXit/Undo]: @2,-7
Specify next point or [Close/eXit/Undo]: @-3,0
Specify next point or [Close/eXit/Undo]: @0,4
Specify next point or [Close/eXit/Undo]: @-1,0
Specify next point or [Close/eXit/Undo]: @0,-4
Specify next point or [Close/eXit/Undo]:
Specify next point or [Close/eXit/Undo]: *Cancel*
Result:-
P2 image is created
3. P4
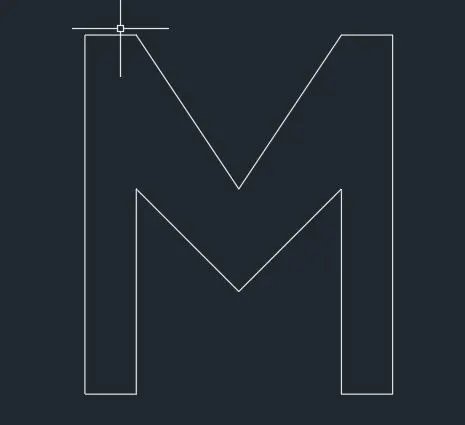
Aim:- To create P4 diagram
Procedure:-
Command: _line
Specify first point: 2,1
Specify next point or [Undo]: @0,7
Specify next point or [eXit/Undo]: @1,0
Specify next point or [Close/eXit/Undo]: @2,-3
Specify next point or [Close/eXit/Undo]: @2,3
Specify next point or [Close/eXit/Undo]: @1,0
Specify next point or [Close/eXit/Undo]: @0,-7
Specify next point or [Close/eXit/Undo]: @-1,0
Specify next point or [Close/eXit/Undo]: @0,4
Specify next point or [Close/eXit/Undo]: @-2,-2
Specify next point or [Close/eXit/Undo]: @-2,2
Specify next point or [Close/eXit/Undo]: @0,-4
Specify next point or [Close/eXit/Undo]:
Specify next point or [Close/eXit/Undo]: *Cancel*
Result:-
P4 image is created
4. P5
Aim:- To create P5 Image
Procedure:-
Command: _line
Specify first point: 2,1
Specify next point or [Undo]: @0,8
Specify next point or [eXit/Undo]: @7,0
Specify next point or [Close/eXit/Undo]: @0,-8
Specify next point or [Close/eXit/Undo]: @-4,0
Specify next point or [Close/eXit/Undo]: @0,1
Specify next point or [Close/eXit/Undo]: @3,0
Specify next point or [Close/eXit/Undo]: @0,6
Specify next point or [Close/eXit/Undo]: @0,6
Specify next point or [Close/eXit/Undo]: @-5,0
Specify next point or [Close/eXit/Undo]: @0,-7
Specify next point or [Close/eXit/Undo]: Close
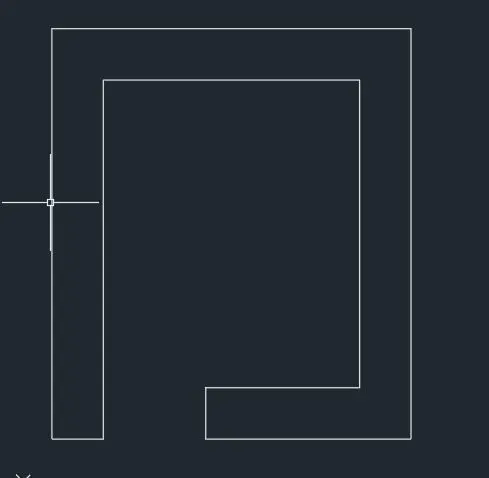
Result:- P5 image is drawn
5.P7
Aim:- To draw P7
Procedure:-
Command: _rectang
Specify first corner point or [Chamfer/Elevation/Fillet/Thickness/Width]: 3,2
Specify other corner point or [Area/Dimensions/Rotation]:
>>Enter new value for ORTHOMODE <0>:
Resuming RECTANG command.
Specify other corner point or [Area/Dimensions/Rotation]: @2,3
Command: Specify opposite corner or [Fence/WPolygon/CPolygon]:
Command:
Command:
Command: _copy 1 found
Current settings: Copy mode = Multiple
Specify base point or [Displacement/mOde] :
Specify second point or [Array] :
>>Enter new value for ORTHOMODE <0>:
Resuming COPY command.
Specify second point or [Array] :
>>Enter new value for ORTHOMODE <0>:
Resuming COPY command.
Specify second point or [Array] : @3,0
Specify second point or [Array/Exit/Undo] : *Cancel*
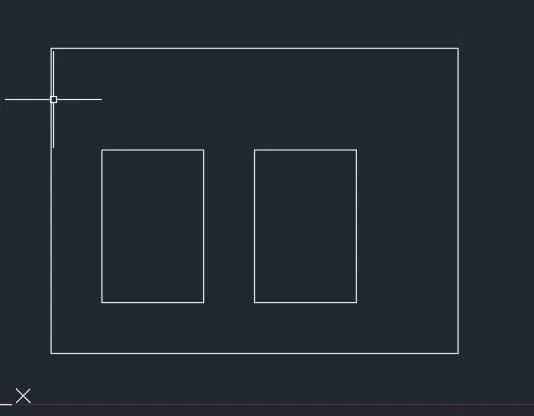
Result:- P7 image is created.
6. P8
Aim:- To draw P8 image
Procedure:-
Command: _line
Specify first point: 0,0
Specify next point or [Undo]: @0,2
Specify next point or [eXit/Undo]: @4,0
Specify next point or [Close/eXit/Undo]: @0,4
Specify next point or [Close/eXit/Undo]: @-3,0
Specify next point or [Close/eXit/Undo]: @0,2
Specify next point or [Close/eXit/Undo]: @8,0
Specify next point or [Close/eXit/Undo]: @0,-2
Specify next point or [Close/eXit/Undo]: @-3,0
Specify next point or [Close/eXit/Undo]: @0,-4
Specify next point or [Close/eXit/Undo]: @4,0
Specify next point or [Close/eXit/Undo]: @0,-2
Specify next point or [Close/eXit/Undo]: c
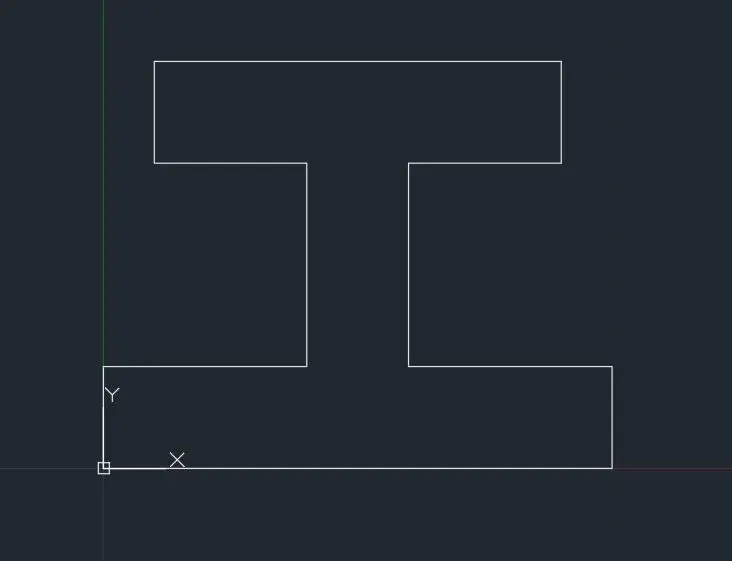
Result:- P8 is created.
7.P-9
Aim:- To draw p9 image
Procedure:-
Command: _line
Specify first point: 1,1
Specify next point or [Undo]: @0,7
Specify next point or [eXit/Undo]: @4,-2
Specify next point or [Close/eXit/Undo]: @0,-2
Specify next point or [Close/eXit/Undo]: @-3,0
Specify next point or [Close/eXit/Undo]: @0,-2
Specify next point or [Close/eXit/Undo]: @1,0
Specify next point or [Close/eXit/Undo]: @0,1
Specify next point or [Close/eXit/Undo]: @3,0
Specify next point or [Close/eXit/Undo]: @0,-2
Specify next point or [Close/eXit/Undo]: c
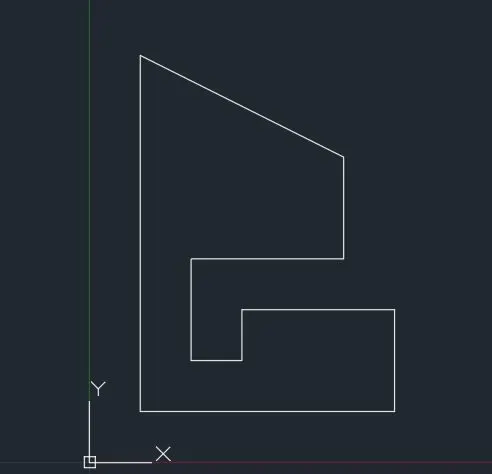
Result:- P9 image is created
8. P10
Aim:- To draw P10
Procedure:-
Command: _line
Specify first point: 1,1
Specify next point or [Undo]: @0,7
Specify next point or [eXit/Undo]: @5,0
Specify next point or [Close/eXit/Undo]: @0,-4
Specify next point or [Close/eXit/Undo]: @0,-3
Specify next point or [Close/eXit/Undo]: _u
Specify next point or [Close/eXit/Undo]: @-3,0
Specify next point or [Close/eXit/Undo]: @0,-3
Specify next point or [Close/eXit/Undo]: c
Command: _rectang
Specify first corner point or [Chamfer/Elevation/Fillet/Thickness/Width]: 2,5
Specify other corner point or [Area/Dimensions/Rotation]: @3,2
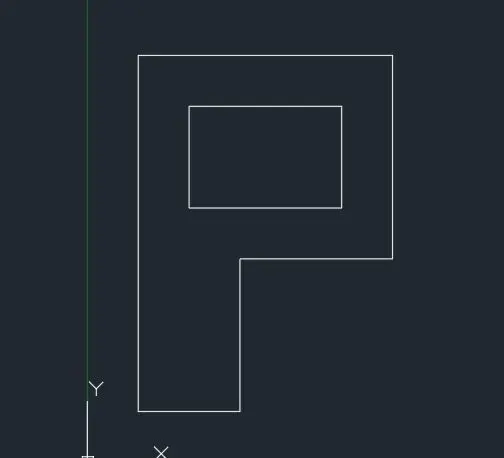
Result:-P-10 is created
9. profile wood
Aim :- To create profile wood
Procedure:-
Command: _line
Specify first point: 0,0
Specify next point or [Undo]: @0,1
Specify next point or [eXit/Undo]: @1,0
Specify next point or [Close/eXit/Undo]: @0,5
Specify next point or [Close/eXit/Undo]: @-1,0
Specify next point or [Close/eXit/Undo]: @5.77<30
Specify next point or [Close/eXit/Undo]: @5.77<330
Specify next point or [Close/eXit/Undo]: @0,-1
Specify next point or [Close/eXit/Undo]: @-1,0
Specify next point or [Close/eXit/Undo]: @-5,0
Specify next point or [Close/eXit/Undo]: @0,-4
Specify next point or [Close/eXit/Undo]: @1,0
Specify next point or [Close/eXit/Undo]: @0,-1
Specify next point or [Close/eXit/Undo]: c
Command: _circle
Specify center point for circle or [3P/2P/Ttr (tan tan radius)]: 5,4
Specify radius of circle or [Diameter]: 1
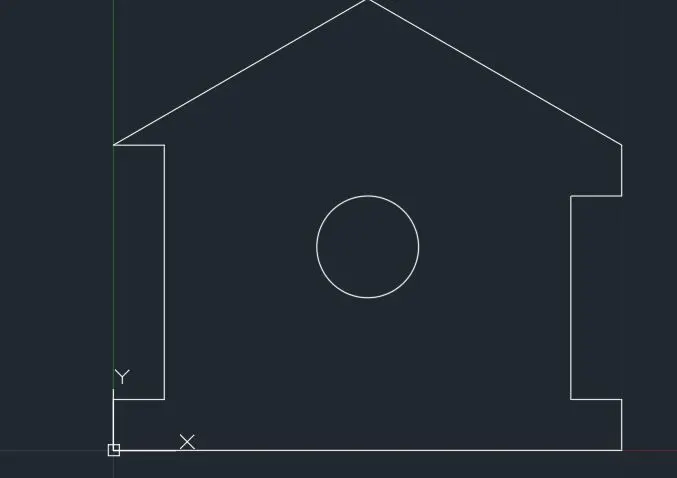
Result:- Profile wood is created
10. Queen post truss
Aim:- To create queen post truss
Procedure:-
Command: _line
Specify first point: 1,1
Specify next point or [Undo]: @0,4
Specify next point or [eXit/Undo]: @5<45
Specify next point or [Close/eXit/Undo]: @5<315
Specify next point or [Close/eXit/Undo]: @0,-4
Specify next point or [Close/eXit/Undo]: *Cancel*
Command: _line
Specify first point:
Specify next point or [Undo]:
Specify next point or [eXit/Undo]: *Cancel*
Command:
Command:
Command: _line
Specify first point:
Specify next point or [Undo]:
Specify next point or [eXit/Undo]: *Cancel*
Command:
Command:
Command: _line
Specify first point: 2,5
Specify next point or [Undo]: @0,1
Specify next point or [Close/eXit/Undo]: *Cancel*
Command: _line
Specify first point: 7,5
Specify next point or [Undo]: @0,1
Specify next point or [eXit/Undo]:
Specify next point or [Close/eXit/Undo]: *Cancel*
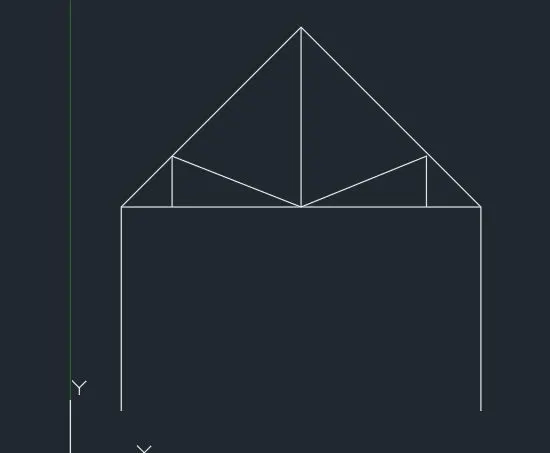
Result:- Queen post truss is created.
11.Mono pitch
Aim:- To draw mono pitch
Procedure:-
Command: _line
Specify first point: 1,1
Specify next point or [Undo]: @6,2
Specify next point or [eXit/Undo]: @0,-2
Specify next point or [Close/eXit/Undo]: c
Command:
Command:
Command: _line
Specify first point: 3,1
Specify next point or [Undo]: @0,0.667
Specify next point or [eXit/Undo]: @2,-0.667
Specify next point or [Close/eXit/Undo]: @0,1.333
Specify next point or [Close/eXit/Undo]: @2,-1.333
Specify next point or [Close/eXit/Undo]: *Cancel*
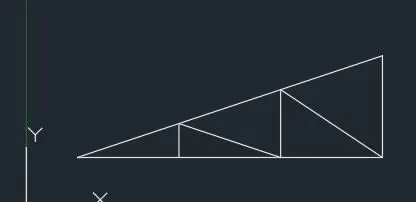
Result:- Mono pitch is created.