Creating a Floor plan, Footing detail and Isometric view using AutoCad
Aim :- To draw C.S of load bearing wall over spread footing.
Procedure:-
Command: _line
Specify first point: 10,10
Specify next point or [Undo]: 1
Specify next point or [eXit/Undo]: *Cancel*
.05
Specify next point or [Close/eXit/Undo]: .3
Specify next point or [Close/eXit/Undo]: .05
Specify next point or [Close/eXit/Undo]: .3
Specify next point or [Close/eXit/Undo]: .65
Specify next point or [Close/eXit/Undo]: .05
Specify next point or [Close/eXit/Undo]: .4
Specify next point or [Close/eXit/Undo]: .05
Specify next point or [Close/eXit/Undo]: .2
Specify next point or [Close/eXit/Undo]: .25
Specify next point or [Close/eXit/Undo]: .9
Specify next point or [Close/eXit/Undo]: .25
Specify next point or [Close/eXit/Undo]: .2
Specify next point or [Close/eXit/Undo]: .5
Specify next point or [Close/eXit/Undo]: .05
Specify next point or [Close/eXit/Undo]: 1.15
Specify next point or [Close/eXit/Undo]: .6
Specify next point or [Close/eXit/Undo]: .15
Specify next point or [Close/eXit/Undo]: .5
Specify next point or [Close/eXit/Undo]: 1.15
Specify next point or [Close/eXit/Undo]: .15
Specify next point or [Close/eXit/Undo]: .3
Specify next point or [Close/eXit/Undo]: .15
Specify next point or [Close/eXit/Undo]: .3
Specify next point or [Close/eXit/Undo]: .15
Specify next point or [Close/eXit/Undo]: .3
Specify next point or [Close/eXit/Undo]: .15
Specify next point or [Close/eXit/Undo]: .3
Specify next point or [Close/eXit/Undo]: .3
Specify next point or [Close/eXit/Undo]: 1
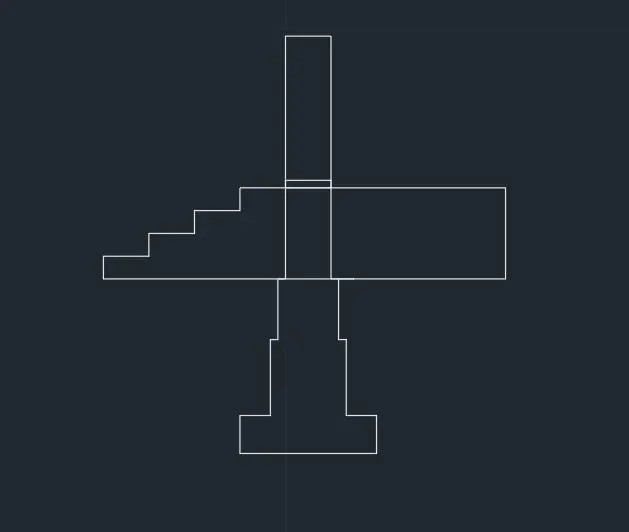
Resut:- C.S of load bearing wall over spread footing is drawn.
2. Aim: To draw CS of isolated footing
Procedure:-
Command: _line
Specify first point: 1,1
Specify next point or [Undo]: @0,.15
Specify next point or [eXit/Undo]: @.38,0
Specify next point or [Close/eXit/Undo]: @0,1.85
Specify next point or [Close/eXit/Undo]: @.24,0
Specify next point or [Close/eXit/Undo]: @0,-1.85
Specify next point or [Close/eXit/Undo]: @0.38,0
Specify next point or [Close/eXit/Undo]: @0,-.15
Specify next point or [Close/eXit/Undo]:
Specify next point or [Close/eXit/Undo]: *Cancel*
Command: _chamfer
(TRIM mode) Current chamfer Dist1 = 0.3800, Dist2 = 0.2500
Select first line or [Undo/Polyline/Distance/Angle/Trim/mEthod/Multiple]: D
Specify first chamfer distance <0.3800>: .25
Specify second chamfer distance <0.2500>: .38
Select first line or [Undo/Polyline/Distance/Angle/Trim/mEthod/Multiple]:
Select second line or shift-select to apply corner or [Distance/Angle/Method]:
Command: _chamfer
(TRIM mode) Current chamfer Dist1 = 0.2500, Dist2 = 0.3800
Select first line or [Undo/Polyline/Distance/Angle/Trim/mEthod/Multiple]:
Select second line or shift-select to apply corner or [Distance/Angle/Method]:
Select second line or shift-select to apply corner or [Distance/Angle/Method]:
Command: _line
Specify first point:
Specify next point or [Undo]: .16
Specify next point or [eXit/Undo]:
Specify next point or [Close/eXit/Undo]:
Specify next point or [Close/eXit/Undo]: *Cancel*
Command:
Command:
Command: _line
Specify first point:
Specify next point or [Undo]: .38
Specify next point or [eXit/Undo]: .4
Specify next point or [Close/eXit/Undo]: _u
Specify next point or [eXit/Undo]: .04
Specify next point or [Close/eXit/Undo]: *Cancel*
Command: L
LINE
Specify first point:
Specify next point or [Undo]: .38
Specify next point or [eXit/Undo]: .4
Specify next point or [Close/eXit/Undo]: _u
Specify next point or [eXit/Undo]: .04
Specify next point or [Close/eXit/Undo]: *Cancel*
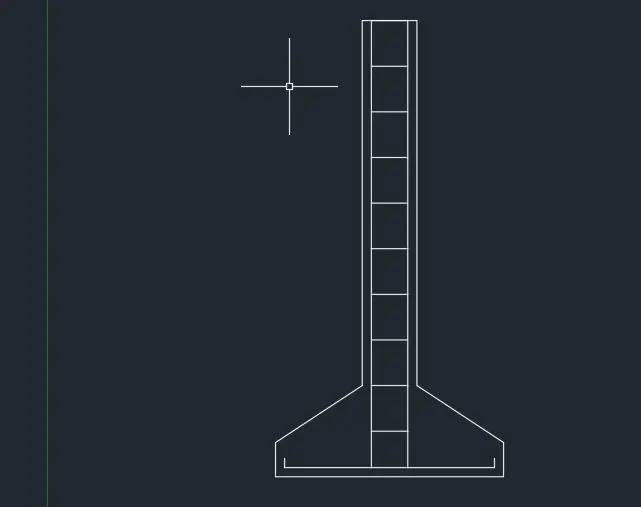
Result:- Isolated footing is drawn.
3, Aim:- To draw line diagram of 2Bed room building
Procedure:-
Command: _rectang
Specify first corner point or [Chamfer/Elevation/Fillet/Thickness/Width]: 1,1
Specify other corner point or [Area/Dimensions/Rotation]: d
Specify length for rectangles <10.0000>: 3.6
Specify width for rectangles <10.0000>: 3.6
Specify other corner point or [Area/Dimensions/Rotation]:
Command:
Command:
Command:
Command: _line
Specify first point:
Specify next point or [Undo]: @0,.3
Specify next point or [eXit/Undo]: 0
Zero length line created at (4.6000, 4.9000, 0.0000)
Specify next point or [Close/eXit/Undo]: @1,0
Specify next point or [Close/eXit/Undo]: @0,-.3
Specify next point or [Close/eXit/Undo]: @4.2,0
Specify next point or [Close/eXit/Undo]: *Cancel*
Command:
Command:
Command: _line
Specify first point:
Specify next point or [Undo]: 3.6
Specify next point or [eXit/Undo]: @0,-4.2
Specify next point or [Close/eXit/Undo]: _u
Specify next point or [eXit/Undo]: @-4.2,0
Specify next point or [Close/eXit/Undo]: @0,-.3
Specify next point or [Close/eXit/Undo]: @-1,0
Specify next point or [Close/eXit/Undo]: @0,.3
Specify next point or [Close/eXit/Undo]: *Cancel*
Command: Specify opposite corner or [Fence/WPolygon/CPolygon]:
Command:
Command:
Command: _copy 4 found
Current settings: Copy mode = Multiple
Specify base point or [Displacement/mOde] :
Specify second point or [Array] : a
Enter number of items to array: 2
Specify second point or [Fit]:
Specify second point or [Array/Exit/Undo] :
Specify second point or [Array/Exit/Undo] : *Cancel*
Command: Specify opposite corner or [Fence/WPolygon/CPolygon]:
Command:
Command:
Command: _copy 3 found
Current settings: Copy mode = Multiple
Specify base point or [Displacement/mOde] :
Specify second point or [Array] : A
Enter number of items to array: 2
Specify second point or [Fit]:
Specify second point or [Array/Exit/Undo] :
Specify second point or [Array/Exit/Undo] : *Cancel*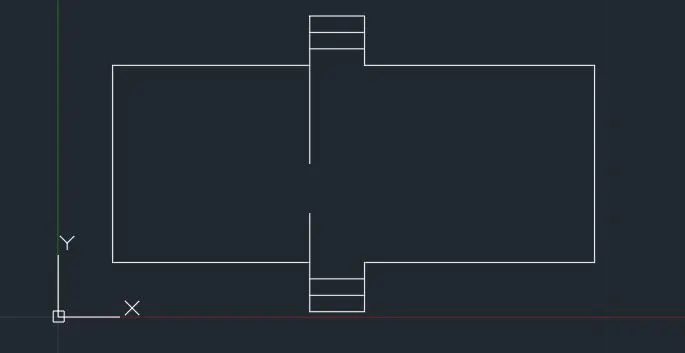
Result:- Line daigram of Bed room building is drawn
4. Aim:- C.S of load bearing walls showing isolated footing.
Procedure:-
Command: L
LINE
Specify first point: 1,1
Specify next point or [Undo]: @0,.45
Specify next point or [eXit/Undo]: @.15,0
Specify next point or [Close/eXit/Undo]: @0,.4
Specify next point or [Close/eXit/Undo]: .05
Specify next point or [Close/eXit/Undo]: @0,.3
Specify next point or [Close/eXit/Undo]: @.05,0
Specify next point or [Close/eXit/Undo]: @0,.6
Specify next point or [Close/eXit/Undo]: @.05,0
Specify next point or [Close/eXit/Undo]: @0,1
Specify next point or [Close/eXit/Undo]: @.3,0
Specify next point or [Close/eXit/Undo]: @0,-1
Specify next point or [Close/eXit/Undo]: @.05,0
Specify next point or [Close/eXit/Undo]: @0,-.6
Specify next point or [Close/eXit/Undo]: @.05,0
Specify next point or [Close/eXit/Undo]: @0,-.3
Specify next point or [Close/eXit/Undo]: @.05,0
Specify next point or [Close/eXit/Undo]: @0,-.4
Specify next point or [Close/eXit/Undo]: .15
Specify next point or [Close/eXit/Undo]: @0,-.45
Specify next point or [Close/eXit/Undo]: c
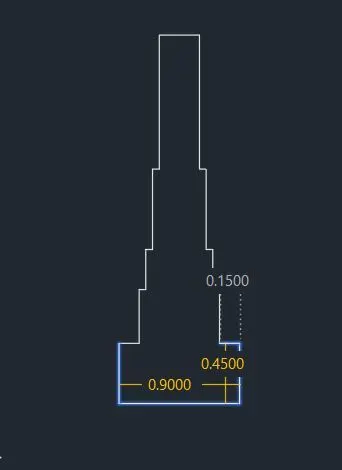
Result:- C.S of load bearing walls showing isolated footing is drawn.
5. Aim:- To draw iso view of staircase
Procedure:-
Command: L
LINE
Specify first point: 1,1
Specify next point or [Undo]: 1
Specify next point or [eXit/Undo]: .15
Specify next point or [Close/eXit/Undo]: _.ISODRAFT
Point or option keyword required.
Specify next point or [Close/eXit/Undo]: _Orthographic
Point or option keyword required.
Specify next point or [Close/eXit/Undo]: .3
Specify next point or [Close/eXit/Undo]: .15
Specify next point or [Close/eXit/Undo]: .3
Specify next point or [Close/eXit/Undo]: .15
Specify next point or [Close/eXit/Undo]: .3
Specify next point or [Close/eXit/Undo]: .15
Specify next point or [Close/eXit/Undo]: .3
Specify next point or [Close/eXit/Undo]: .15
Specify next point or [Close/eXit/Undo]: .3
Specify next point or [Close/eXit/Undo]: .15
Specify next point or [Close/eXit/Undo]: *Cancel*
Command: L
LINE
Specify first point:
Specify next point or [Undo]: .3
Specify next point or [eXit/Undo]: *Cancel*
Specify next point or [Close/eXit/Undo]: *Cancel*
Command: L
LINE
Specify first point:
Specify next point or [Undo]: .15
Specify next point or [eXit/Undo]: .3
Specify next point or [Close/eXit/Undo]: .15
Specify next point or [Close/eXit/Undo]: .3
Specify next point or [Close/eXit/Undo]: .15
Specify next point or [Close/eXit/Undo]: .3
Specify next point or [Close/eXit/Undo]: .15
Specify next point or [Close/eXit/Undo]: .3
Specify next point or [Close/eXit/Undo]:
Command: L
LINE
Specify first point:
Specify next point or [Undo]: .15
Specify next point or [eXit/Undo]: .3
Specify next point or [Close/eXit/Undo]:
Specify next point or [Close/eXit/Undo]: *Cancel*
Command: L
LINE
Specify first point:
Specify next point or [Undo]:
Specify next point or [eXit/Undo]: *Cancel*
Command: L
LINE
Specify first point:
Specify next point or [Undo]:
Specify next point or [eXit/Undo]: *Cancel*
Command: L
LINE
Specify first point:
Specify next point or [Undo]:
Specify next point or [eXit/Undo]: *Cancel*
Command: L
LINE
Specify first point:
Specify next point or [Undo]:
Specify next point or [eXit/Undo]: *Cancel*
Command: L
LINE
Specify first point:
Specify next point or [Undo]:
Specify next point or [eXit/Undo]:
Command: L
LINE
Specify first point:
Specify next point or [Undo]:
Specify next point or [eXit/Undo]:
Command: L
LINE
Specify first point:
Specify next point or [Undo]:
Specify next point or [eXit/Undo]: *Cancel*
*Cancel*
Command: L
LINE
Specify first point:
Specify next point or [Undo]:
Specify next point or [eXit/Undo]:
Command: L
LINE
Specify first point:
Specify next point or [Undo]:
Specify next point or [eXit/Undo]: *Cancel*
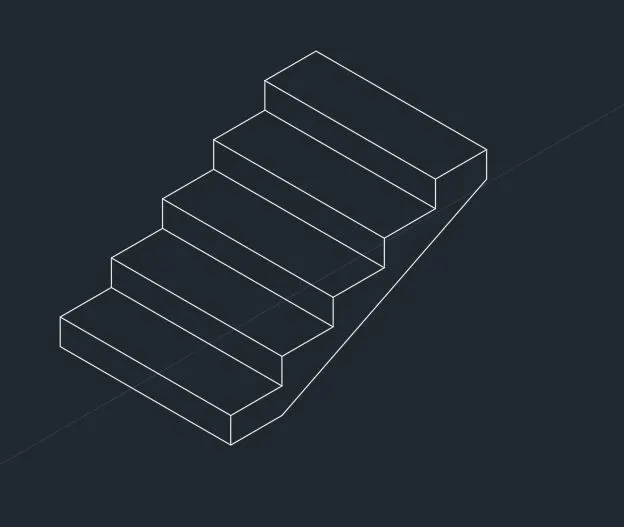
Result:- ISO view staircase is done
6. Aim:- To draw ISO view of cable wall
Procedure:-
Command: L
LINE
Specify first point: 1,1
Specify next point or [Undo]: .3
Specify next point or [eXit/Undo]: 3
Specify next point or [Close/eXit/Undo]: .3
Specify next point or [Close/eXit/Undo]:
Specify next point or [Close/eXit/Undo]: *Cancel*
Command: L
LINE
Specify first point: <Isoplane Top>
Specify next point or [Undo]: 1
Specify next point or [eXit/Undo]: <Isoplane Right> 2.42
Specify next point or [Close/eXit/Undo]: <Isoplane Left> <Isoplane Top> <Isoplane Right> 1
Specify next point or [Close/eXit/Undo]: 2.42
Specify next point or [Close/eXit/Undo]: 1
Specify next point or [Close/eXit/Undo]: 3
Specify next point or [Close/eXit/Undo]: <Isoplane Left> <Isoplane Top> <Isoplane Right> <Isoplane Left>
Specify next point or [Close/eXit/Undo]:
Specify next point or [Close/eXit/Undo]: <Isoplane Top> *Cancel*
Command:
Command:
Command: CO
COPY 2 found
Current settings: Copy mode = Multiple
Specify base point or [Displacement/mOde] <Displacement>:
Specify second point or [Array] <use first point as displacement>:
Specify second point or [Array/Exit/Undo] <Exit>: *Cancel*
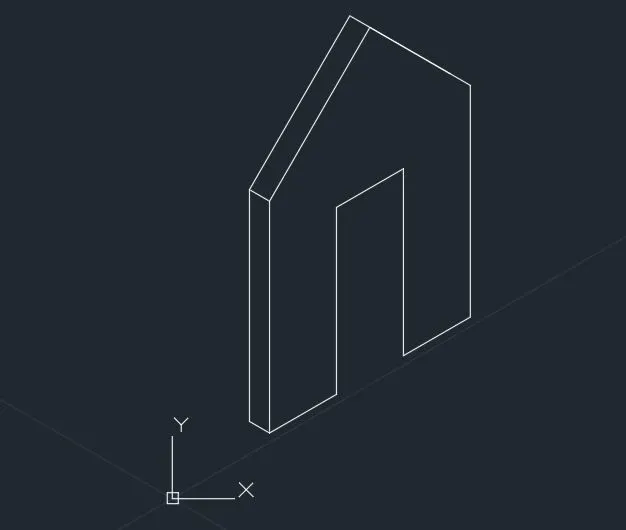
Result:- ISo veiw od cable wall is drawn.