Creating a Residence Layout, Seating plan, Toilet and Utility room plan using AutoCad
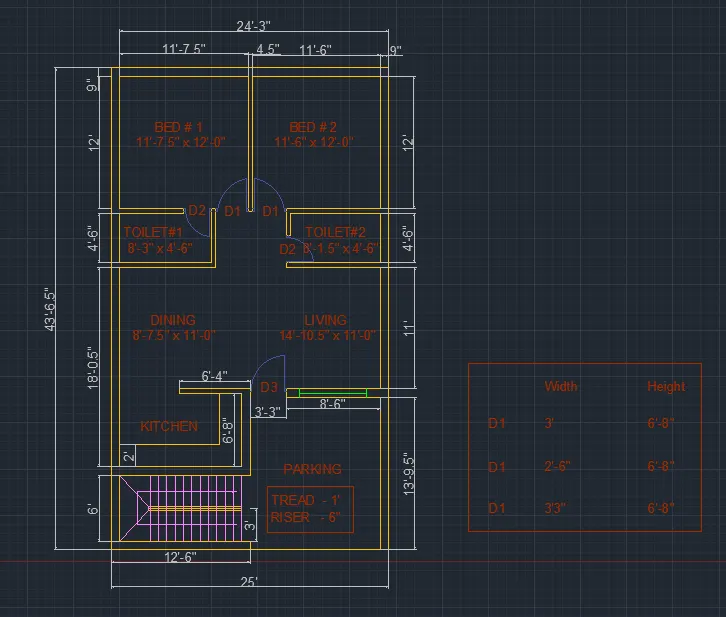
- Residential Plan
Aim
To draw the Given Layout of a Residential Building Plan by using Auto Cad Software
Procedure
- Open the auto cad software and set the units as engineering and page limits as LIMMAX of about 30’*50’
- Use X line commend and make a vertical and horizontal line. Use fillet with radius 0 at intersection to get 90 deg line.
- Use offset commend and enter 9” make a offset of 9” parallel to x axis and y axis.
- Use offset commend and enter 6’ parallel to x axis and 9” parallel to x axis.
- Repeat the commend and change the units as 6’8” and make an offset. Then provide wall thickness of 4.5” parallel to x axis.
- From there give 11’ parallel to x axis and wall thickness of 4.5” and have offset for 4’6” in x axis and wall thickness of 4.5”.
- Then provide offset of 12’ parallel to x axis and outer wall thickness of 9’ parallel to x axis.
- Use offset from top left corner parallel to y axis with units 11’7.5” and inner wall thickness 4.5”.
- Then make an offset of 11’6” parallel to y axis and outter wall thickness of 9”
- Use mirror commend and select the toilet portion and mirror it by using midpoint as referrance.
- Then extend the outer wall to the end point and join.
- Use trim option to trim the corners and centres of line and use fillet with radious 0 for right angle.
- Provide dimensions for all the outer lines and use m text for writing
Result
Thus the layout of residential plan has been built by using Auto cad.
Out Put
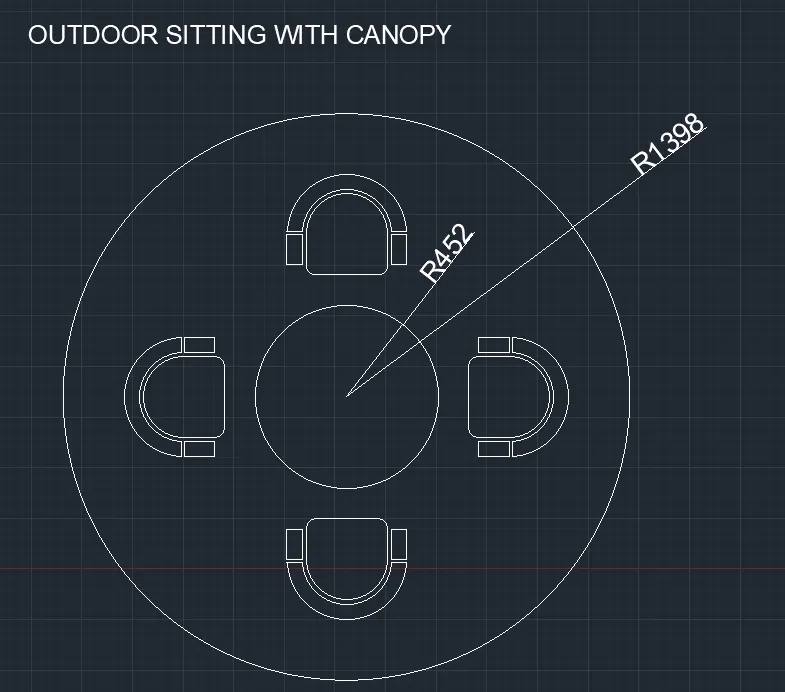
- Seating Plan for canopy
Aim
To sketch the seating plan for an outdoor canopy by using AutoCAD.
Procedure
- open AutoCAD and set units’ as decimal
- Set page limit as 2000*2000mm
- Use circle commend and enter radius of 1398 and make a circle
- Then with same center point draw another circle of radius of 452mm
- Assume the radius and draw 4 chairs surrounding the table. Mark the dimensions of circle use m text to write.
Result
Thus the sketch of outdoor seating with canopy has been made.
Out put
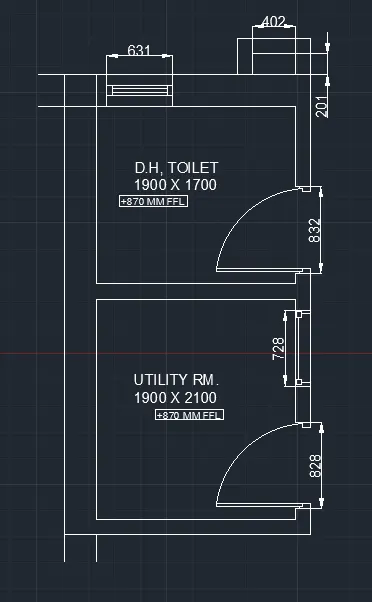
- Part Plan
Aim
To sketch the given part plan of toilet and utility room by using autocad
Procedure
- Open auto cad and set units as decimal.
- Set page limits as 3m *4.5m
- Use x line and draw horizontal and vertical line. Use fillet to make right angle at intersection.
- Use offset commend and provide dimension of 300 mm parallel to y axis
- Use offset with dimension of 150mm inner wall parallel to x axis and in same with offset dimension of 2100mm
- Provide inner wall thickness of 150mm parallel to x axis and in same x axis give dimension of 1700mm and outer wall thickness of 300mm
- Provide offset distance of 1900mm parallel to y axis. And wall thickness of 150mm.
- Give door openings and window openings where ever necessary.
- Use m text commend to write text in cad
Result
Thus the part plan of toilet and utility room has been built by using AutoCAD.
Out Put