Sketch a G+1 residential plan according to Vaastu Shastra and Calculation of Loads as per IS code
1) Sketch a G+1 floor residential plan, according to Vaastu Shastra, and list down the names of the structural drawings required to be provided to the site for construction.
2) Also, assume the sizes of the structural elements (Column, Beam, Slab, etc.,) and accordingly calculate the individual corresponding loads from the members as per IS code.
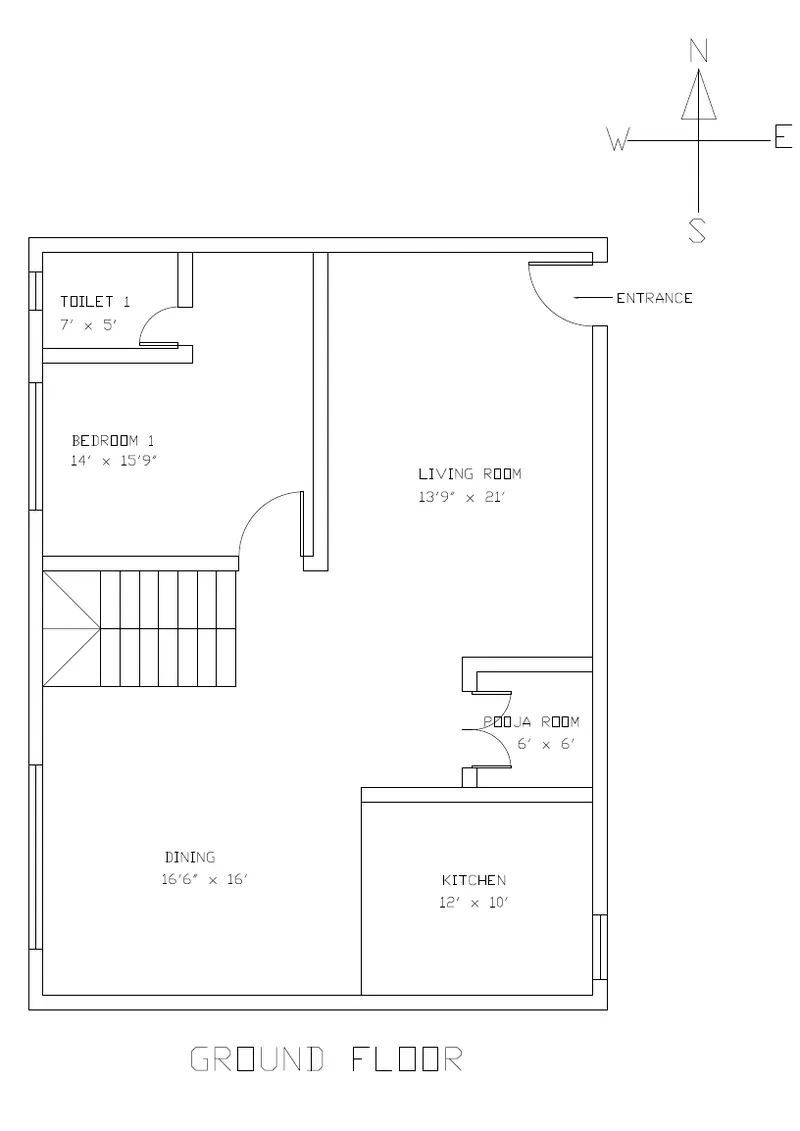
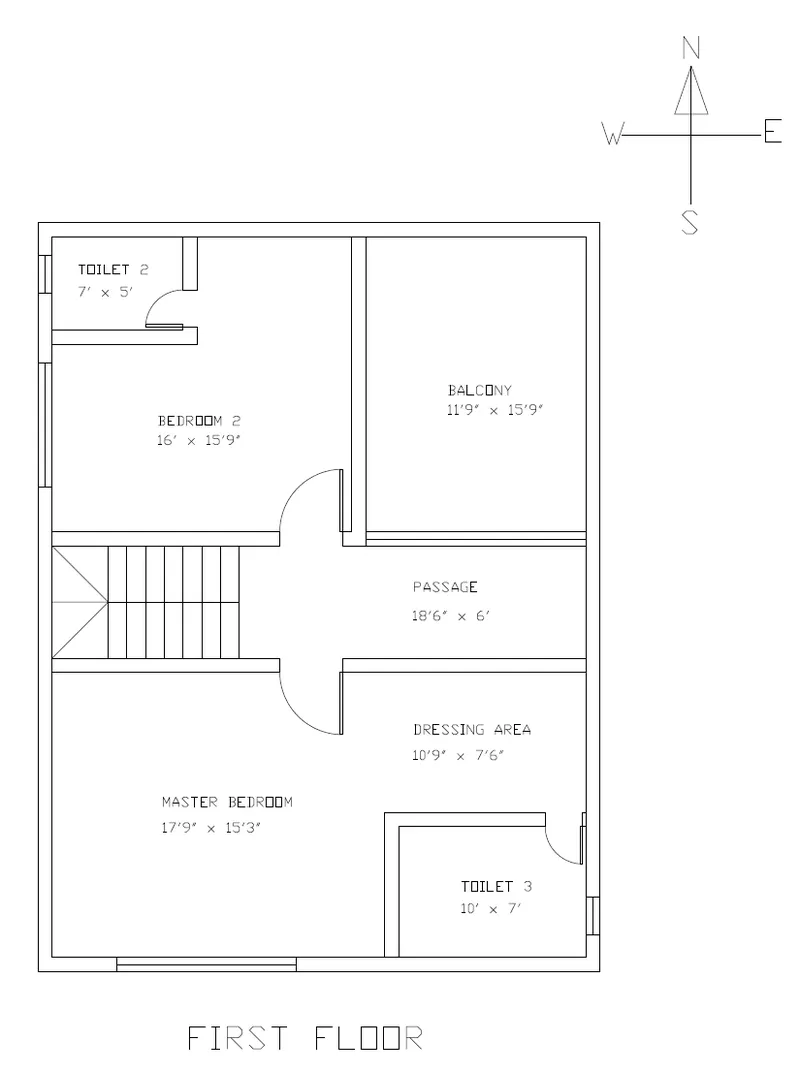
Vastu Shastra
- Vastu Shastra is the ancient Indian Science of architecture and acts as a guideline to design your home in the way that enhance positive energy.
- Our nature is abundant with power houses of energy sources like the sun, wind, moon, water, earth and fire.
- Effect of sunrays, flow of winds, pull of earth's magnetic field and other such cosmic energies.
- A good home needs to radiate the right kind of energy.
- A person dwelling in a house comes under the influence of specifec energy field.
- Architectural charges are not possible for a ready to move in house.
Important Structural drawings for a project
- Centre line drawing.
- Footing and column layout with reinforcement details.
- Column Schedule with reinforcement details.
- Plinth beam layout with reinforcement details.
- First floor beam layout with reiforcement details.
- First floor slab layout with reiforcement details.
- Lift pit and Headroom reinforcement details.
Load Calculation
Column Size = 300mm x 500mm
Beam size = 300mm x 450mm
Slab thickness = 125mm
Thickness of wall = 230mm
Height of the wall = 3.5m
Dead load calculation
Dead load of column
Total volume of the column = 0.3 x 0.5 x 3.5 = 0.525 m^3
Unit weight of the concrete = 25 KN/m^3
Dead load of the column = 0.525 x 25 = 13.125 KN
Dead load of beam
Total volume of the beam = 0.3 x 0.45 = 0.135 m^2
Unit weight of the concrete = 25 KN/m^3
Dead load of the beam = 0.135 x 25 = 3.375 KN/m
Dead load of slab
Slab thickness = 0.125mm
Unit weight of the concrete = 25 KN/m^3
Dead load of the slab = 0.125 x 25 = 3.125 KN/m^2
Dead load of walls
Thickness of wall = 0.23mm
Volume of the bricks = 0.23 x 3.5 = 0.805 m^2
Unit weight of bricks = 20 KN/m^3
Dead load of the wall = 0.805 x 20 = 16.1 KN/m
Live load calculation
As per IS:875(part II)-1987 the live load of the residential building
Living room = 2 KN/m^2
Kitchen = 2 KN/m^2
Bedroom = 2 KN/m^2
Bathroom = 2 KN/m^2
Toilet = 2 KN/m^2
Staircase = 3 KN/m^2
Wind load calculation
As per IS:875(part III)-1987 the wind load is designed only when the building exceed 10m. Here, this case the height of the building is less than 8m. Therefore, the calculation of wind load is not required
Result
Dead load of the column = 13.125 KN
Dead load of the beam = 3.375 KN/m
Dead load of the slab = 3.125 KN/m^2
Dead load of the wall = 16.1 KN/m