Roof Design
Car Roof Design And Analysis Of Reinforcements
Objective:
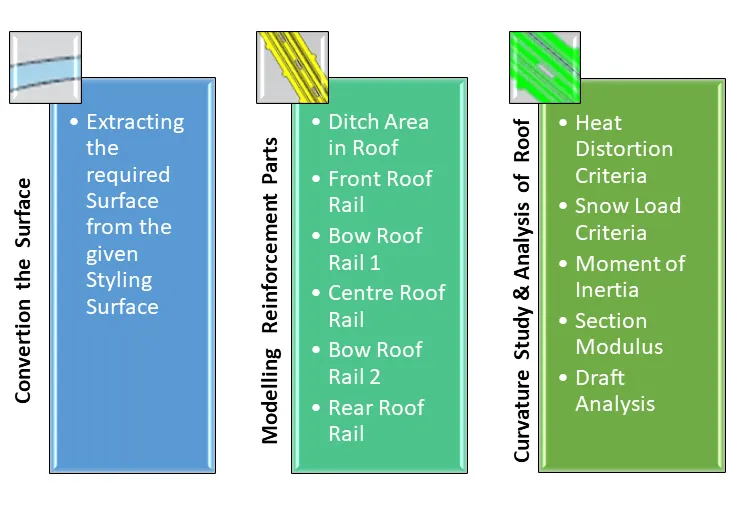
To develop the essential flanges and reinforcements with appropriate dimensions and check the draft by performing Draft analysis, Calculation of Section inertia, Heat distortion, and Snow load on the roof.
Introduction:
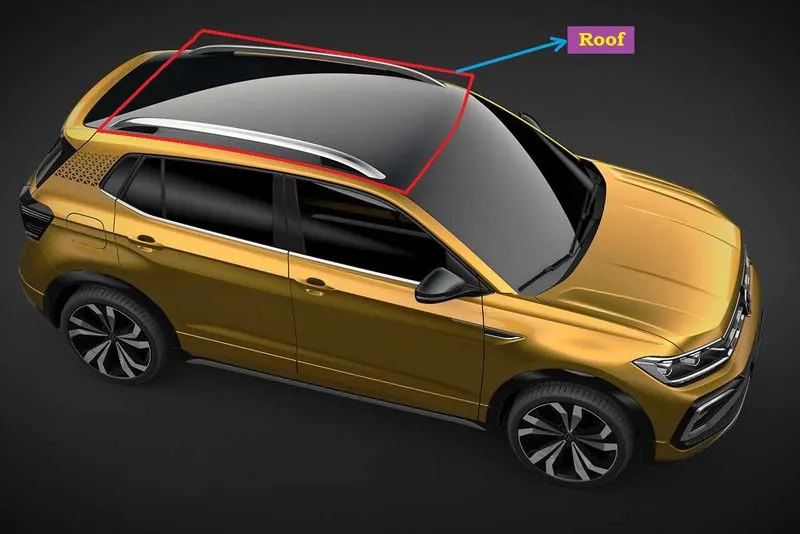
An automobile roof is the portion of an automobile that sits above the passenger compartment, protecting the vehicle occupants from sun, wind, rain, and other external elements. Under the styling surface that is seen from the outside, there are many other structures under the roof that contribute to its strength and stability. The number of such reinforcement structures/supports differs with respect to the size of the vehicle. They are primarily installed on flatter areas of the roof to enhance strength.
These are the Front Roof Rail, Rear Roof Rail, Centre Roof Rail, and Bow Roof Design which are given Mastics and spot-welded to roof flanges & ditch areas and improve NVH value by increasing the strength of the roof using mastic sealants.
Design consideration of roof:
- Visibility Criteria
- Head clearance
- Curvature study
- Heat distortion and snow load criteria
- Draft analysis.
- Safety parameters
Roof Crush Test for Passenger Car:
Safety point of view vehicle roof plays a very crucial role, especially rollover kind of accident, in which vehicle tips over onto its side of the roof. And vehicle rollover crashes are the cause of many fatalities and head, neck, and spine trauma around the world.
Therefore, passenger safety is also a very important parameter in front of OEMs. It is not only a marketing strategy but also it is an obligation stipulated by international standards that are now placed in several countries, as well as a governmental requirement. For this reason, strength is a very important criterion for designing a vehicle roof.
The strength of the roof structure to occupant protection in real-world rollover crashes requires the maximum moving distance of the roof structure should be less than 127 mm (5 in.) when the induced load is 1.5 times the vehicle weight.
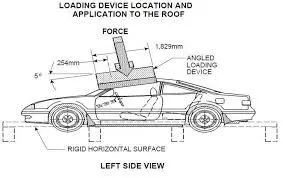
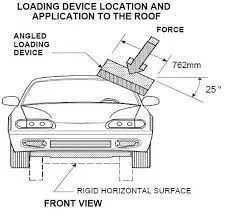
For the test, the passenger car shall be rigidly placed or positioned on a horizontal surface with the doors locked and the window closed. Furthermore, a flat, rigid block with a lower surface a rectangle measuring 30 inches wide by 72 inches long (762mm X 1829mm) shall not move more than 5 inches(127mm), measured as the distance between the original location of the lower surface of the test device and its location as the specified force level is reached, when it is used to apply a force of 1.5 times the unloaded vehicle weight (UVW) or 5000 lbs(22224N), whichever is less, to either side or forward edge of the vehicle.
This test can be conducted on either side of the roof structure, the front left or the front right side but not on both sides in one single test and still meet the requirements of the test. The rigid plate shall not move faster than 0.5 inches/second and the force applied on the plate shall not exceed the lesser of 1.5 times the unloaded vehicle weight (UVW) expressed in kilograms multiplied by 9.8 or 5000lbs (22240N).
Also, the direction of the force shall be downward and perpendicular to the lower surface of the rigid plate such that it moves in a straight line without rotation. The duration of the test shall not exceed 120 seconds. The longitudinal axis of the plate is pitched forward at a 5 º angle as viewed from the side of the passenger car as shown below fig..,
The lateral axis or the roll of the plate is such that it forms a 25 º outboard angle with a horizontal surface as viewed from the front of the passenger car as shown below fig.
Design Methodology:
Styling Surface to Extracted Surface:
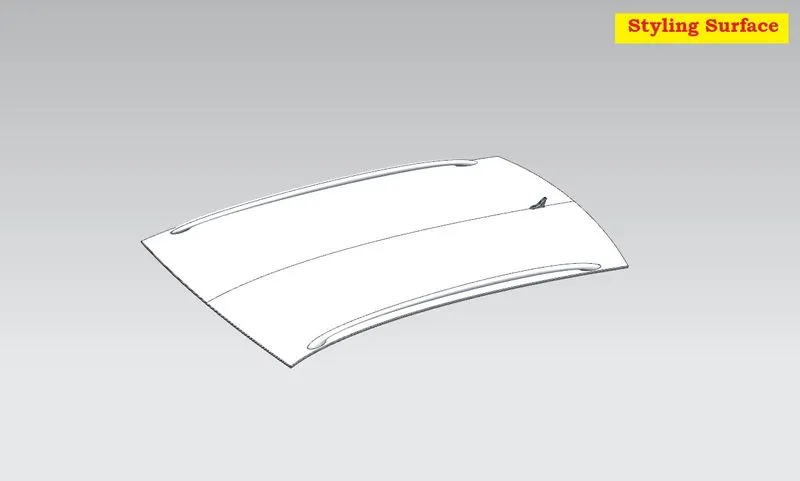
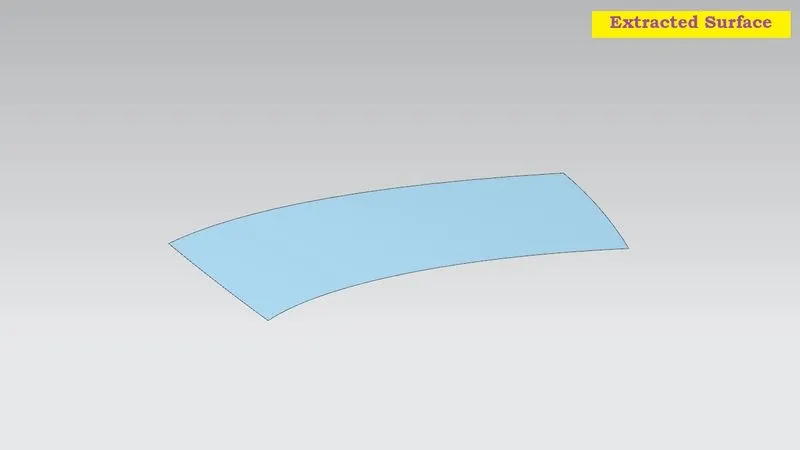
The styling team has provided the solid dump outer panel from that we are extracting the surface to model the necessary reinforcements like Ditch area, Front Roof Rail, Bow Roof Rails, Centre Roof, and Rear Doof Rail.
Design a Ditch Area for Outer Roof Panel:
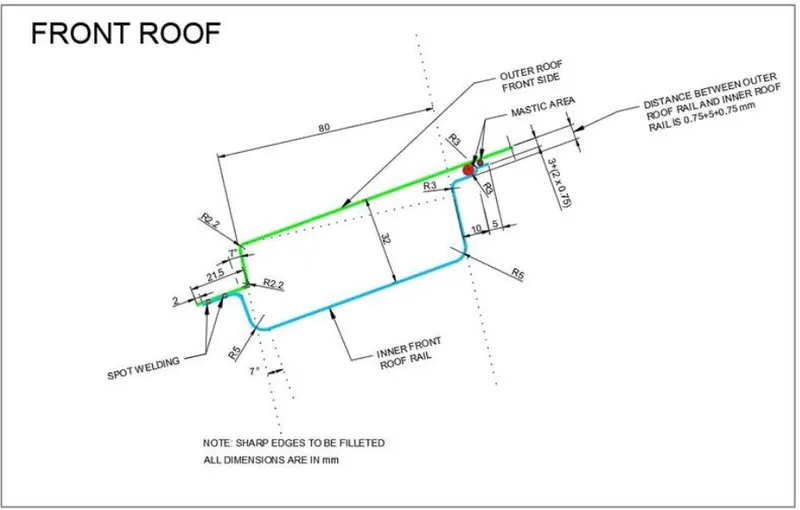
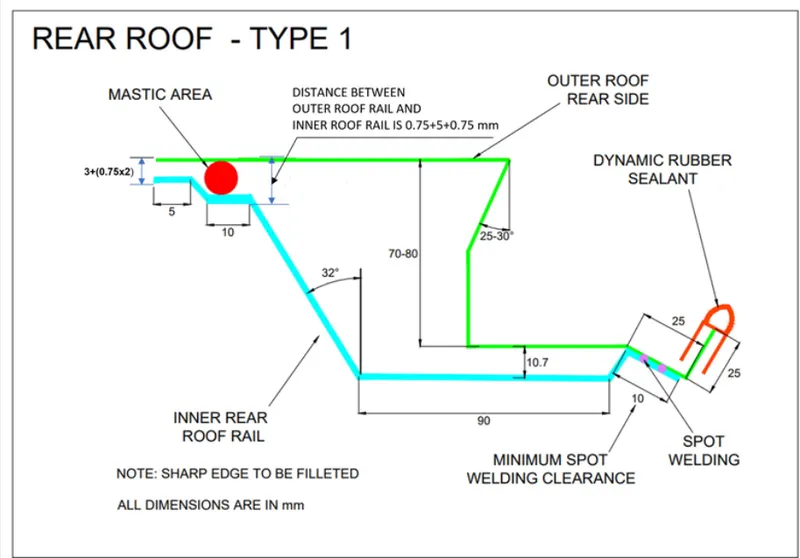
The styling team provided the master section for the roof ditch area, front roof rail, and rear roof rail as per the parameter of visibility criteria, headroom clearance, and other important parameter dimension like fitment of the windshield, sealant rubber, etc. All these data are well calculated in the planning stage to design the peripheral component accordingly. Thus, here designing is done just to replicate those input data considering engineering parameters that should be feasible for manufacturing. Master section of the front and rear sections.
Front Ditch Area:
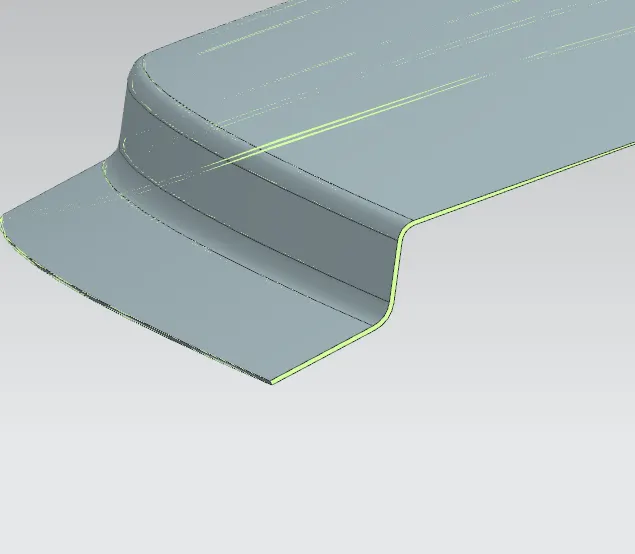
From dump solid part class A surface is extracted and ditch areas are developed considering the parameter specified in the following master section.
The flange of around 15mm was created with the law extension command, corner relief at rear flanges, and a positive draft of more than 3 degrees considering the drawing operation process. The overall thickness of sheet metal considers 0.75mm throughout.
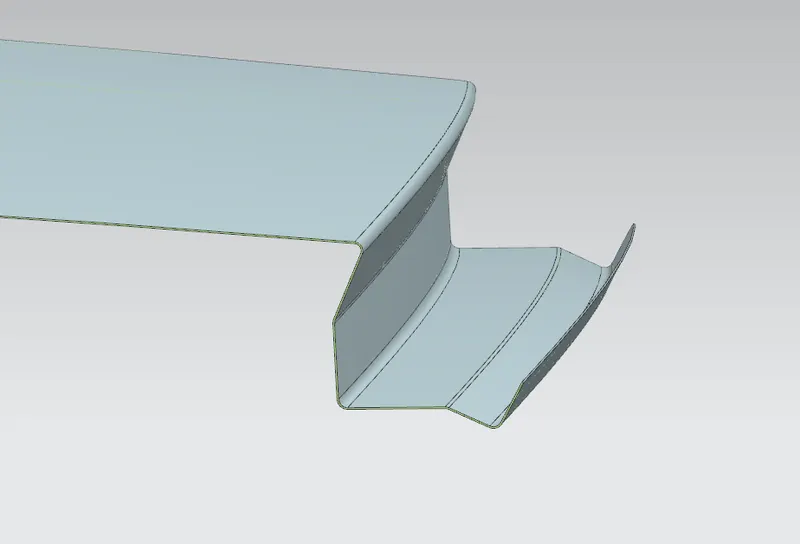
Rear Ditch Area:
The surface is offset from the outer panel to form the ditch area and with the law extension command, corner relief at rear flanges, and positive draft in required degree considering for the drawing operation process. The overall thickness of sheet metal for the outer panel consider 0.75mm throughout.
Front Roof Rail:
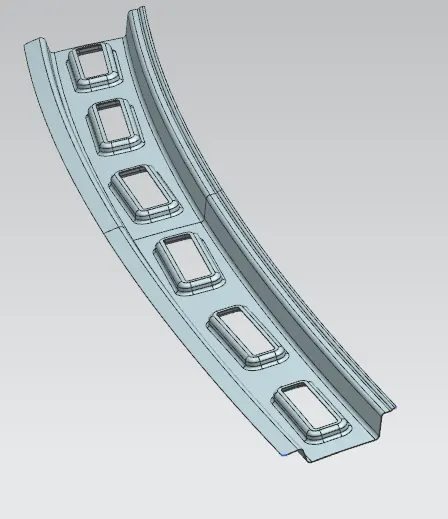
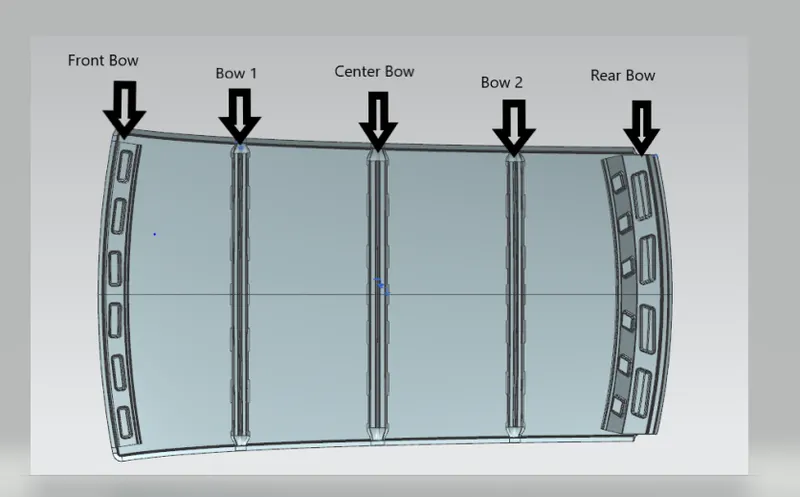
The front rail underpins the rooftop external shell at the front end. It is mounted with support rooftop rail fortification on the two closures. The rails are furnished with embosses to improve the strength over the length and the rail is associated with the external board utilizing mastic sealants on one side and the other joinery is spot welded.
Rear Roof Rail:
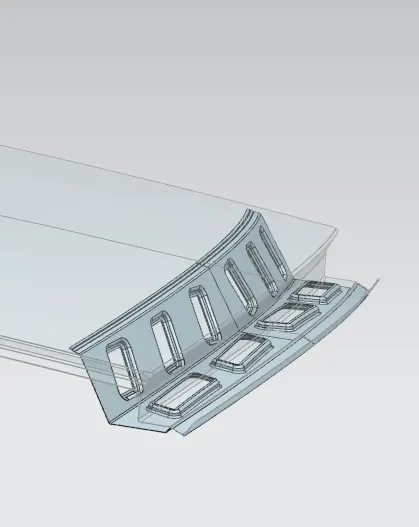
It is the support that is joined to the Back Door and the Body Side Outer and the inner panels. It is also usually made from Body Side Outer scrap and therefore the thickness of the rail is 0.65 mm. Similar to the Front Roof Rail design, we have to take into consideration the rear Headroom Clearance and the rear visibility criteria while designing the Rear Roof Rail.
Bow Roof 1:
The Bow roofs are given to improve the torsional stiffness and load-bearing capacity of the roof structure. The number of bow roofs provided will depend upon the overall dimensions of the roof. The longer the roof more the bow roofs are integrated into the BIW frame They are attached to the outer panel using mastic sealants. Each mastic point will have up to 80 mm circular effective area. The positioning of bow roofs is done based on a curvature study. The heat distortion criteria and snow load criteria are checked to analyze the position of the bows in various conditions.
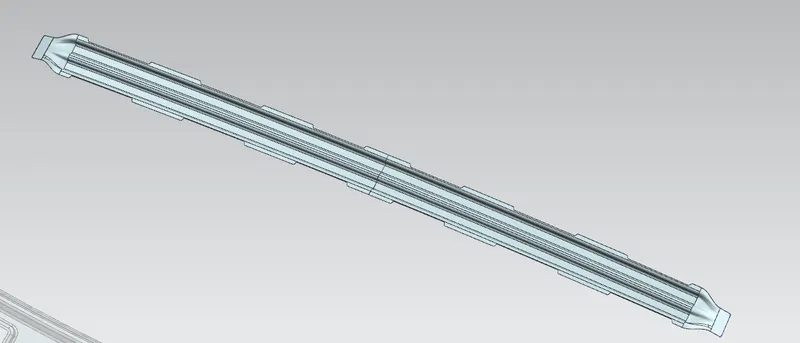
Bow Roof 2:
The Bow roofs are given to improve the torsional stiffness and load-bearing capacity of the roof structure. The number of bow roofs provided will depend upon the overall dimensions of the roof.
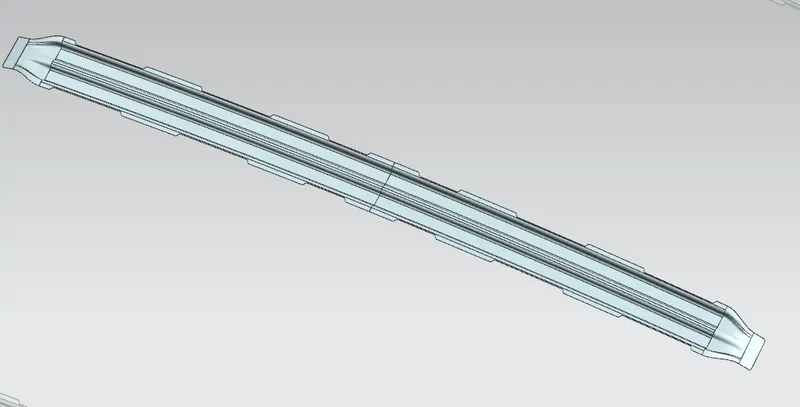
Centre Roof Rail:
Centre roof rail is provided to effectively support the flat area of the roof as it is more susceptible to failure under the action of the load. Usually, the center reinforcement roof rail will be placed at the center of the roof connecting the B pillar support structure which results in added support in the roll-over test.
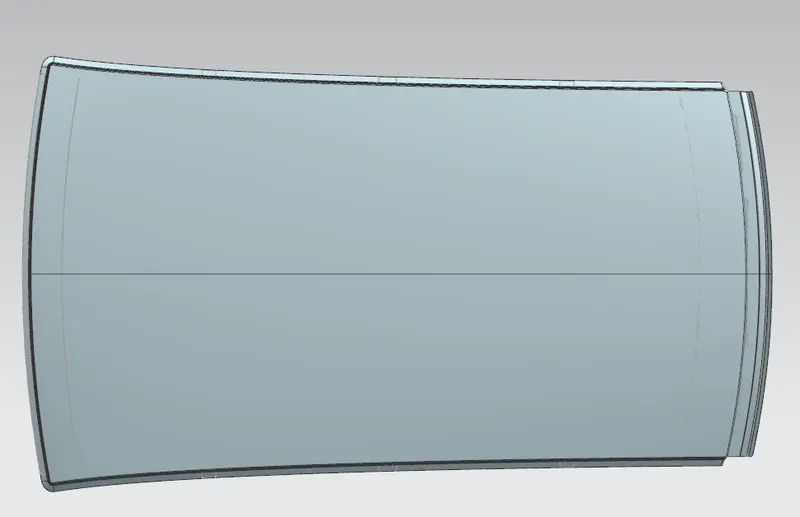
Roof Top View:
Bottom View:
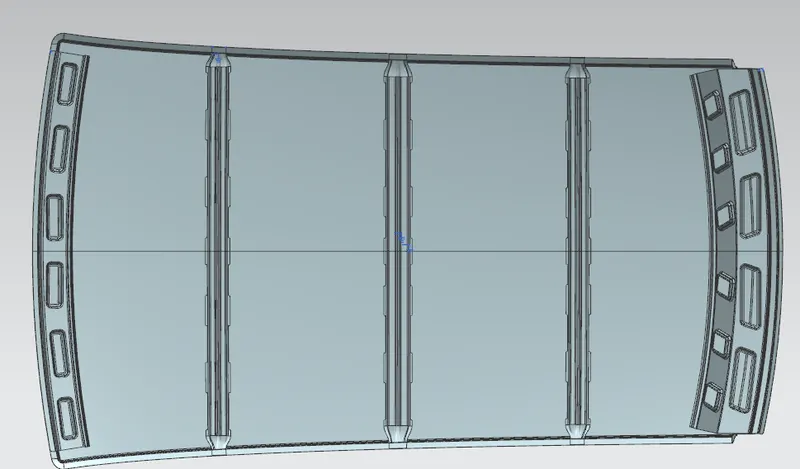
Roof Rails in Transparent View :
Curvature Study on the Roof:
The heat distortion study plays an important role in sheet metal usage. Heat distortion temperature is a temperature limit above which the material cannot be used for structural applications. This study is used to predict the heat distortion temperature at where the material starts to soften when exposed to a fixed load at an elevated temperature. In order to avoid bending or damage to the roof, based on heat distortion temperature, this study will predict the bow roof position on the roof to strengthen the roof.
Roof Length for styling Surface (L) :
For the L we won't take the total of the styling surface and don't include the ditch area as shown below fig..,
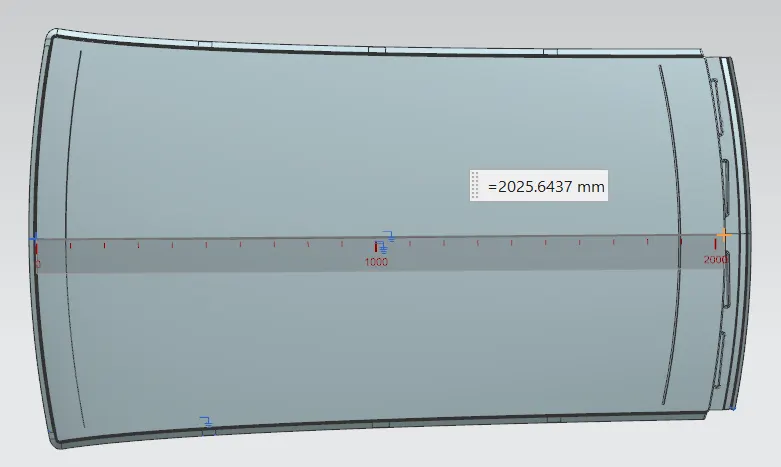
fig: Roof Length without ditch area
Bow Roof Span (l):
Here want to take the distance from the Front Roof Rail to Bow Roof 1 to find the Bow Roof Span as shown in fig.., remaining all the span distances also want to measure.
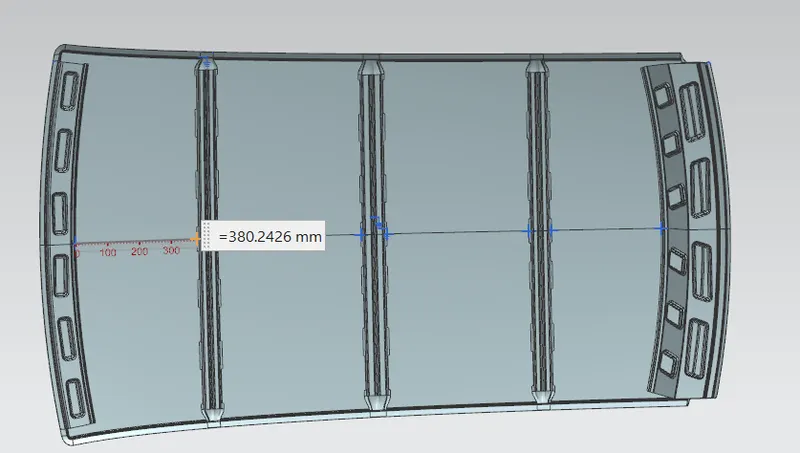
fig: Bow roof span value
Rx & Ry (X & Y Curvature):
- From the 0-Y axis, at -3Y about a distance of 300mm is drawn parallel on the perpendicular plane as shown in fig. after that 100 mm lines are offset to either side of the -3Y line. Now center lines are drawn between each adjacent roof rail edge respectively. Intersection points are marked on the sketch and exit the sketch. Make all geometry in construction lines except the points.
- Project the intersection points in the sketch to the roof surface as shown in fig.
- Join the projected curves using an arc curve and measure the minimum radius and linear dimension as follow & put them into the formula to calculate “W”.
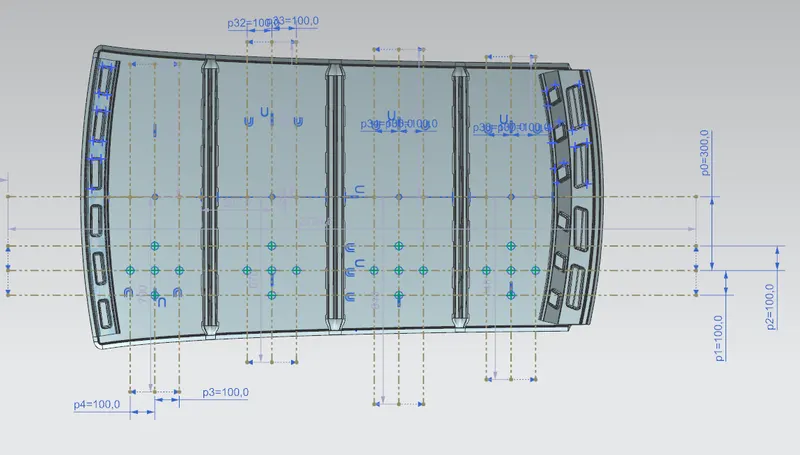
fig: At 3Y Axis the Intersection Points are created
From the above fig, now project the points on the top of the Roof and draw the arc with the three points intersecting the area as shown in the below fig
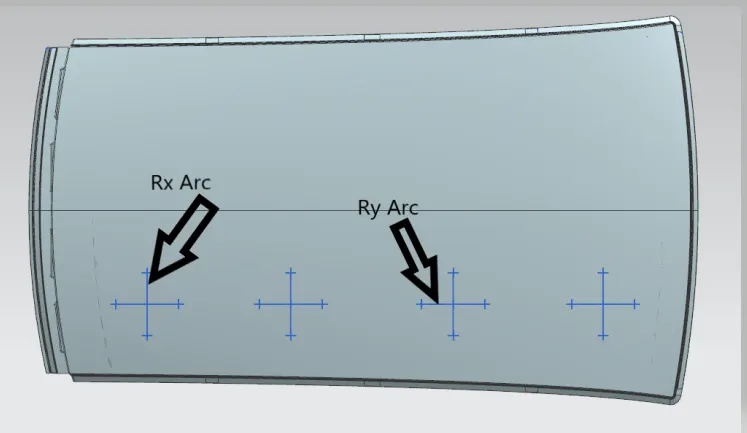
fig: Projected Point and make Arc
Find the Rx Curvature and Ry Curvature with the tool Simple Radius. For example, shown in fig below
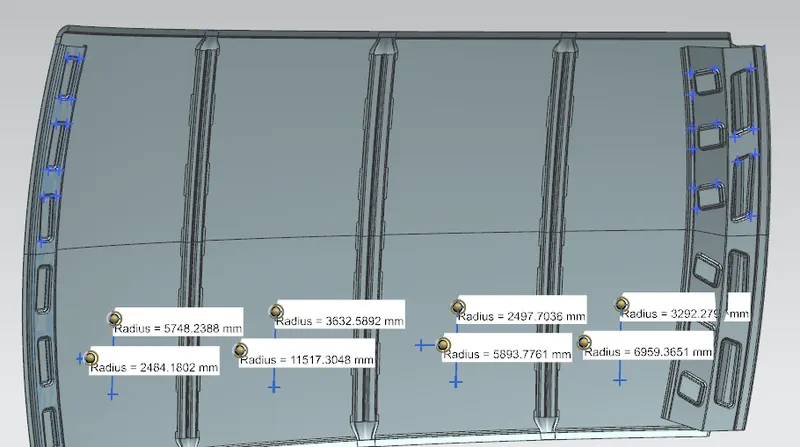
fig: Rx and Ry Curvature value
Apply the values in the formula:
To find the Heat distortion apply all the necessary values from the Roof to the given formula.
Heat Distortion Criteria Calculations:
W = [1.73 x 10^(-3) x L] + [1.85 x 10^(-8) x (R^2)/t] + [ 1.10x10^(-3) x l] - 2.68
Judgment Condition: OK< 2.7
Where
- L = Roof Length in X-Direction[mm](Roof dimension in 0-Y)
- R = Roof curvature [R = 2(Rx*Ry)/(Rx+Ry)]
- Rx = X curvature
- Ry = Y curvature
- t = Roof plate thickness [mm]
- l = Bow Roof Span [mm]
The Thickness of the Roof :
- Roof Outer Panel, t= 0.75mm
- Front Roof Rail, t=0.75mm
- Bow Roof Rail 1, t=0.75mm
- Center Roof Rail, t=0.75mm
- Bow Roof Rail2, t=0.75mm
- Rear Roof Rail, t=0.75mm
Table and Calculations are Performed in MS Excel:

From the above table, it can be concluded that all values of W< 2.7. so this infers that the current positioning of the Bow roof is good in a state as per the design and found OK.
Snow Load criteria:
Snow load criteria study is done to check the durability of the roof to withstand snowfall and reflex back to its original shape without any permanent deformation once the load is removed.
Rx & Ry (X & Y Curvature):
- At the 0-Y axis on a perpendicular plane to the roof as shown in fig. draw 100 mm lines offset to either side of the 0Y axis line. Now center lines are drawn between each adjacent roof rail edge respectively. Intersection points are marked on the sketch and exit the sketch. Make all geometry in construction lines except the points.
- Project the intersection points in the sketch to the roof surface as shown in fig.
- Join the projected curves using an arc curve and measure the minimum radius and linear dimension.
- Project the intersection plane bow roof and center roof rail on the horizontal plane to find the moment of inertia of the respective section to find Iy values.
- Put all the linear and radial dimensions in the following formula to calculate Qr Value.
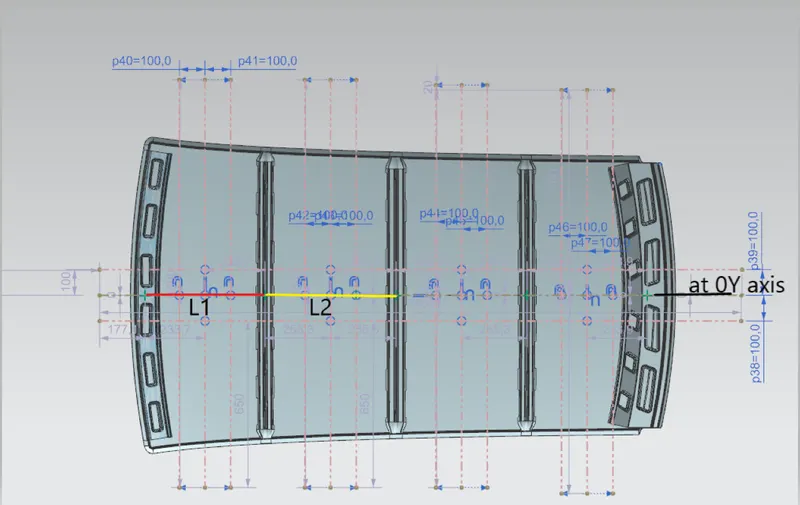
fig: At 0Y Axis the Intersection points are created
From the above fig, now project the points on the top of the Roof and draw the arc with the three points intersecting the area as shown in below fig,
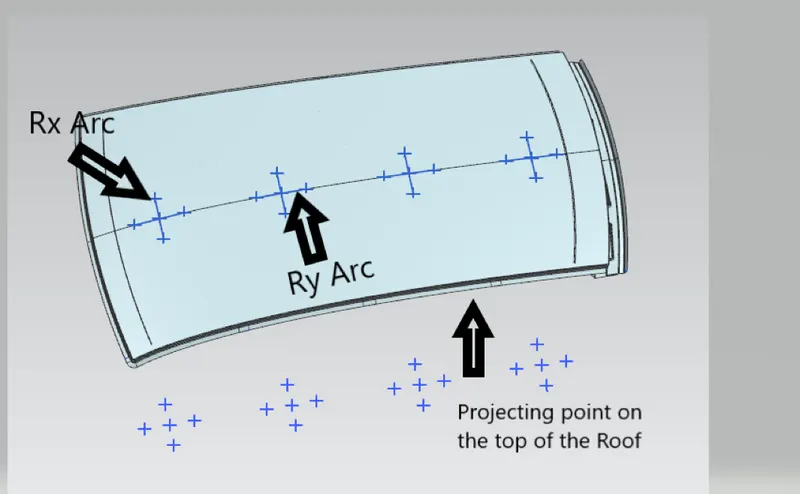
fig: Projected Point And make Arc
Find the Rx Curvature and Ry Curvature with the tool Simple Radius. For example, shown in fig below
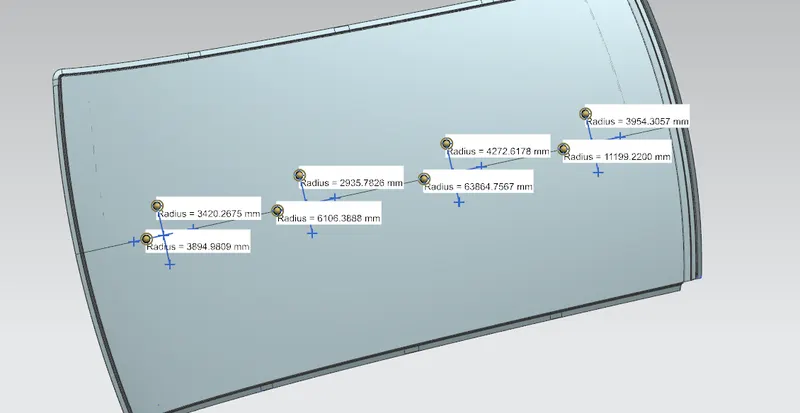
fig: Rx and Ry Arc Curvature value
Moment of Inertia for the Roof Rails:
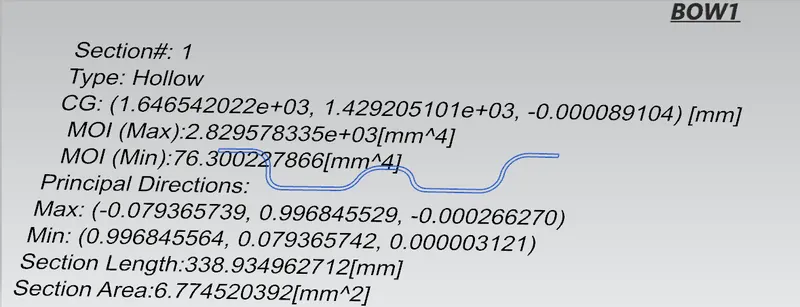
fig: MOI of Bow Roof 1
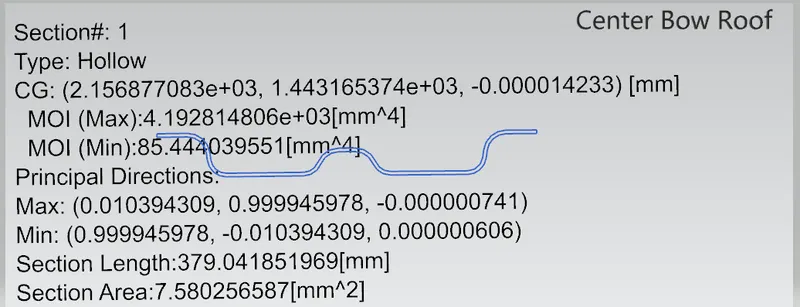
fig: MOI of Center Bow Roof
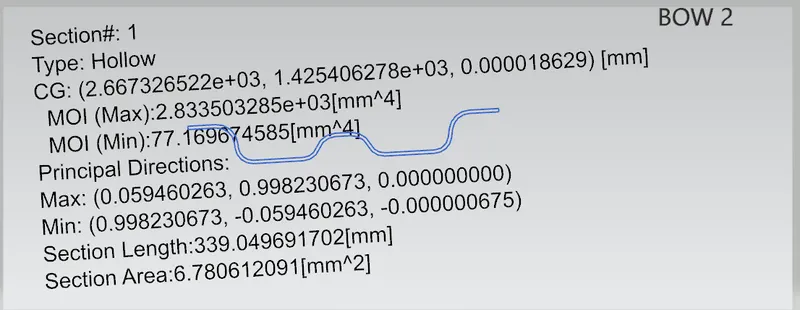
fig: MOI of BOW Roof 2
Apply the values in the formula:
To find the Snow load apply all the necessary values from the Roof to the given formula.
Snow load Prediction formula
Qr = [Iy x t2] / [α x s x [(Rx + Ry)/2]2 x 10-8]
- α = My x Lx2 x 10-12 ,
- My = Y(Ly-Y)
- s = L1/2 + L2/2
Judgement condition = Qr ≥ 3.1
Where
- t = Roof plate thickness [mm]
- Ly = Distance between the front and rear roof Rails on the Vehicle along with 0Y[mm] (Length of Roof panel with the center point between Roof rail Front /Rear as the reference point of the front and the rear.)
- Lx = Distance between the Left and Right end of the roof on the Roof BOW [mm] (Width of the roof panel is exposed on the surface.)
- Y = Distance front Front Roof Rail to Roof BOW[mm]
- s = Distance for which Roof BOW bears divided load [mm] (s = L1/2 + L2/2)
- Iy = Geometrical moment of inertia of Roof BOW (Y cross-section )[mm]
- Rx = Lateral direction curvature radius of roof panel Y cross-section on Roof BOW [mm] (Roof panel curvature Radius of the Length Lx in Front view)
- Ry = Longitudinal Direction curvature radius of the Roof panel X cross-section on Roof BOW [mm] (Roof panel X curvature radius of length s in Side view)
Table and Calculations are Performed in MS Excel:

Section Modulus:
Section modulus is a geometric property for a given cross-section used in the design of beams or flexural members. Other geometric properties used in the design include an area for tension and shear, the radius of gyration for compression, the moment of inertia, and the polar moment of inertia for stiffness. Any relationship between these properties is highly dependent on the shape. There are two types of section moduli
- Elastic section modulus
- Plastic section modulus
The Elastic Section Modulus is defined as,
S = I/y
Where,
- S= is the Section Modulus
- I= is the second moment of area(or area moment of inertia, not to be confused with the moment of inertia)
- y= is the distance from the neutral axis to any given fiber. It is often reported using y = c, where c is the distance from the neutral axis to the most extreme fiber
Bow Roof 1:
Create an intersection Curve with the help of the plane and select the Bow Roof 1.
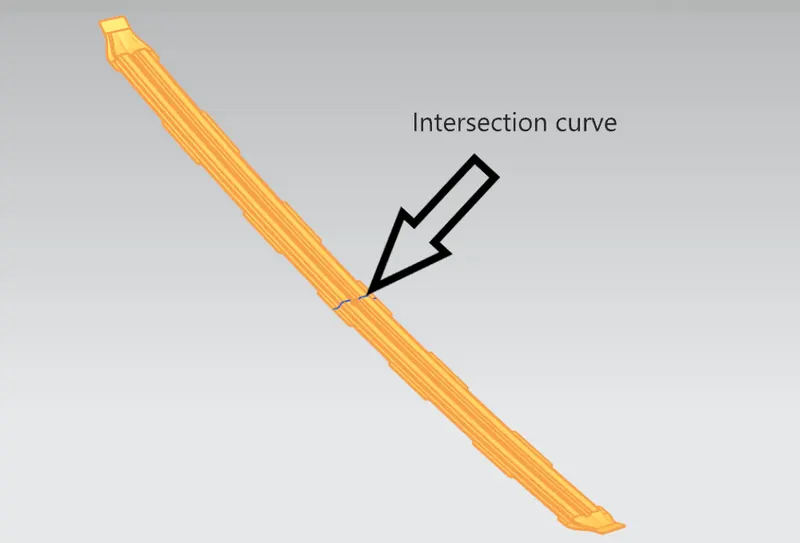
When the intersection curve has been created and hides the model, we will get this curve shown bin elow fig.
Project the Curve to the XY plane to find the section analysis
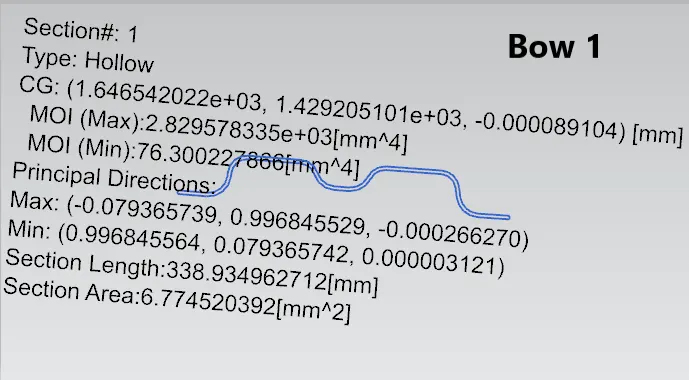
Moment of Inertia (MAX), Imax = 2.829578335 x 10^3 [mm^4]
Moment of Inertia (MIN), Imin = 76.300227866 [mm^4]
Section Modulus, S = Moment of Inertia (MOI) / Distance between the neutral axis and the extreme end of the object (y)
S = I/y
y = 70.0129 mm
For Maximum MOI,
S = ( 2.829578335x 10^3 [mm^4]) ÷ (70.0129 mm)
Smax = 40.41509 mm^3
For Minimum MOI,
S = ( 76.300227866 [mm^4]) ÷ (70.0129 mm)
Smin = 1.089 mm^3
Bow Roof 2:
Create an intersection Curve with the help of the plane and select the Bow Roof 1.
Project the Curve to the XY plane to find the section analysis.
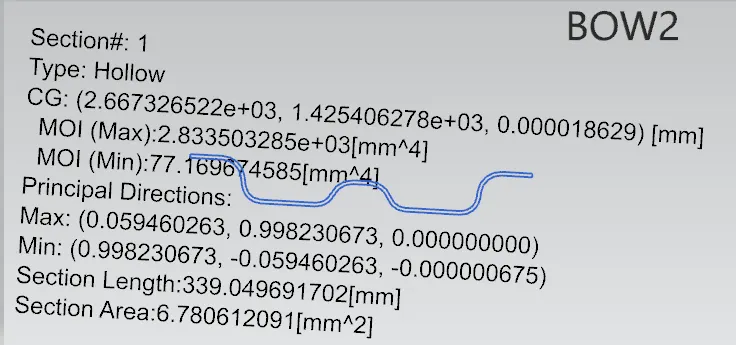
Moment of Inertia (MAX), Imax = 2.833503285 x 10^3 [mm^4]
Moment of Inertia (MIN), Imin = 77.16974585 [mm^4]
Section Modulus, S = Moment of Inertia (MOI) / Distance between the neutral axis and the extreme end of the object (y)
S = I/y
y = 63.7589 mm
For Maximum MOI,
S = ( 2.833503285 10^3 [mm^4]) ÷ (63.7589 mm)
Smax = 44.440 mm^3
For Minimum MOI,
S = ( 77.16974585 [mm^4]) ÷ (63.7589 mm)
Smin = 1.21 mm^3
Centre Roof Rail:
Create an intersection Curve with the help of the plane and select the Bow Roof 1.
Project the Curve to the XY plane to find the section analysis.
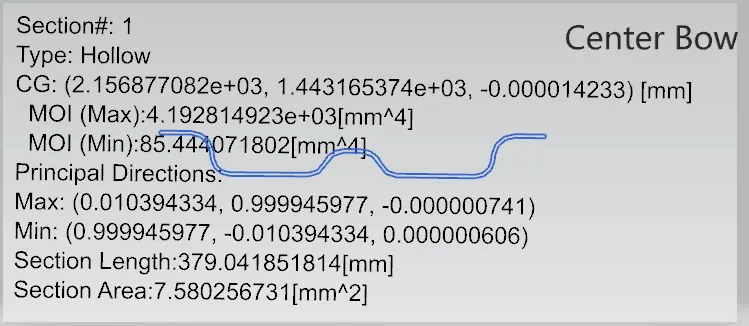
Moment of Inertia (MAX), Imax = 4.192814923 x 10^3 [mm^4]
Moment of Inertia (MIN), Imin = 85.444071802 [mm^4]
Section Modulus, S = Moment of Inertia (MOI) / Distance between the neutral axis and the extreme end of the object (y)
S = I/y
y = 80.0069 mm
For Maximum MOI,
S = (4.192814923 x 10^3 [mm^4]) ÷ (80.0069 mm)
Smax = 52.40 mm^3
For Minimum MOI,
S = ( 85.444071802 [mm^4]) ÷ (80.0069 mm)
Smin =1.067 mm^3
FRONT ROOF RAIL:
Create an intersection Curve with the help of the plane and select the Bow Roof 1.
Project the Curve to the XY plane to find the section analysis.
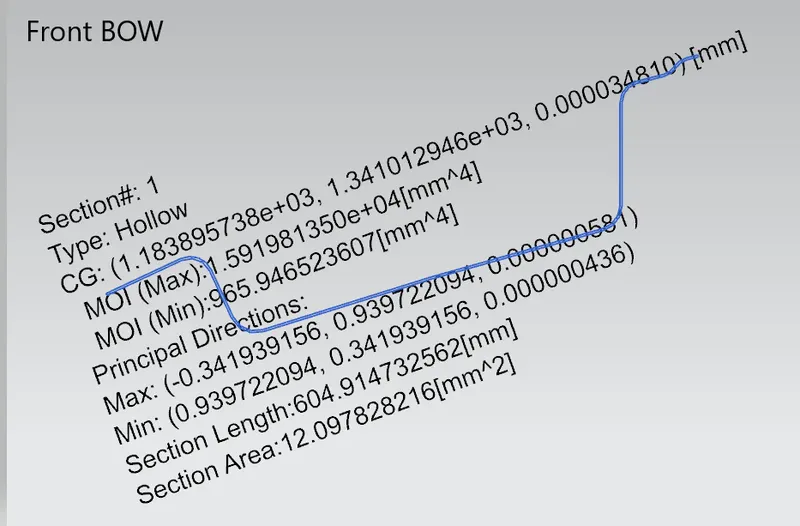
Moment of Inertia (MAX), Imax = 1.591981350 x 10^4 [mm^4]
Moment of Inertia (MIN), Imin = 965.946523607 [mm^4]
Section Modulus, S = Moment of Inertia (MOI) / Distance between the neutral axis and the extreme end of the object (y)
S = I/y
y = 121.5834 mm
For Maximum MOI,
S = (1.591981350 x 10^4 [mm^4]) ÷ (121.5834 mm)
Smax = 130.93 mm^3
For Minimum MOI,
S = ( 965.946523607 [mm^4]) ÷ (121.5834 mm)
Smin = 7.94 mm^3
REAR ROOF RAIL:
Create an intersection Curve with the help of the plane and select the Bow Roof 1.
Project the Curve to the XY plane to find the section analysis.
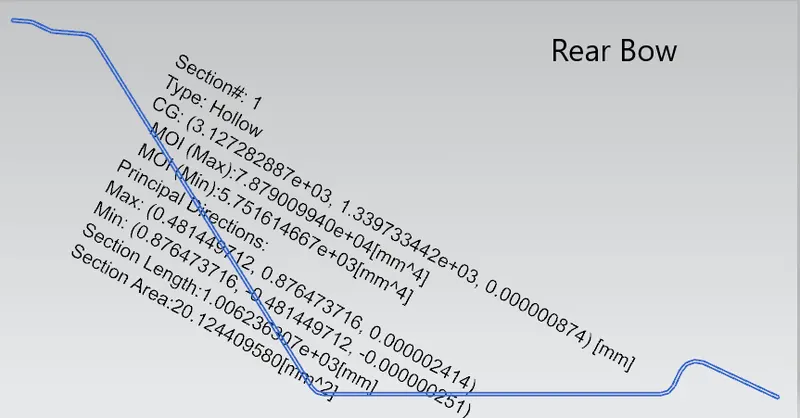
Moment of Inertia (MAX), Imax = 7.879009940 x 10^4 [mm^4]
Moment of Inertia (MIN), Imin = 5.751614667x 10^3 [mm^4]
Section Modulus, S = Moment of Inertia (MOI) / Distance between the neutral axis and the extreme end of the object (y)
S = I/y
y = 216.5137 mm
For Maximum MOI,
S = (7.879009940 x 10^4 [mm^4]) ÷ (216.5137 mm)
Smax = 363.90 mm^3
For Minimum MOI,
S = ( 5.751614667x 10^3[mm^4]) ÷ (216.5137 mm)
Smin = 26.56 mm^3
Draft Analysis:
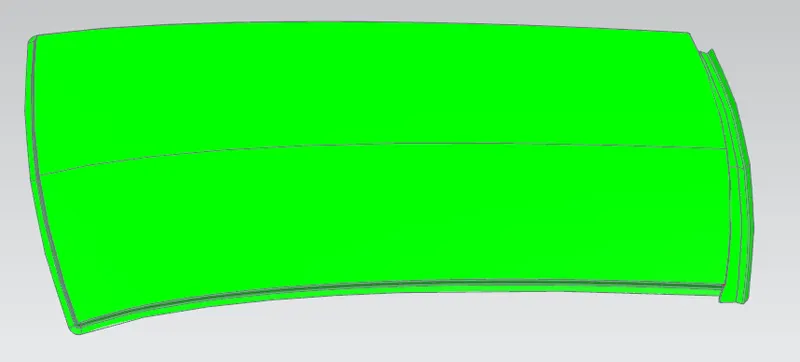
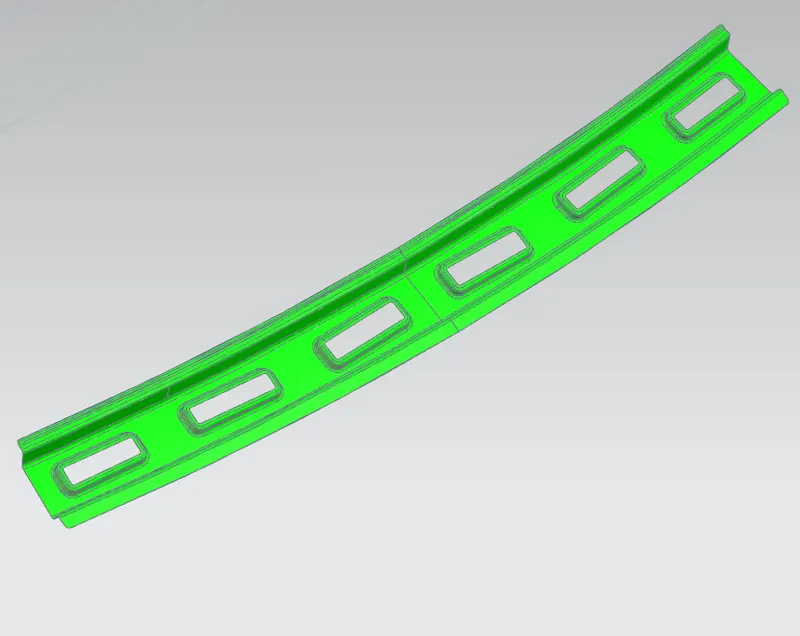
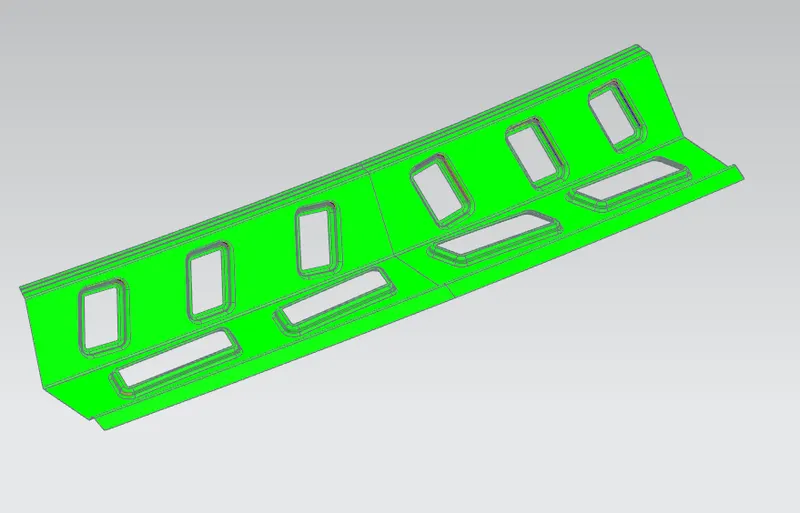
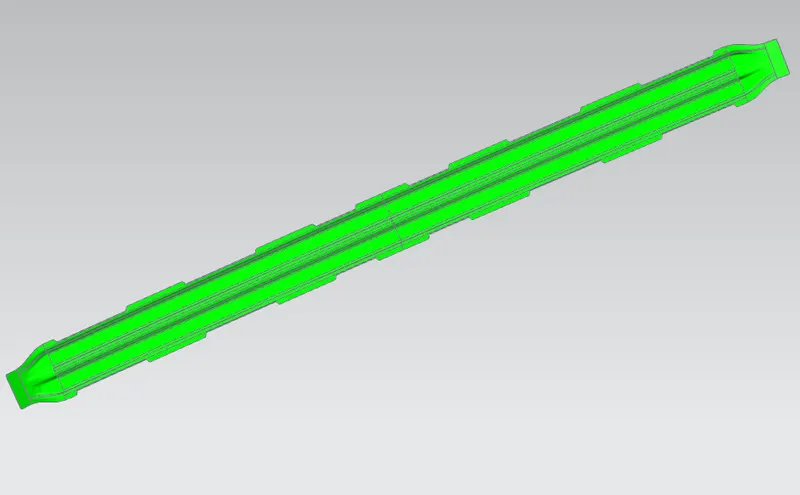
The Draft Analysis command enables you to detect if the part you drafted will be easily removed. This type of analysis is performed based on color ranges identifying zones on the analyzed element where the deviation from the draft direction at any point, corresponds to specified values.
A minimum draft angle of 7° is considered for analysis. The green color infers on the parts that all face along the tooling direction has a positive draft angle greater than 7° and passed in the analysis.
Conclusion:
The Design of the Roof, Front roof rail, Rear Roof Rail, Bow roof, and reinforcement roof center by following the Master section with the design parameter for the given class A surface is done.
- All reinforcement BIW parts of the roof are designed according to the input data provided by the styling team. Designed parts will be submitted to the CAE team to carry out further FEM analysis to obtain numerical data to improve the design.
- Made the curvature study and analysis the design for Heat distortion are found OK.
- Made the curvature study and analysis the design for Snow Load are found OK.
- Moment of inertia, Section Modulus, and Draft analysis are carried out to check the feasibility of manufacturing and are found OK