Roof Design
REPORT ON ROOF DESIGN
AIM
The aim of the project is to create the Roof Sheetmetal design in NX cad, and also designing Front roof rail, rear roof rail, bow roof front, bow roof rear, center roof rail and Reinforcement are creating to build the strong roof. The second objective is to do curvature study of roof to determine the position of the bow roof. Also do the draft analysis for the every parts of the roof.
SOFTWARE USED: NX 12.0
- To design the Sheetmetal ROOF in NX by using some Solid/Surface features.
- NX Software is a flexible and powerful integrated solution that helps you deliver the products faster and efficiently.
- NX Cad software is widely used automotive, aerospace, thermal power station. Because of it is having modelling, drafting and manufacturing platform.
INTRODUCTION
An automobile roof or car top is the portion of an automobile that sits above the passenger compartment, protecting the vehicle occupants from sun, wind, rain, and other external elements. Front roof and rear roof rails are fixed to the ditch area using spot weld operation. But front, rear bow roof and center roof rails are fixed to roof using mastic sealants. We don’t want so much gap between roof rails and bow roof area. So, we reducing the NVH issues.hen it is seeing from outside of the car, it is just closing the top portion. But in design point of view, it is hard to create the design. Because of you have to create no of support rails for enough strength to withstand the load. Bow roofs are primarily fixed in flatter region to enhance strength.
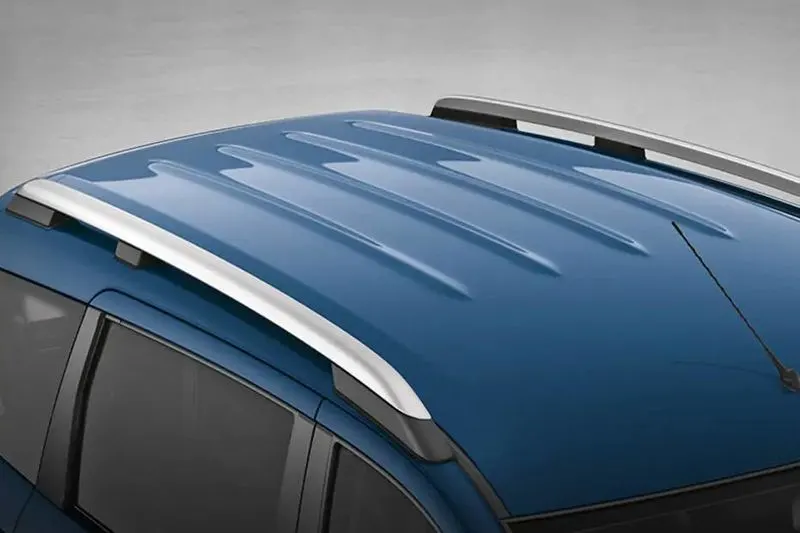
DESIGN CONSIDERATION OF ROOF
- Visibility criteria
- Head room clearance
- Bow roof position
- Heat distortion and Snow load criteria
DESIGN PARAMETERS
The styling surface of a hardtop roof is given by the styling team to develop it. Commonly the car roof consists of outer panel and its reinforcements. Those reinforcements are,
- Front roof rail
- Bow roof
- Centre roof and
- Rear roof rail.
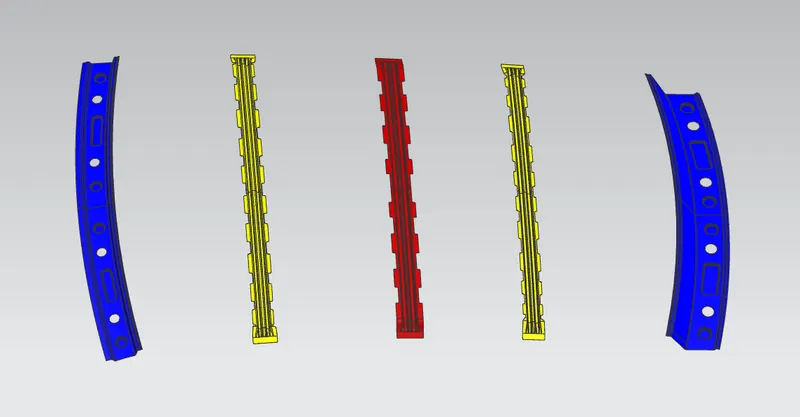
ROOF CRUSH TEST
OVERVIEW
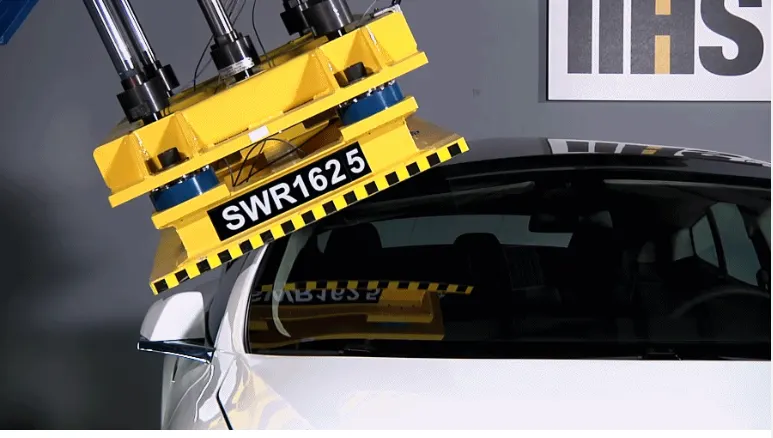
This protocol explains how the Insurance Institute for Highway Safety (IIHS) evaluates and rates the roof
strength of motor vehicles.
Roof strength evaluations consist of a quasi-static test conducted on a vehicle’s roof in a manner similar
to tests used to judge compliance with U.S. Federal Motor Vehicle Safety Standard (FMVSS) 216 (Office
of the Federal Register, 2009). The main differences between the IIHS roof strength test and that specified
by FMVSS 216 are that the IIHS test:
• Specifies testing one side of a vehicle’s roof,
• Does not include a headroom criterion,
• Specifies testing to a given displacement instead of a given force level, and
• Specifies setting the vehicle’s pitch angle during testing based on the measured on-road pitch
angle.
TESTING
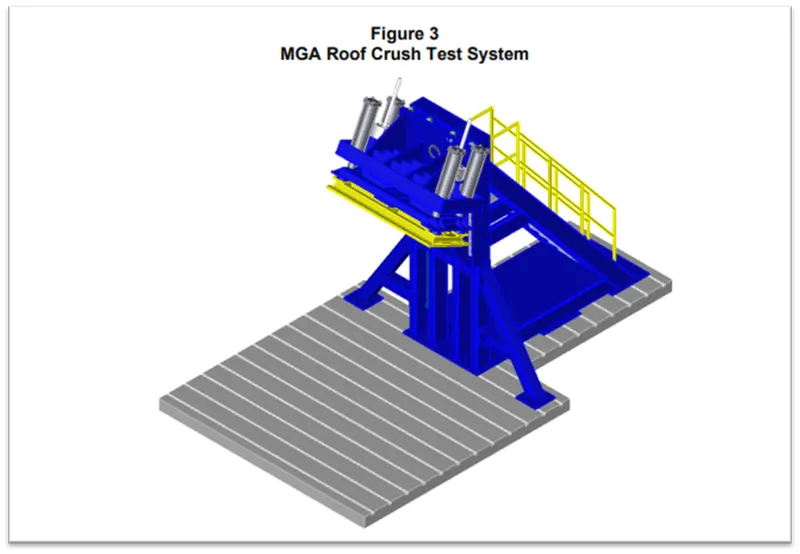
Roof strength evaluations are conducted on a quasi-static test system manufactured by MGA Research
Corporation (Figure 3).
The system consists of an upright assembly and an attached loading head that can be fixed at varying
heights from the ground and at pitch angles ranging from −5 to +5 degrees to accommodate testing on the
driver or passenger side.
The roll angle is permanently fixed at 25 degrees.
Four hydraulic actuators control the movement of the platen along two linear guides.
The entire system is mounted on a T-slot bed plate anchored to the floor of the test facility.
DESIGN SPECIFICATION FOR THE AUTOMOTIVE ROOF COMPONENT
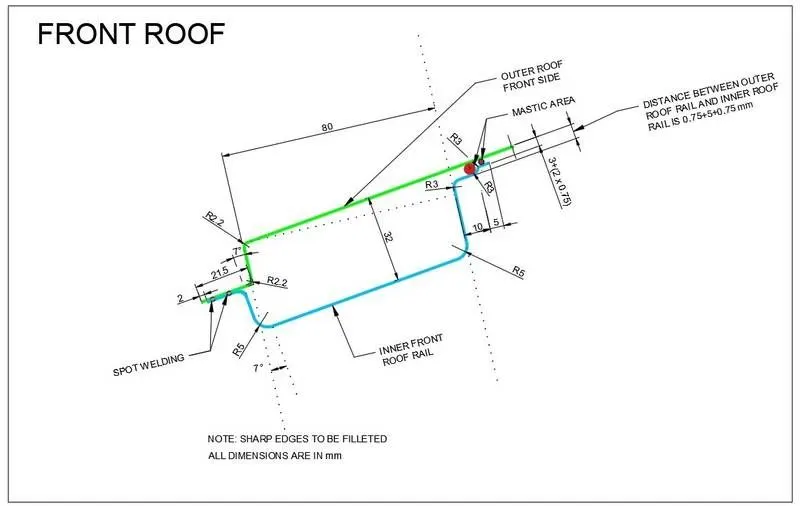
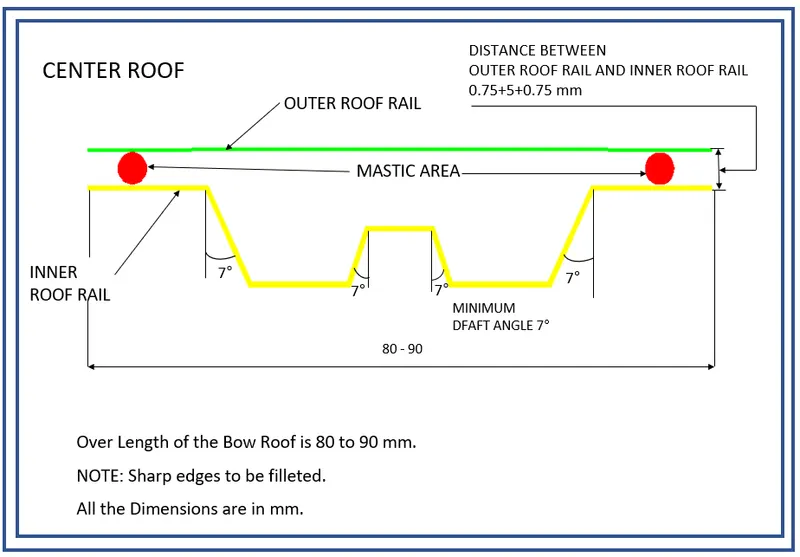
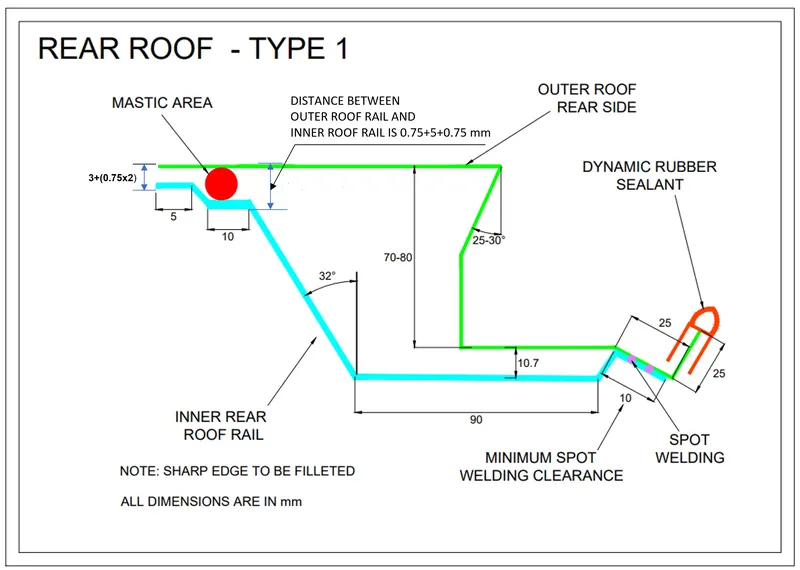
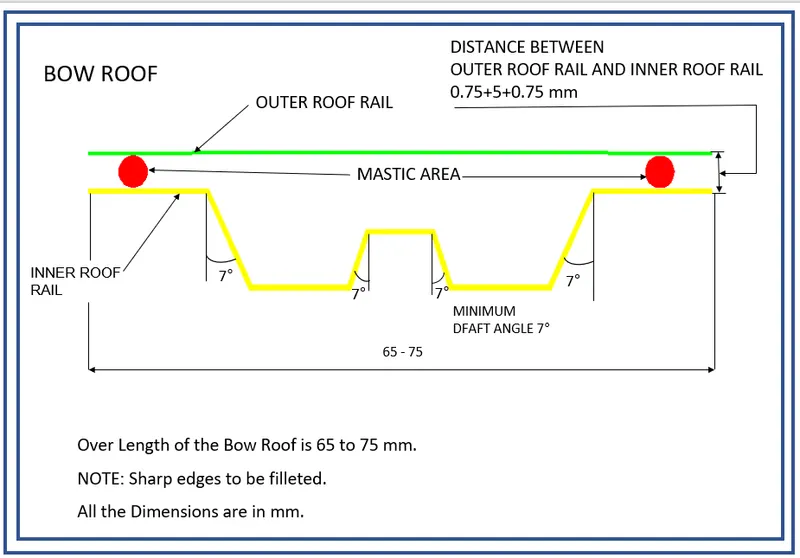
MASTER SECTION :-
Master sections are the 2D outlines which is taken at a particular area of a 3D model or it is an intersection of 3D model about a reference plane to study its outline (or boundary) in a 2D view. These master sections are widely used in OEMs and in automotive industries to convey the functional requirements of commodity to the design engineer.
It gives the parameters like length, width, height, radius and clearance should be considered while designing the particular part or component.
For this project it gives the parameters to be considered while designing the roof outer panel, front roof rail, bow roof, centre roof and rear roof rail.
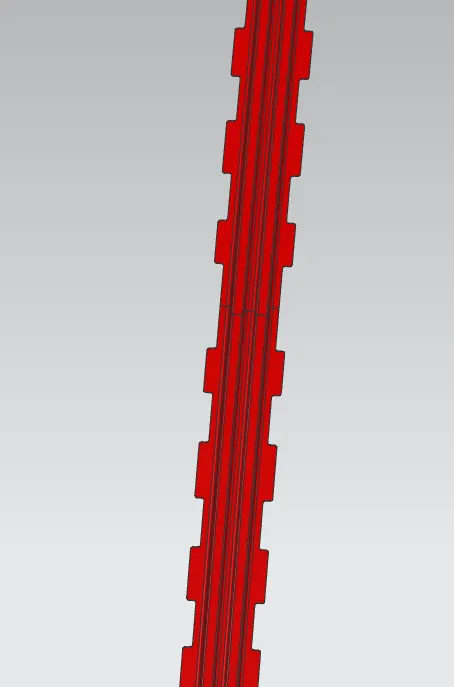
MASTIC SEALANTS OF ROOF:
The Mastic sealant or the Mastic point is an elastic compound that behaves like a rubber. The mastic sealants are applied at the many places like roof outer to front roof rail, rear roof rail, bow roof and reinforcement center roofs. They help the roof outer panel to come back to its original shape after it gets deformed. The mastic has an influence area of 80mm.
It will give the three methods in one operation, it fills the gap between the two or more substrates, it forms a barrier through the physical properties of the sealant itself, and by adhesion to substrates.
CURVATURE STUDY ON THE ROOF
- Heat Distortion
- Snow Load
Hear Distortion :-
The heat distortion study the plays an important role in Sheetmetal application. Heat distortion is temperature limit above which material cannot be used for structural application. This study is useful to fin the where the material starts to soften when exposed to a fixed load at elevated temperature. In order to avoid the bending, damage to the roof based on the heat distortion temperature. This study will provide the which position of the bow roof give enough strengthen to roof.
Bow Roof Prediction Formula:
HEAT DISTORTION CRITERIA:
W = [1.73 x 10^(-3) x L] + [1.85 x 10^(-8) x (R^2)/2] + [1.10 x 10^(-3) x I]-2.68
Judgement Condition: OK<2.7>3.1
Where,
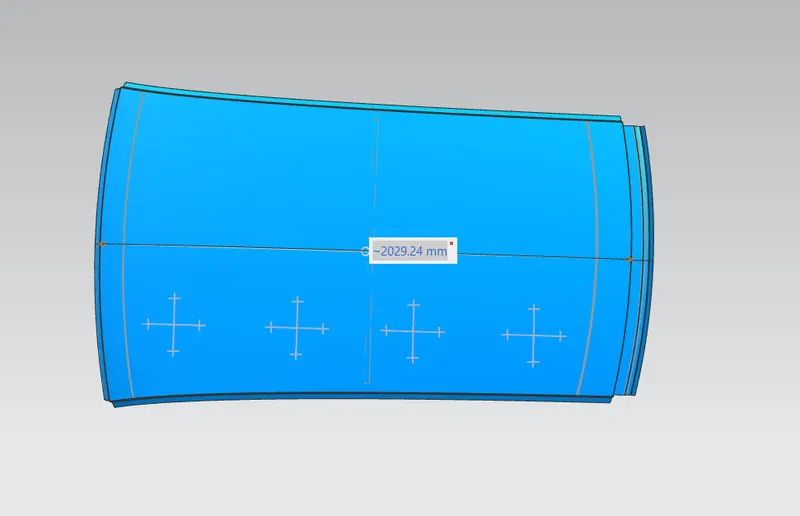
L= Roof Length in X- direction [mm](Roof Dimension in 0-Y)
R = Roof curvature
R = 2(RX*RY)/(RX+RY)
RX = X Curvature
RY = Y Curvature
t = Roof plate thickness [mm]
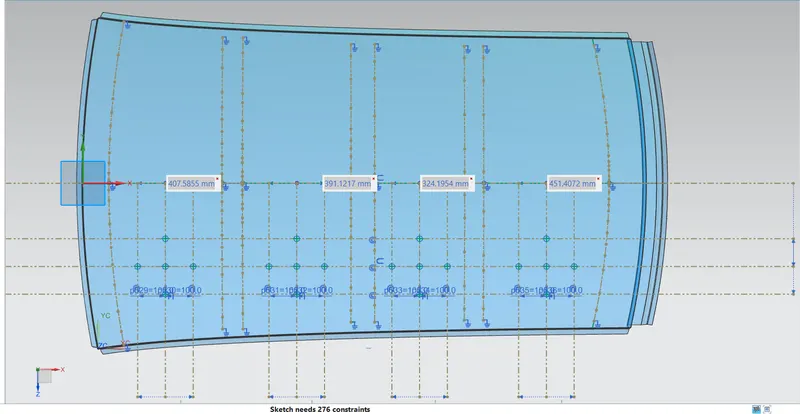
I = Bow roof span [mm]
Thickness for the Roof(t):
Roof Outer Panel, t= 0.75mm
Front Roof Rail, t = 0.75mm
Rear Roof Rail, t = 0.75mm
Bow Roof Rail Front, t = 0.75mm
Bow Roof Rail Rear, t = 0.75mm
Reinforcement roof rail, t = 0.75mm
ROOF LENGTH (L):
BOW ROOF SPAN (I):
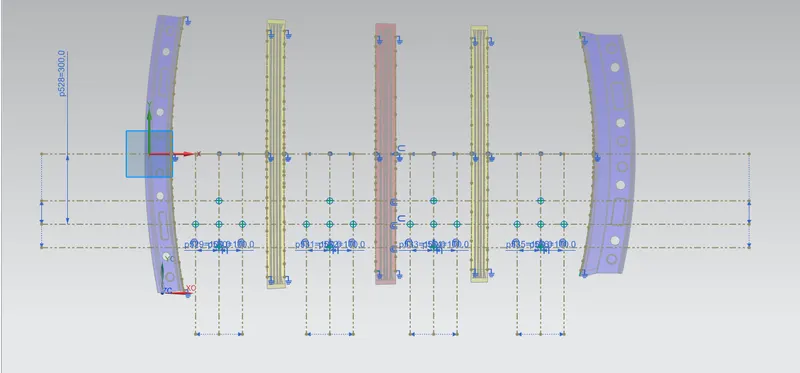
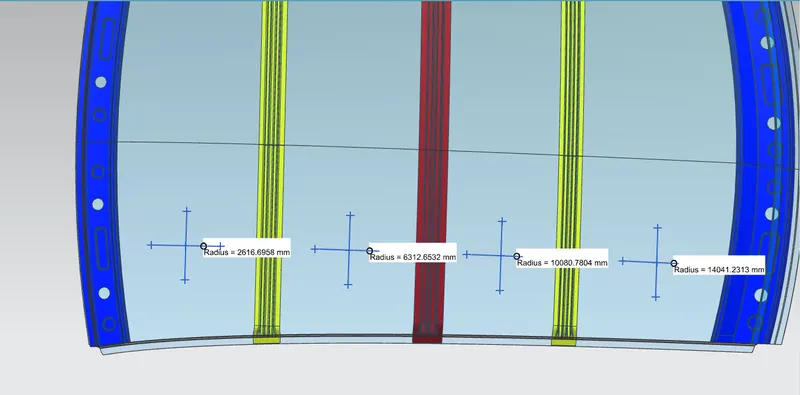
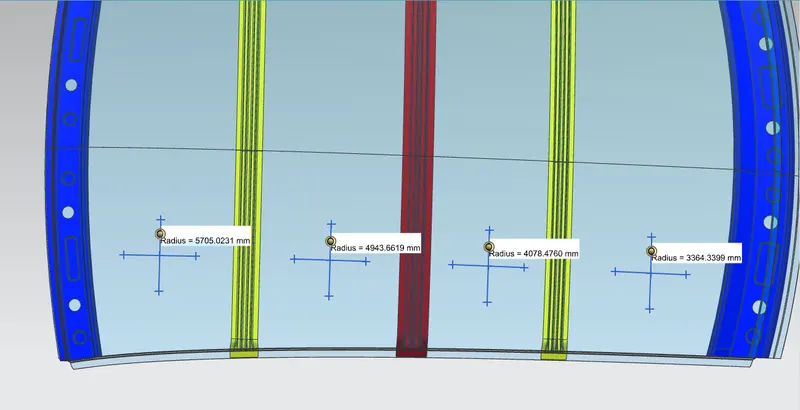
RX & RY (X & Y Curvature):
- From 0-Y axis, at -3Y about distance 300mm is drawn parallel on the perpendicular plane. After that 100mm lines are offset to either side of -3Y line. Now center lines are drawn between each adjacent roof rail edges respectively. Intersection points are marked on the sketch. Make all geometry lines are construction lines except points.
- Project the intersection points on sketch to the Roof surface.
- Join the intersection points in roof surface using the arc curve an measure the radius using the minimum radius comment.
RX Value:
RY Value:
FINAL RESULTS OF HEAT DISTORTION:
We have the necessary values for finding the heat distortion value(W):
W = [1.73 x 10^(-3) x L] + [1.85 x 10^(-8) x (R^2)/2] + [1.10 x 10^(-3) x I]-2.68
Apply the all the values,
HEAR DISTORTION CRITERIA CALCULATIONS
| Roof Rails | RX(mm) | RY(mm) | RX*RY | RX+RY | R (mm) | L | t(mm) | l(mm) | W | RESULT |
| F.R.R – B.R 1 | 2616.69 | 5705.02 | 14928268.8 | 8321.71 | 3587.78876 | 2029.24 | 0.75 | 407.58 | 1.3979913 | OK |
| B.R 1 – C.R.R | 6312.65 | 4943.66 | 31207595.3 | 11256.31 | 5544.90687 | 2029.24 | 0.75 | 391.12 | 1.5452176 | OK |
| C.R.R – B.R 2 | 10080.78 | 4078.47 | 41114158.8 | 14159.25 | 5807.39217 | 2029.24 | 0.75 | 324.19 | 1.4991579 | OK |
| B.R 2 – R.R.R | 14041.23 | 3364.33 | 47239331.3 | 17405.56 | 5428.07371 | 2029.24 | 0.75 | 451.4 | 1.5996671 | OK |
From the above table we, conclude that all the values are of W< 2.7 and also W> 3.1. So, that all bow roofs areas are placed at the right place.
SNOW LOAD:
Snow load criteria study is used to check the durability of the roof to withstand the snow fall on the roof and reflex it is original shape without any permanent deformation after load being removed.
SNOW LOAD CRITERIA:
Qr = [IY x t2] / [α x s x [(RX + RY)/2]2 x 10-8]
Where,
α = My x LX2 x10-12, My = Y(Ly–Y)
Judgement condition = Qr > 3.1
250 < s < 380
t = Roof plate thickness[mm]
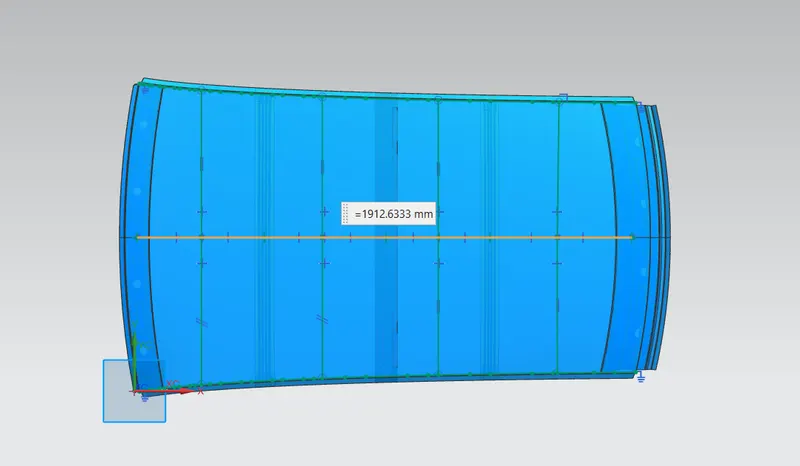
LY = Distance between the front and rear roof rails on the vehicle along with 0Y[MM],
Length of roof panel with the center point between roof rails front/ rear as the front and rear reference point.
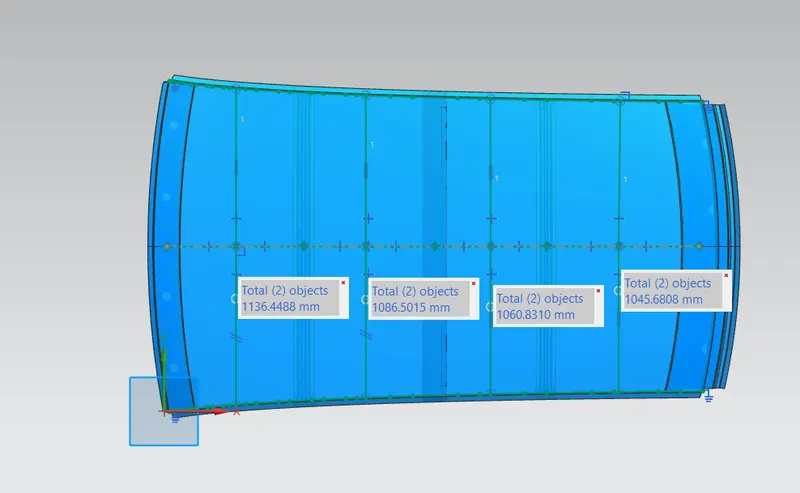
LX= Distance between the left and right end of the roof on the roof bow[mm],
With of the roof panel exposed on the surface.
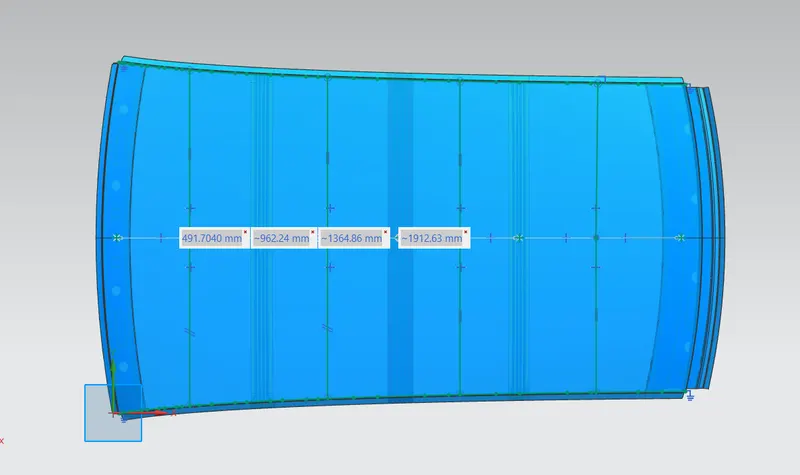
Y = Distance between Front roof rails to roof bow [mm],
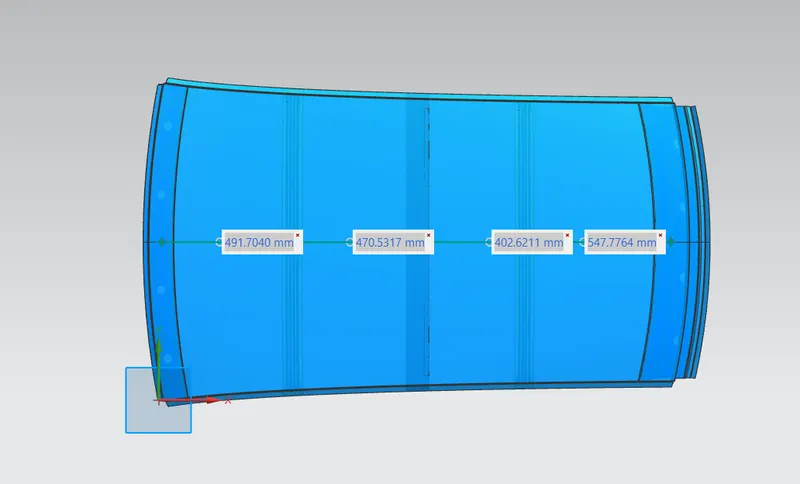
s = Distance for which roof bow bears divided load [mm],
s = L1/2 + L2/2
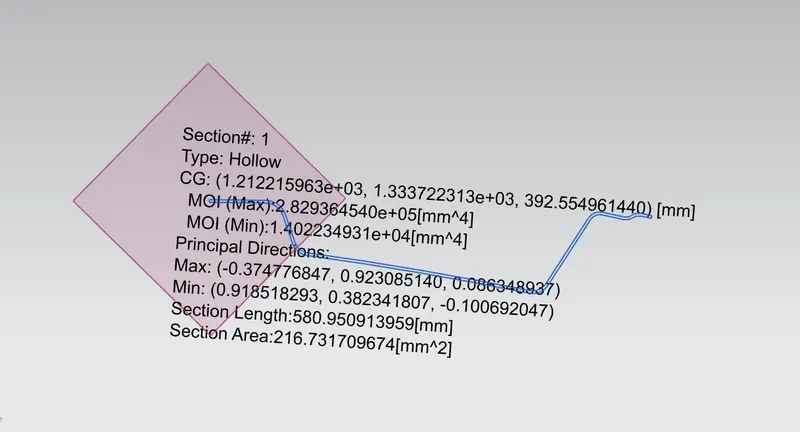
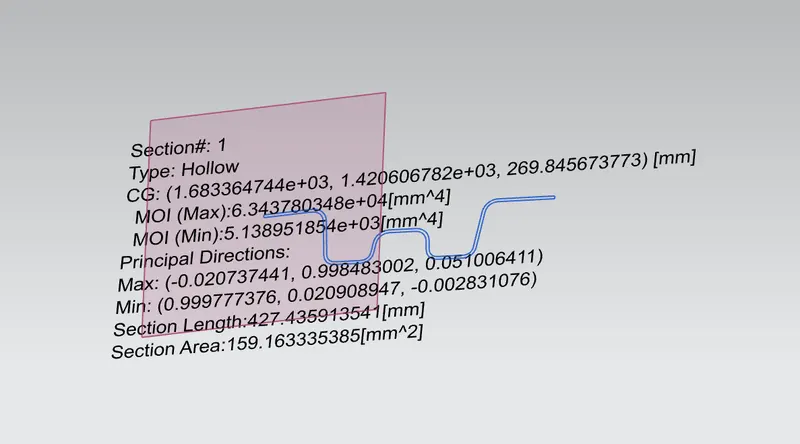
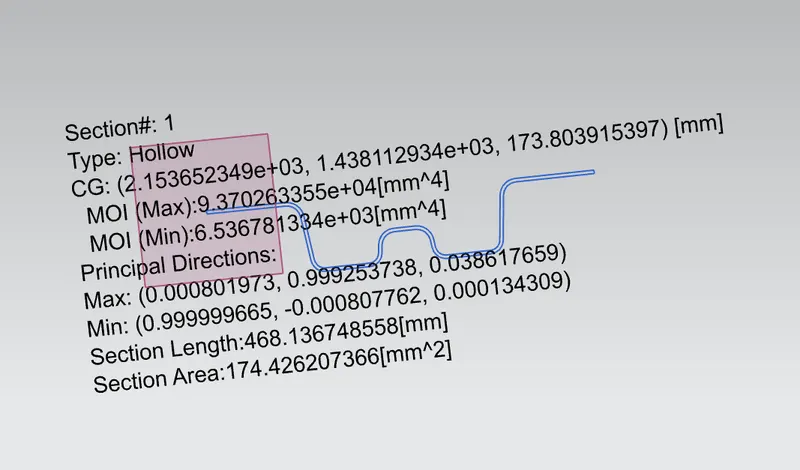
Iy = Geometrical moment of inertia of roof bow (Y cross – section) [mm4],
RX = Lateral direction curvature radius of roof panel Y cross section on roof bow [mm4],
Roof panel curvature radius of the length LX in front view.
RY = Longitudinal direction curvature radius of the roof panel X cross section on roof bow[mm4],
Roof panel X curvature radius of length s in side view.
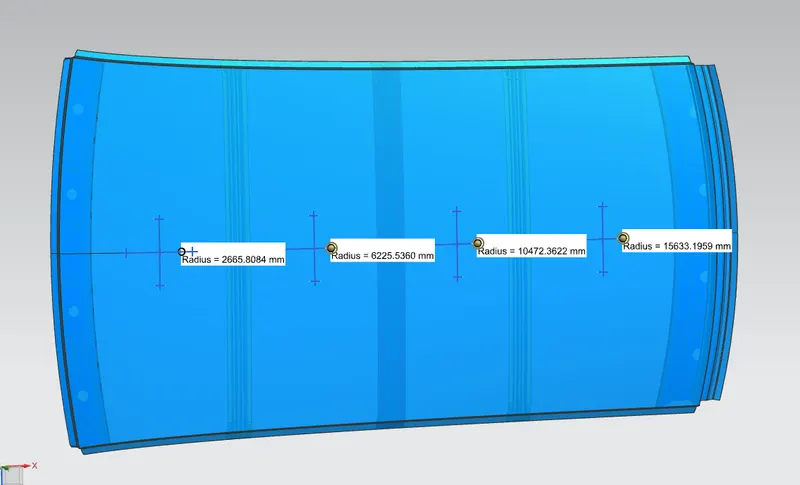
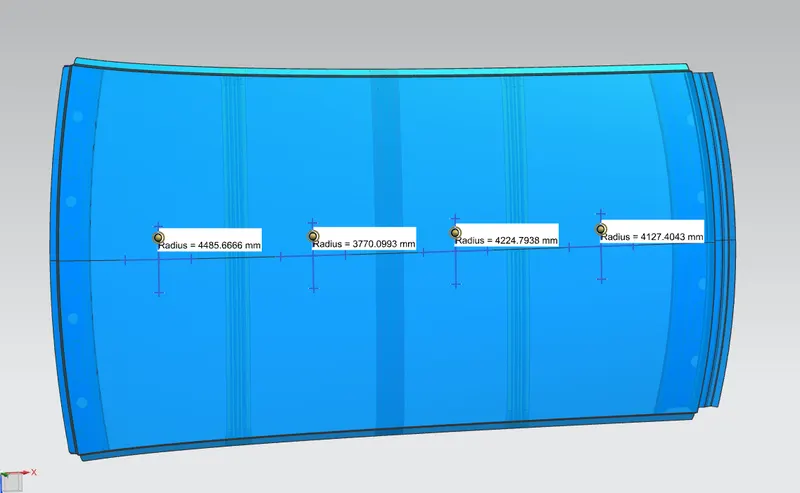
RX & RY (X & Y Curvature):
- At 0-Y axis on perpendicular plane to roof. Draw 100mm lines offset to either side of the of 0Y axis line. Now center lines are drawn between each adjacent roof rail respective. Intersection points are marked on the sketch. Make all the geometry in construction lines except points.
- Project the intersection points in the sketch are projected to roof surface.
- Join the project points using arc curve and measure the radius value using minimum radius comment.
RX Value:
RY Value:
LY Value:
LX1, LX2, LX3 AND LX4 Value -
L1, L2, L3 AND L4 Value -
Y1, Y2, Y3 AND Y4 Value -
MOMENT OF INERTIA:
Front Roof Rail -
Bow Roof Rail -
Centre Roof Rail -
FINAL RESULTS OF SNOW LOAD CRITERIA:
We have the necessary values for finding the Snow load value(W):
| Roof Rails | Iy (mm^4) | LX (mm) | LY (mm) | L1 (mm) | L2 (mm) | RX (mm) | RY (mm) | t(mm) | y | S | MY | α | [(RX+RY)/2]^2 | Qr | Result |
| F.R.R – B.R 1 | 1402.2 | 1136.45 | 1912.6 | 491.7 | 470.53 | 2665.8 | 4485.66 | 0.75 | 491.7 | 481.115 | 939948.5 | 1.21396 | 3787.22 | 11.8385 | OK |
| B.R 1 – C.R.R | 5138.9 | 1086.5 | 1912.6 | 470.53 | 402.62 | 6225.53 | 3770 | 0.75 | 962.24 | 436.575 | 1839447 | 2.17143 | 7168.03 | 41.6586 | OK |
| C.R.R – B.R 2 | 6536.7 | 1060.83 | 1912.6 | 402.62 | 547.77 | 10472.4 | 4224.79 | 0.75 | 1364.9 | 475.195 | 2609107 | 2.93619 | 11528.6 | 68.6032 | OK |
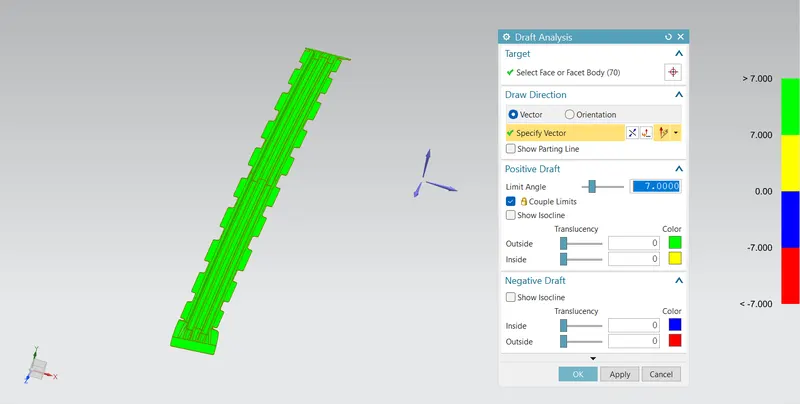
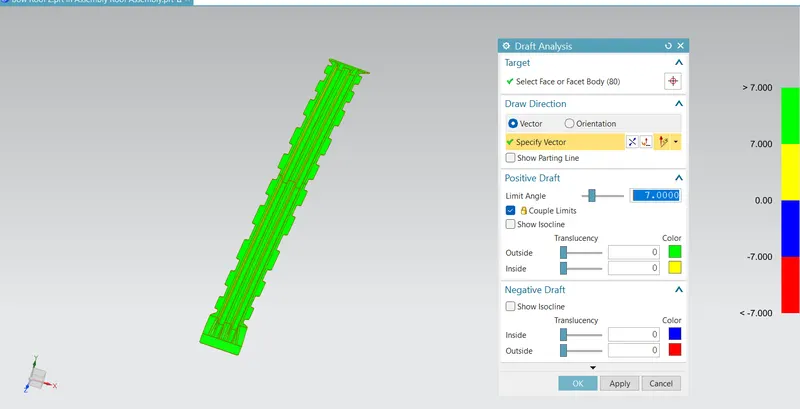
DRAFT ANALYSIS:
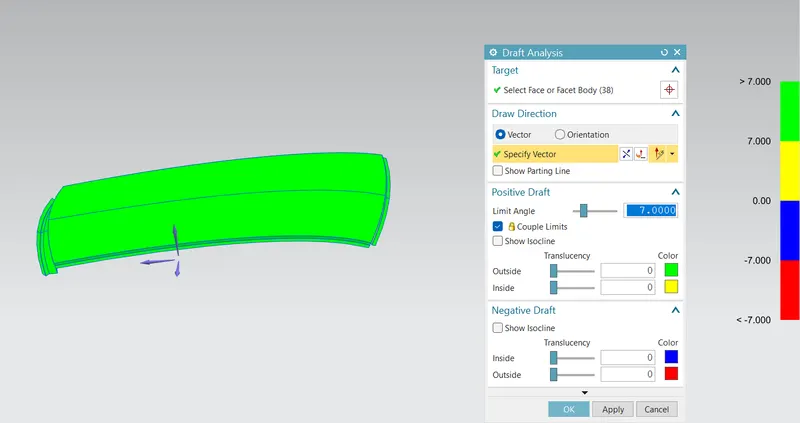
The Draft Analysis command enables you to detect if the part you drafted will be easily removed. This type of analysis is performed based on color ranges identifying zones on the analyzed element where the deviation from the draft direction at any point, corresponds to specified values.
Roof Outer Panel -
Front Roof Rail -
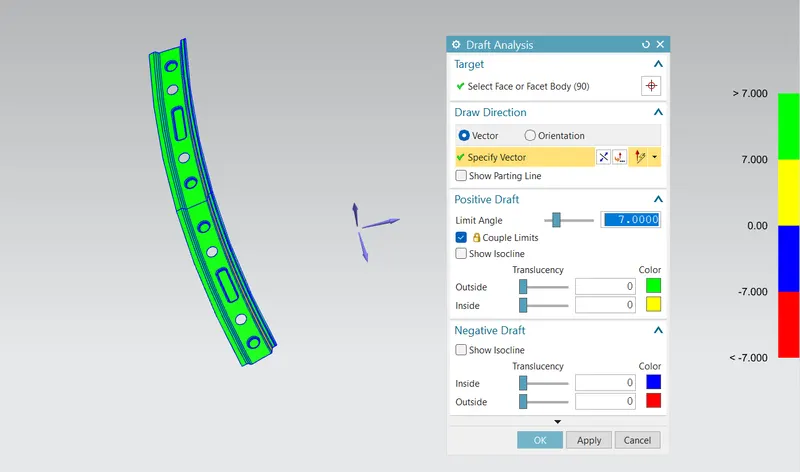
Rear Roof Rail -
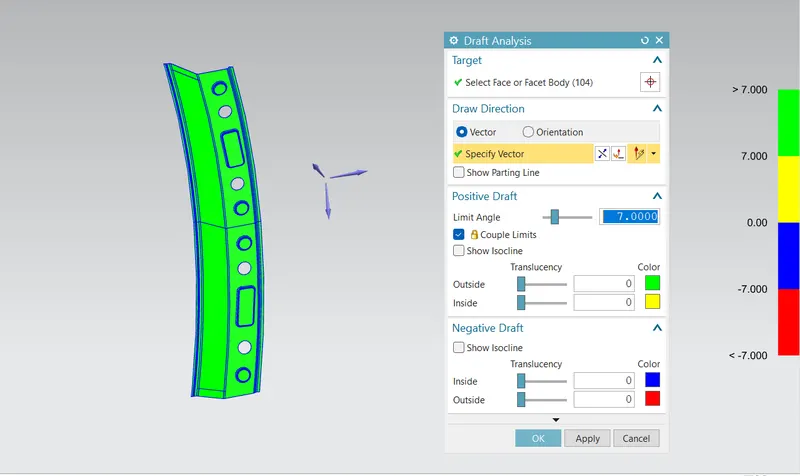
Centre Roof Rail -
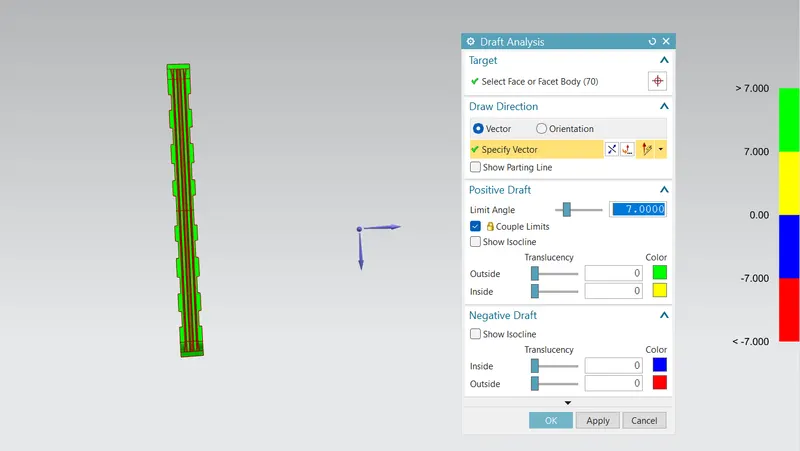
Bow Roof Rail -
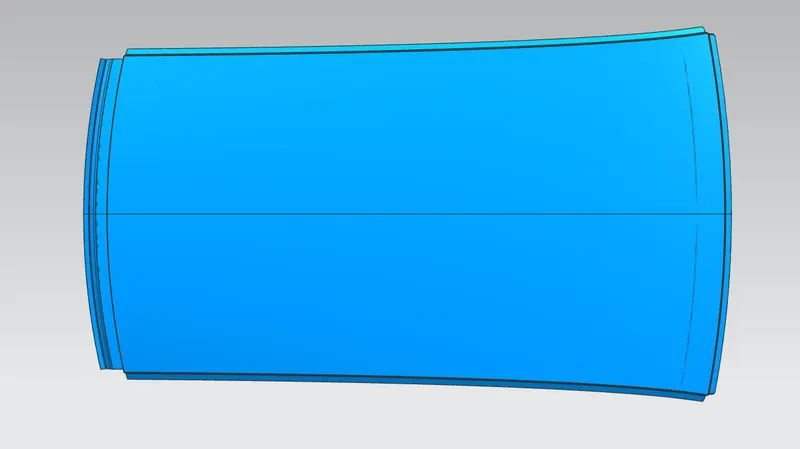
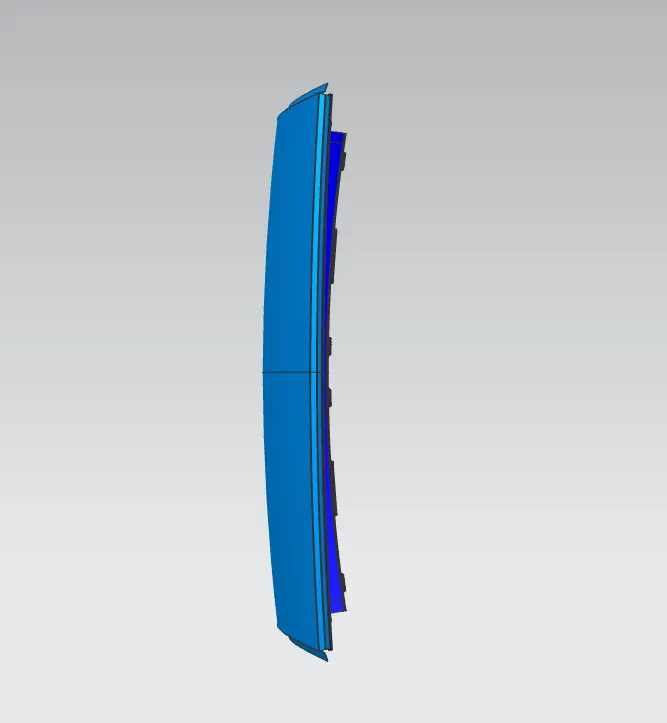
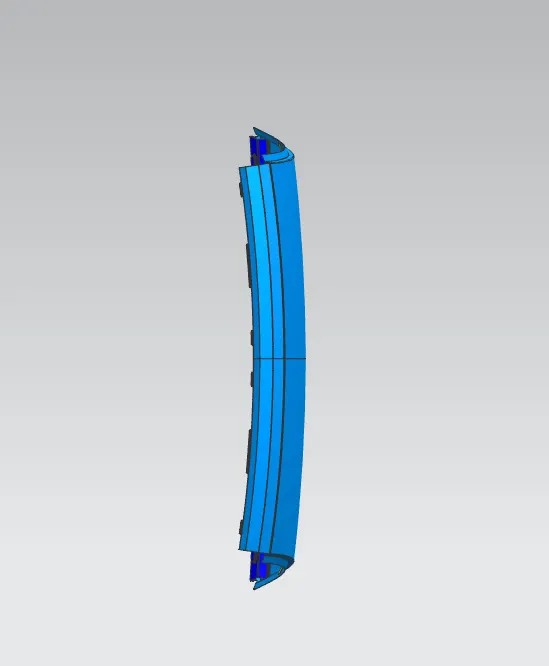
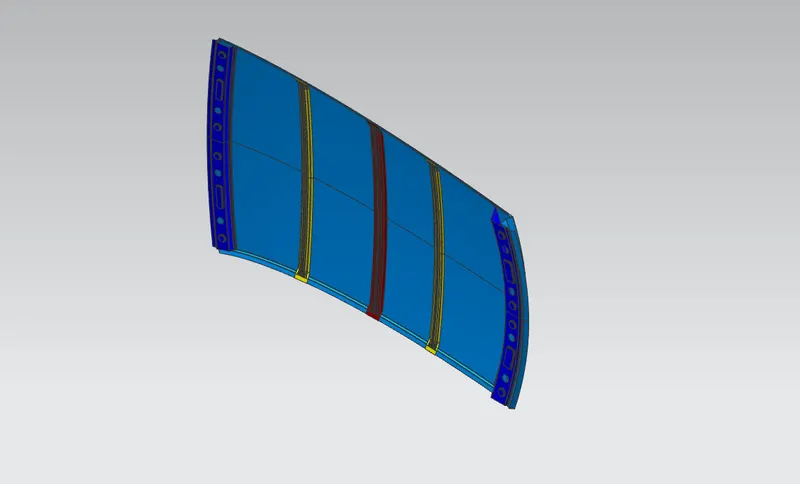
ROOF VIEWS:
Front View -
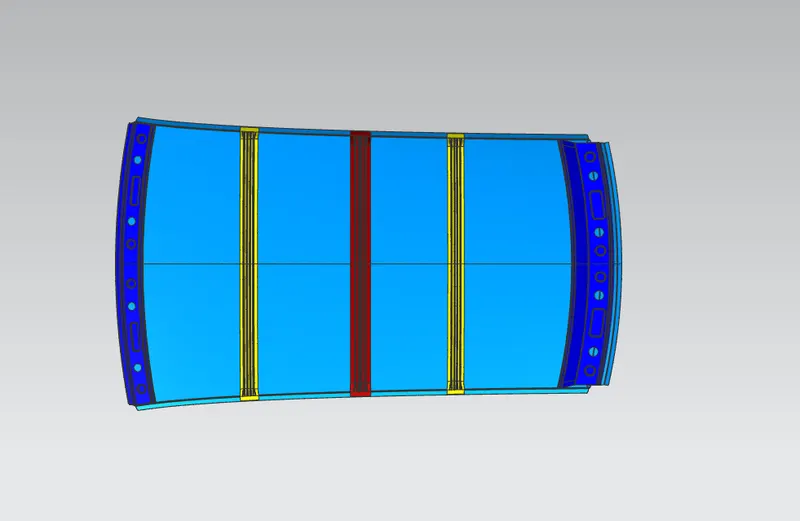
Top View -
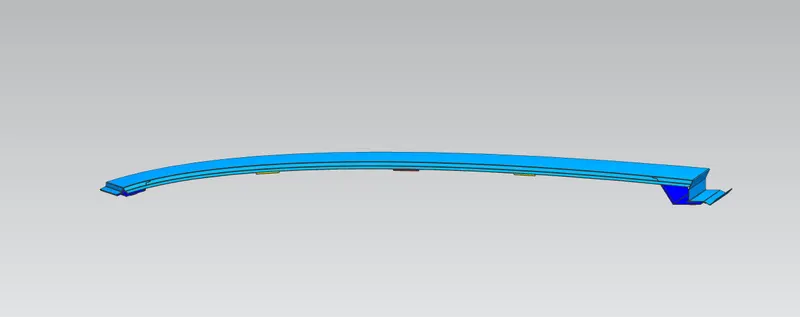
Buttom View -
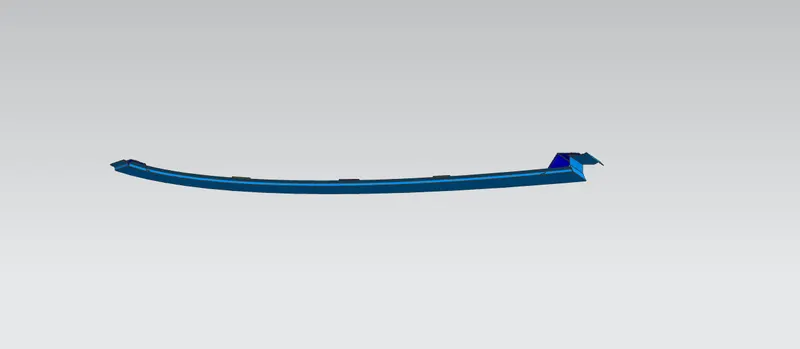
Back View -
Left Side View -
Right Side View -
Isometric View -
CONCLUSION
We have designed the Roof and renforcements (Roof Outer Panel, Front Roof Rail, Rear Roof Rail, Centre Renforcement Roof Rail and Bow Roof Rail) and also discussed about the curvature study on roof.