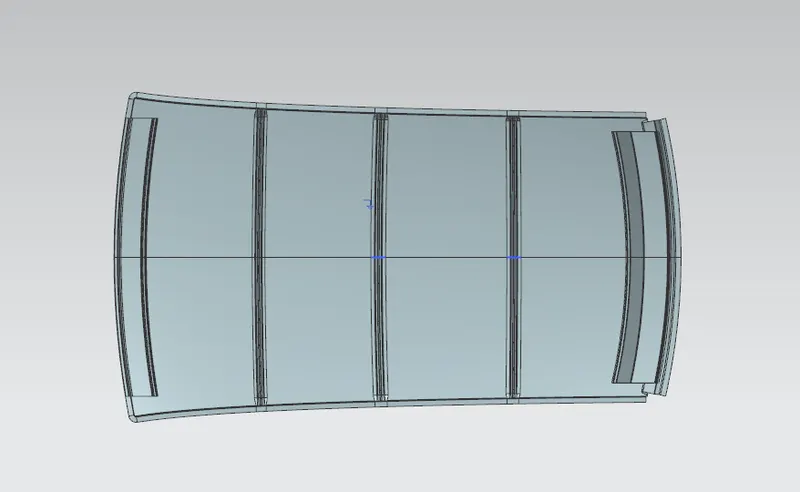
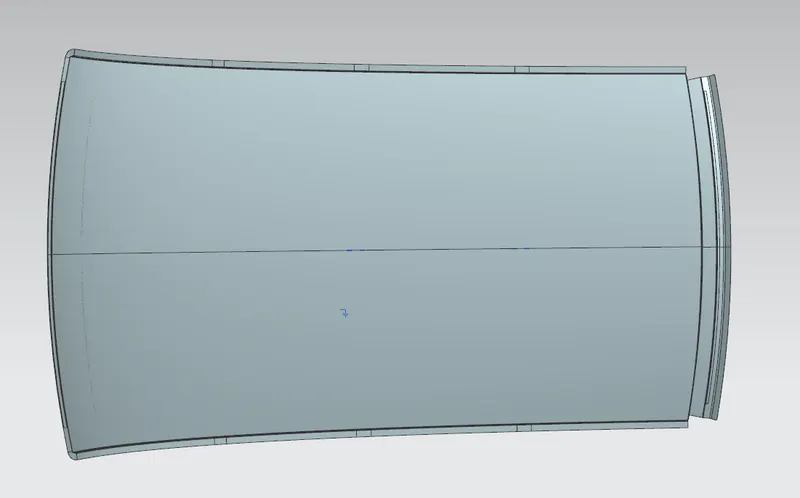
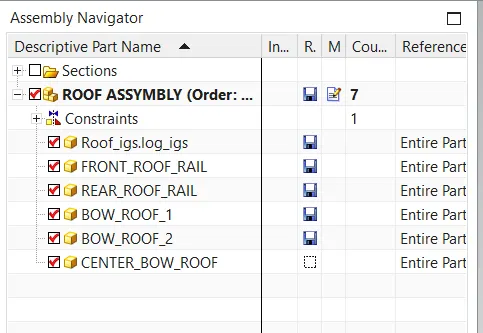
Roof Design
ROOF DESIGN
Step 1: Download the outer roof part file
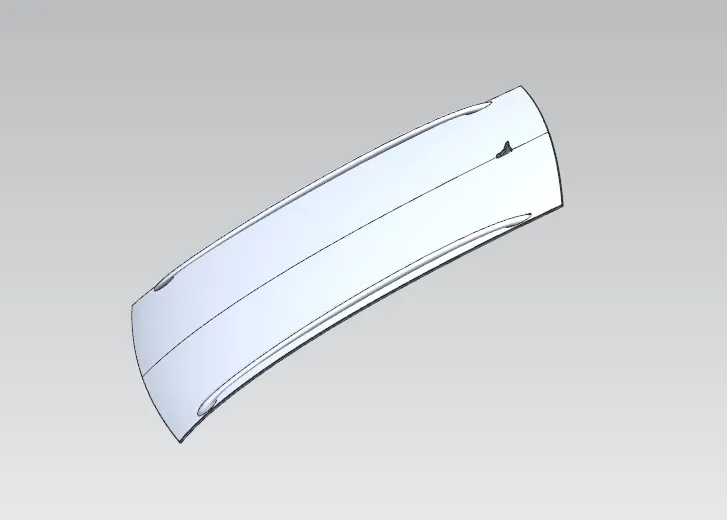
Step 2: Work on the assembly workbench on the outer surface of the roof
- First using the extract command we extract one-half of the roof.
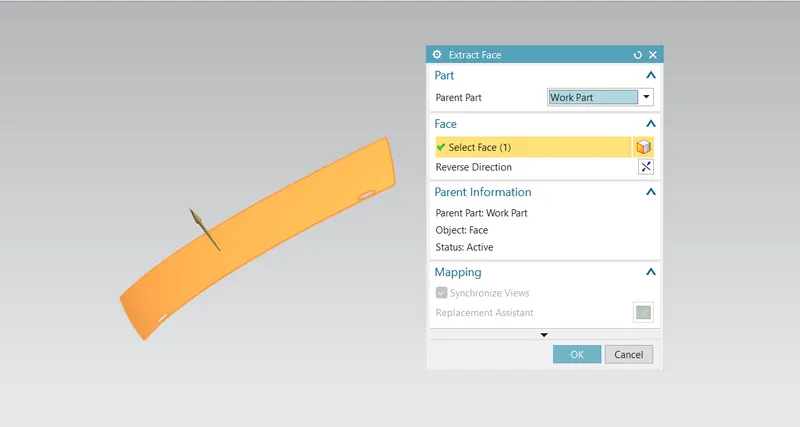
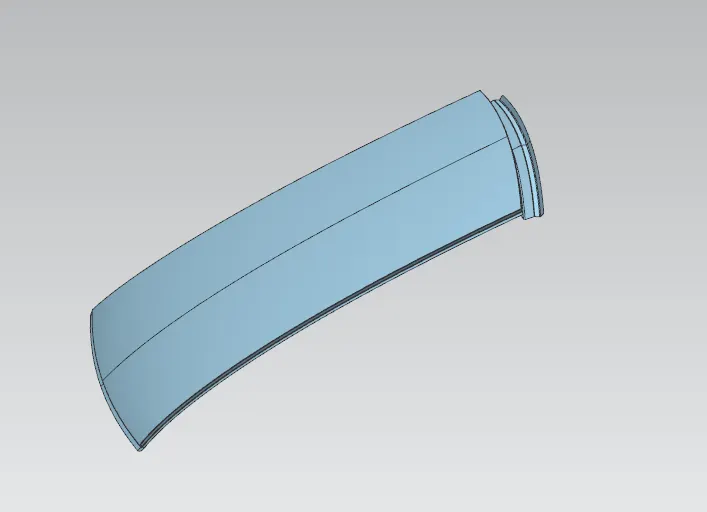
- Using untrim command, trim sheet command, Law extension command, and other commands we completely form the one-half surface of the outer surface of the roof.
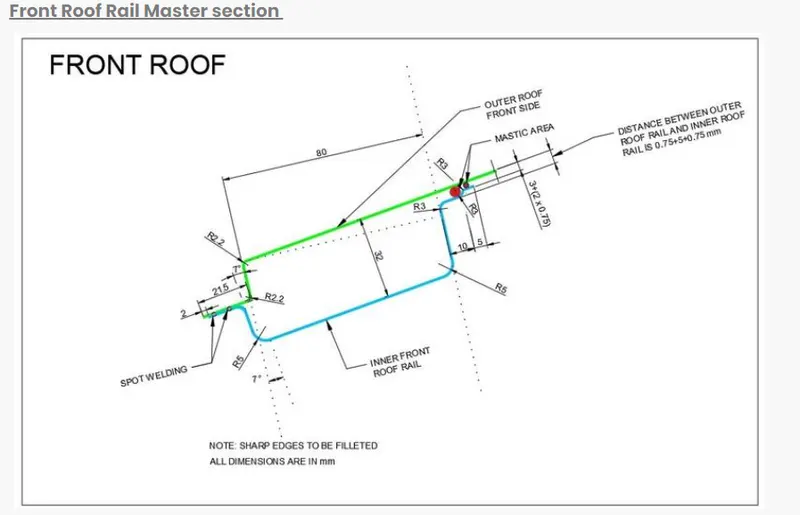
Step 3: Follow the master section for the front roof rail
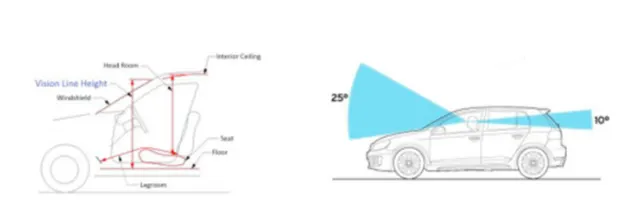
We always keep in mind while constructing the front roof that we don't limit the driver's field of vision. One must adhere to the master section measurements while constructing the front roof because even a little difference in dimension will affect the driver's view (e.g. small change in angular dimension will lead to a large change in linear dimension).
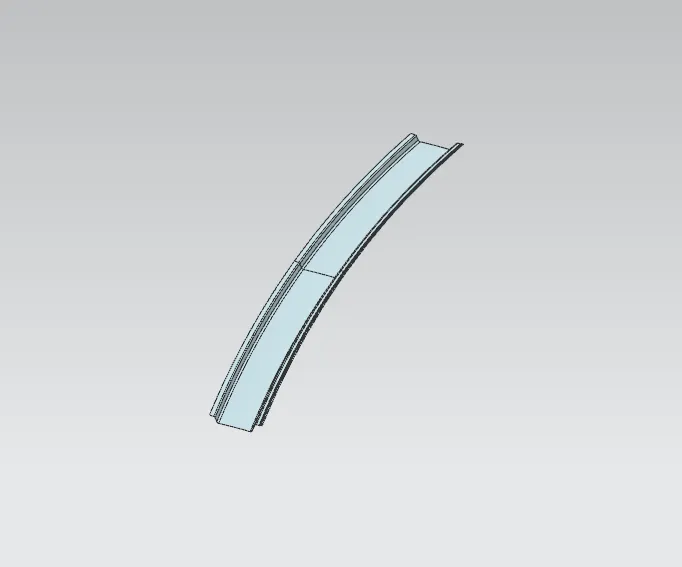
Step 4: Follow the master section for the rear roof rail
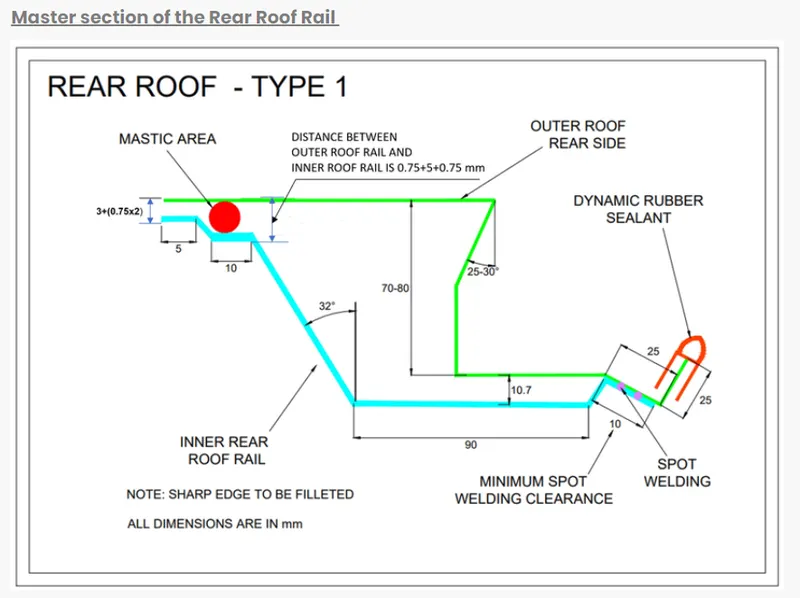
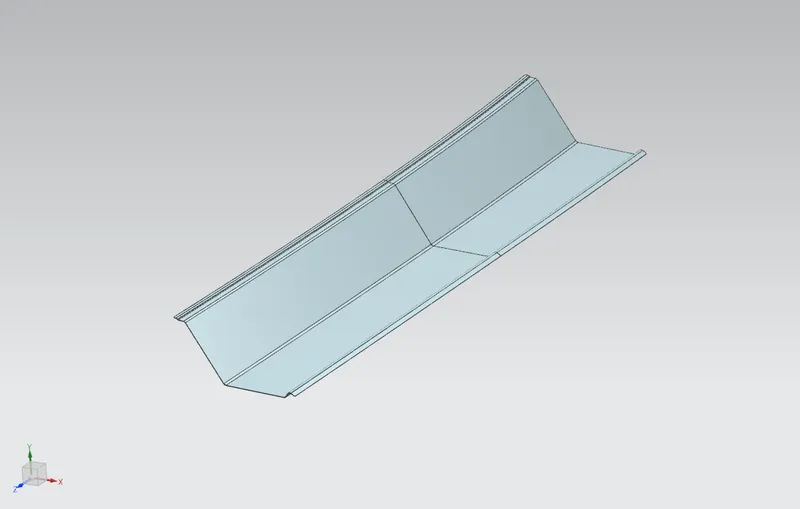
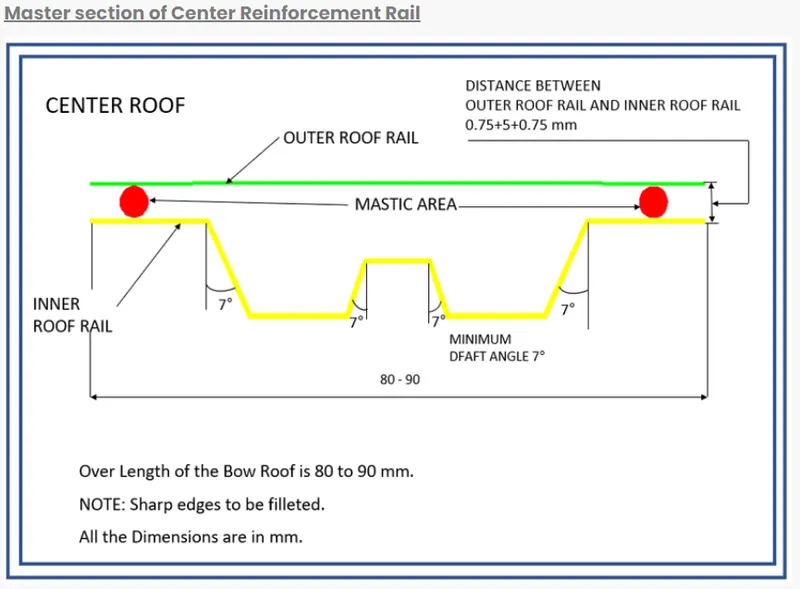
Step 5: Creation of bow roof using the given master section
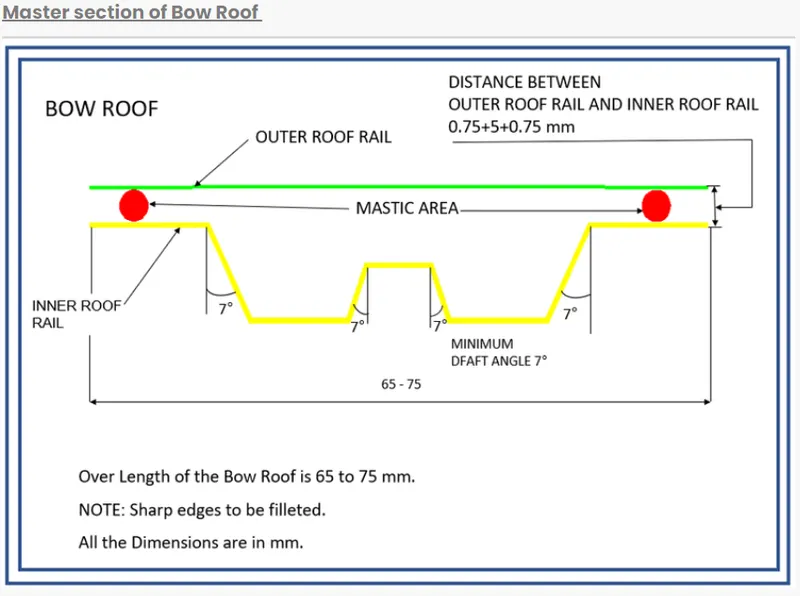
* Bow Roof 1
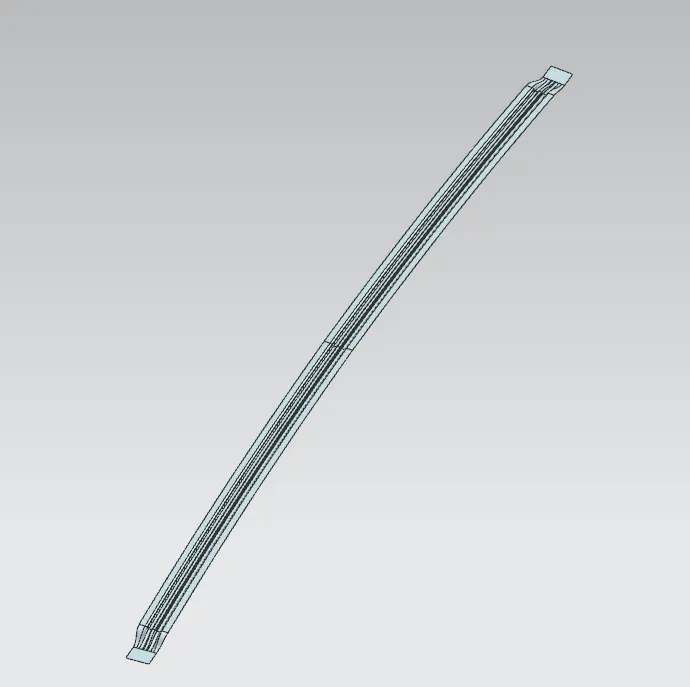
* Bow roof 2
Step 6: Creation of a Center bow roof using the master section
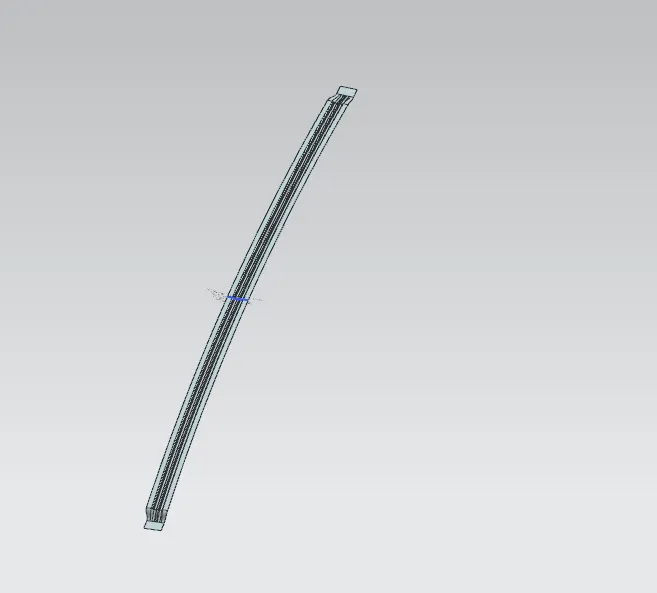
Final Roof with all parts
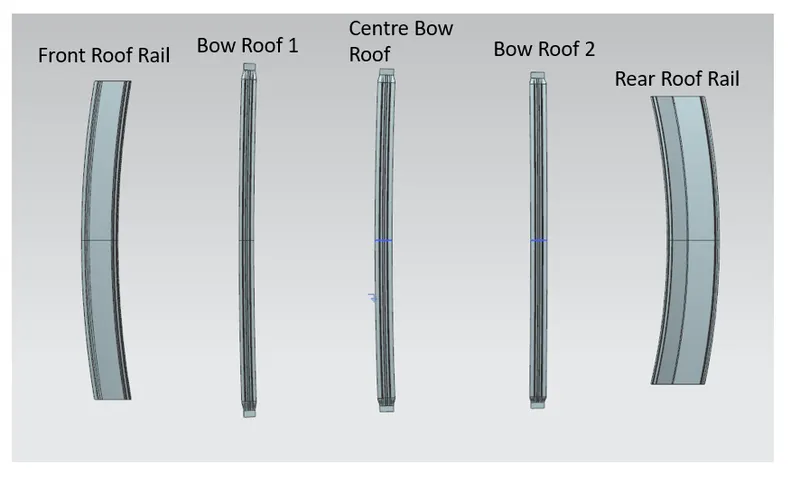
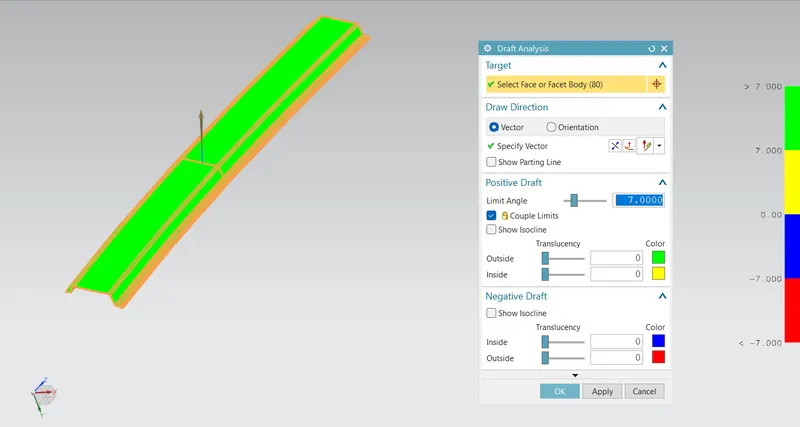
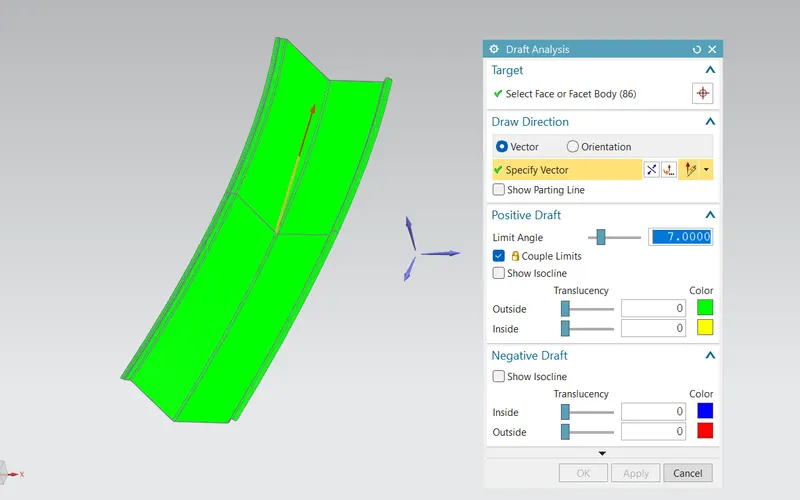
DRAFT ANALYSIS
1. FRONT ROOF RAIL
2. BOW ROOF 1
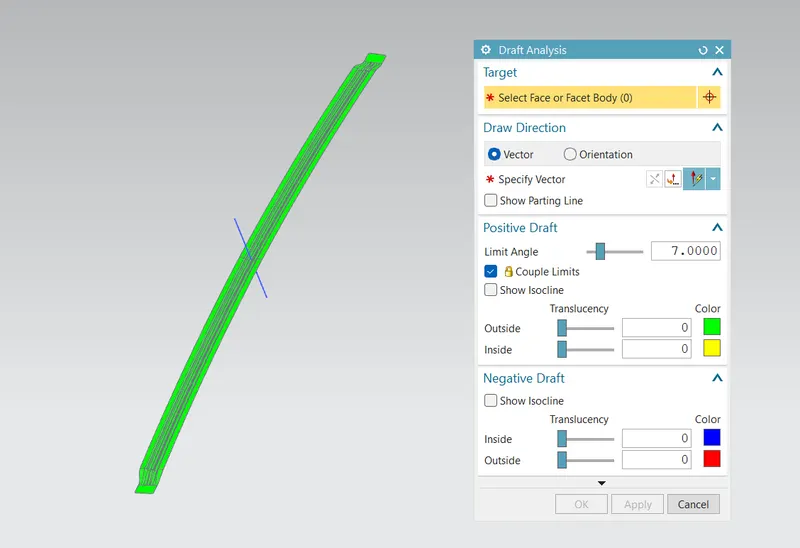
3. BOW ROOF 2
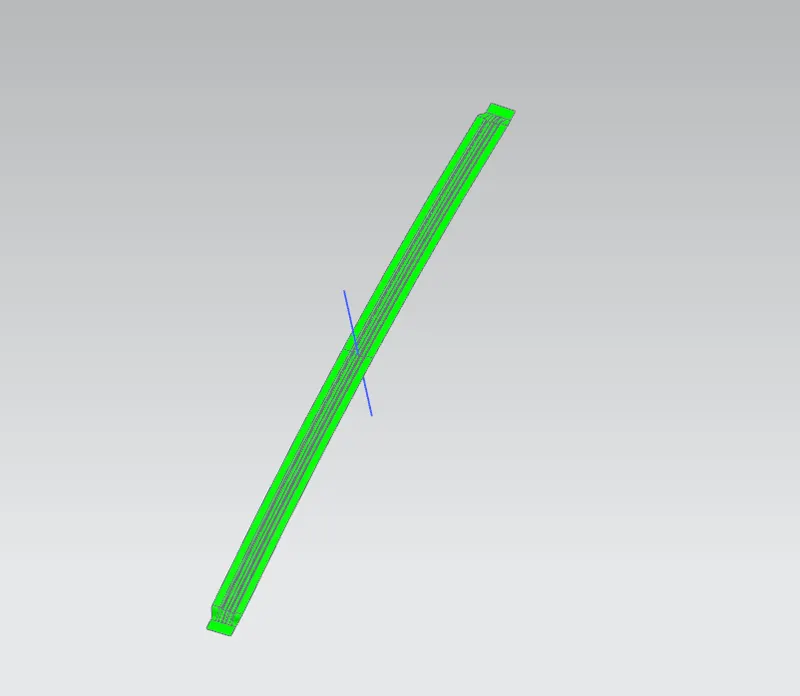
4. CENTER BOW ROOF
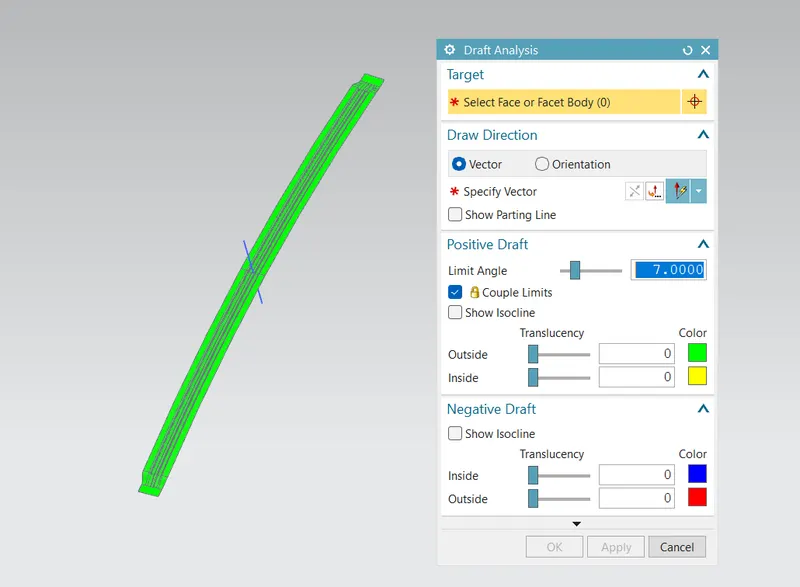
5. REAR ROOF RAIL
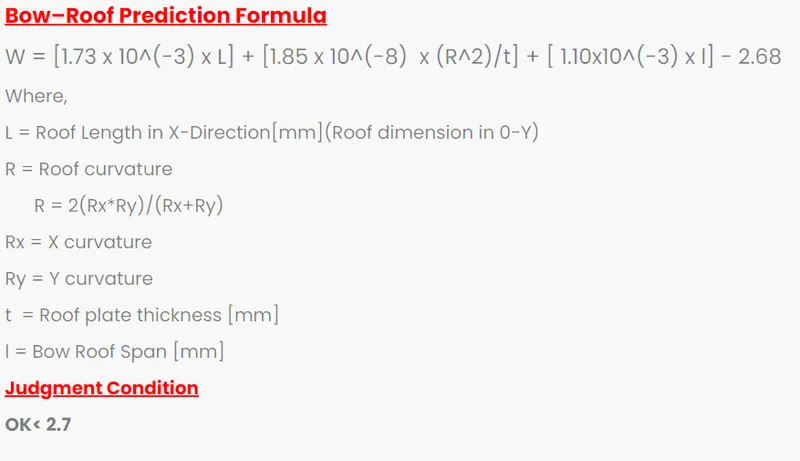
CALCULATION
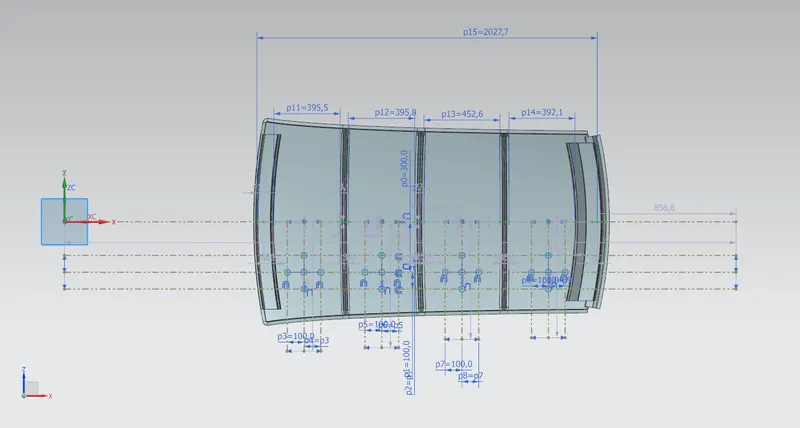
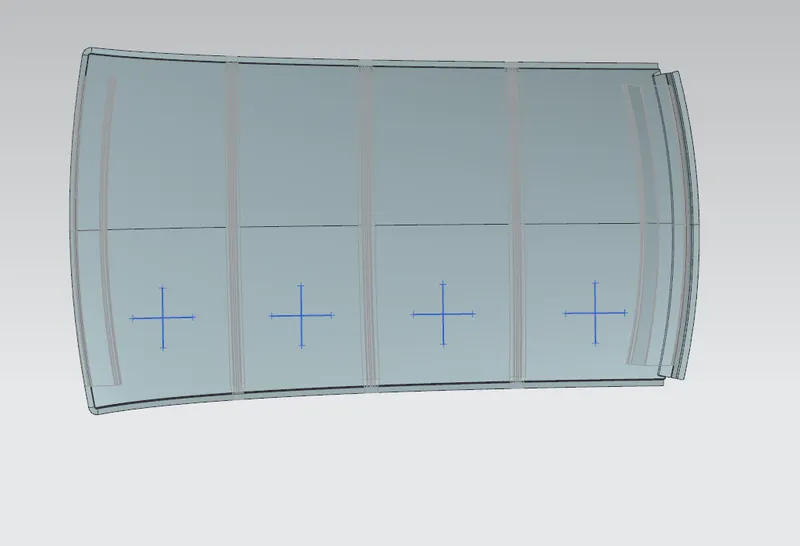
| BOW'S | Rx | Ry | R | L | l | t | W | JUDGEMENT |
| Front Roof Rail and Bow Roof 1 | 2506.4 | 5739.1 | 3489.04 | 2027.7 | 395.5 | 0.75 | 1.56225 | OK |
| Bow Roof 1 and Center Bow Roof | 6099.7 | 4995.4 | 5492.59 | 2027.7 | 395.8 | 0.75 | 2.00648 | OK |
| Center Bow Roof and Bow Roof 2 | 10159.6 | 4060.1 | 5801.66 | 2027.7 | 452.6 | 0.75 | 2.1548 | OK |
| Center Bow Roof 2 and Rear Roof Rail | 14628.2 | 3273.1 | 5349.77 | 2027.7 | 392.1 | 0.75 | 1.9642 | OK |
*All dimensions are in mm
NOTE: All pass the judgment criteria so no improvement is required for this.

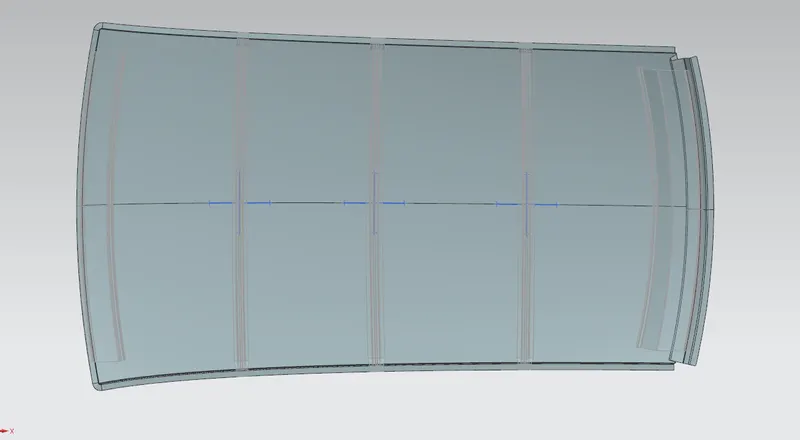
SECTION INERTIA ANALYSIS
1. FRONT ROOF RAIL
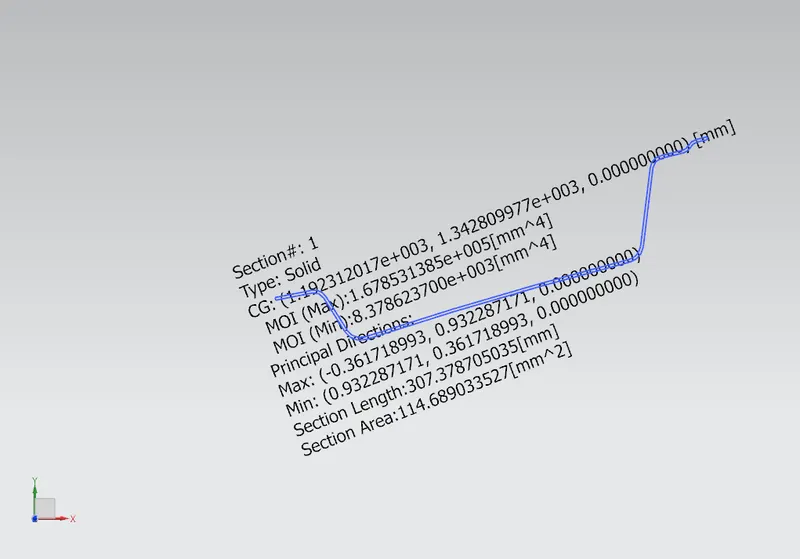
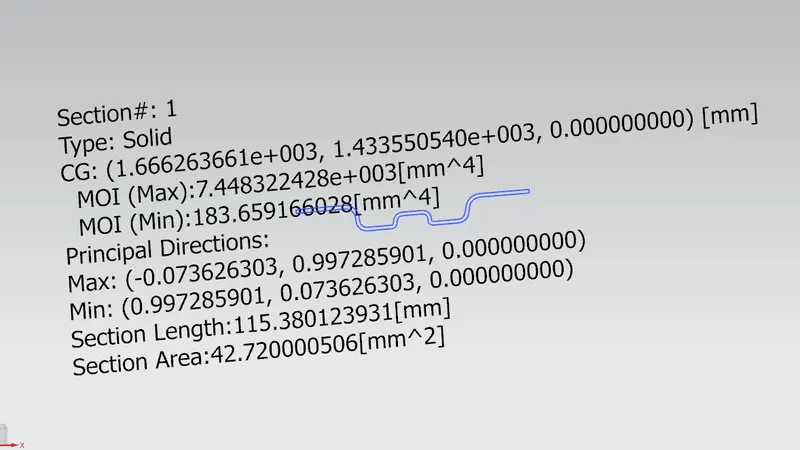
2. BOW ROOF 1
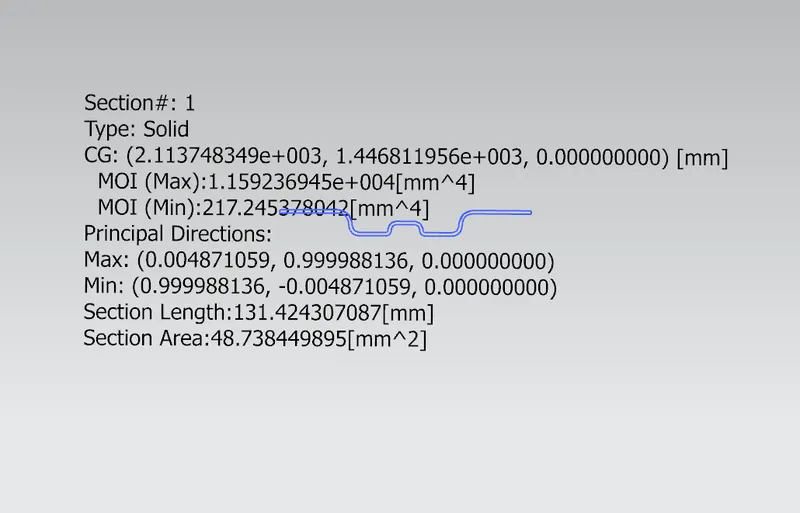
3. CENTER BOW ROOF
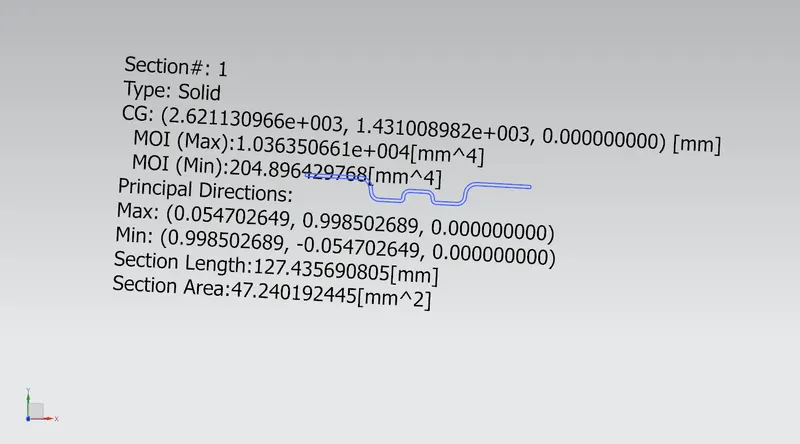
4. BOW ROOF 2
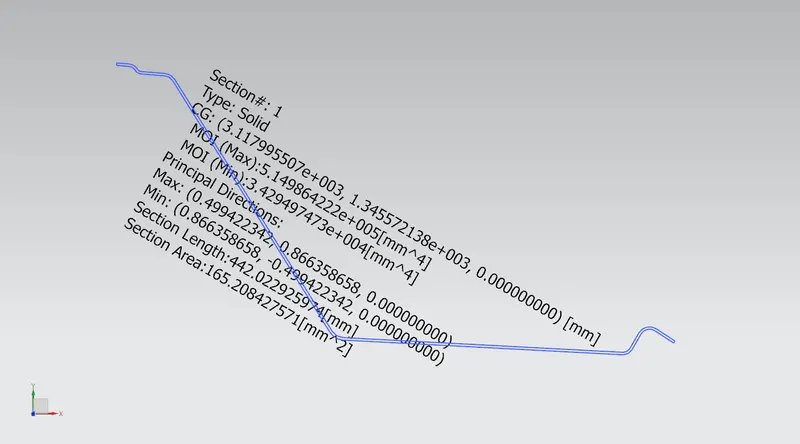
5. REAR ROOF RAIL
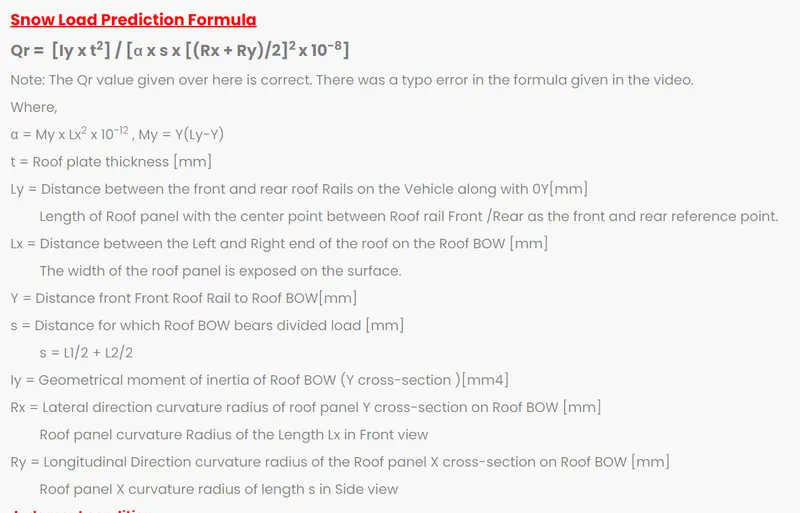
| BOW'S | Ly | Lx | Y | L1 | L2 | t | Rx | Ry | s | α | My | Iy (mm^4) | Qr | Judgment |
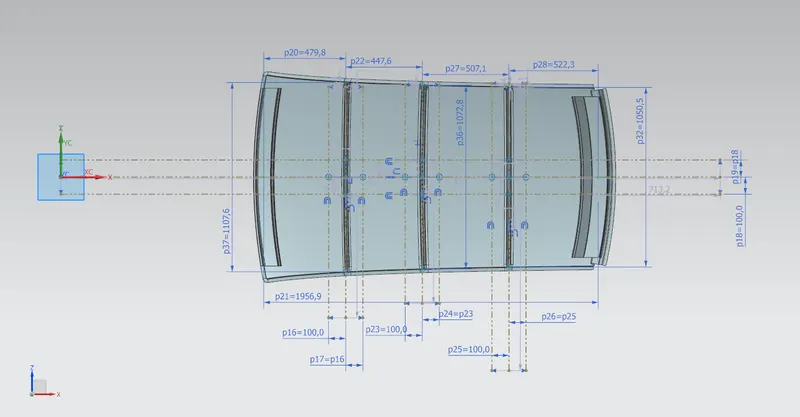
| FRONT ROOF RAIL AND BOW ROOF 1 | 1956.6 | 1107.6 | 479.8 | 479.8 | 927.4 | 0.75 | 3870.46 | 4209.29 | 703.3 | 0.869 | 708568.64 | 183.4 | 1.034 | NG |
| BOW ROOF 1 AND CENTER BOW ROOF | 1956.6 | 1072.8 | 447.6 | 447.6 | 1498.1 | 0.75 | 3941.98 | 8026.54 | 658.4 | 1.265 | 746987.41 | 217.24 | 1.874 | NG |
| CENTER BOW ROOF AND BOW ROOF 2 | 1956.6 | 1050.5 | 507.1 | 507.1 | 1029.4 | 0.75 | 4330.8 | 13347.24 | 726.4 | 1.217 | 716589.54 | 204.89 | 1.657 | NG |
*All dimensions are in mm
NOTE: As we can see from the above calculation we find that we required the emboss so that the moment of inertia value increases as it increases the stiffness and the strength of the bow roof.
As per Snow load criteria, we come to know there is improvement required so we forward this data to our styling colleague to improve and do changes on the A surface.
Manufacturing Technique:
Stamping Process: Sheet metal stamping is the process of transforming metal sheets into functional parts or components. The required shape is stamped out of the metal using a stamping tool, often called a die, in a press. With great force, the die is pressed into or through the metal.
FINAL ROOF DESIGN: