Roof Design
Aim: Roof Design
Objective:For the Given Roof styling, create an ASSEMBLY by developing the essential flanges for the outer roof and creating the reinforcements.For the Given Roof styling, Develop the essential flanges and reinforcements, provide appropriate dimension and check for Draft analysis and also submit your section modulus report on the 0-Y section.Start with the creation of a roof ditch area the tool opening angle is only 3 degrees.Do a curvature study on the roof and perform calculations to determine the position of the Bow-roof
Roof
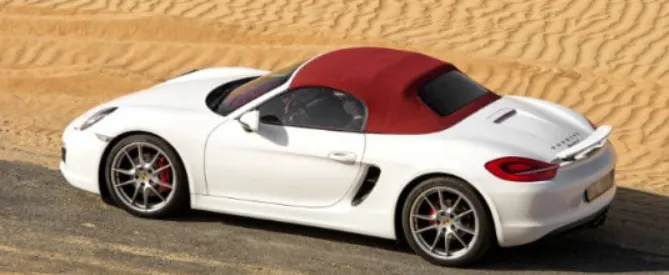
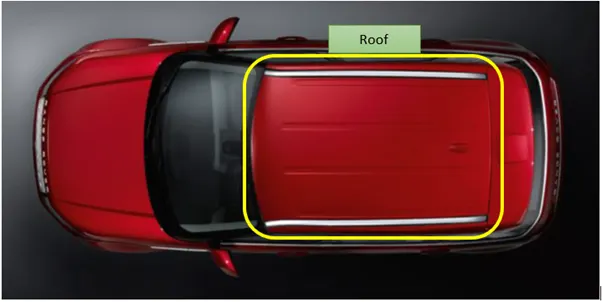
types of Car roofs-
- Convertible roofs
- Hardtops
- Sunroofs
- T-tops
- Targa tops
- Vinyl roofs
Safety point of view vehicle roof plays very crucial role specially roll over kind of accidents, in which vehicle tips over onto its side of roof. And vehicle rollover crashes are the causes of many fatalities and several head, neck and spine trauma around the world. Therefore, passenger safety is also very important parameter in front of OEM’s. It is not only a marketing strategy but also it is a obligation stipulated by international standards that are now place in several countries, as well as a governmental requirement.
Rollover crashes, especially in the country, are usually very destructive events. Vehicle damage often includes deformation of the roof and its supporting structures. Head and neck injuries are common, and associated with roof deformation. Strengthening of the roof is suggested as an appropriate countermeasure for such injuries.
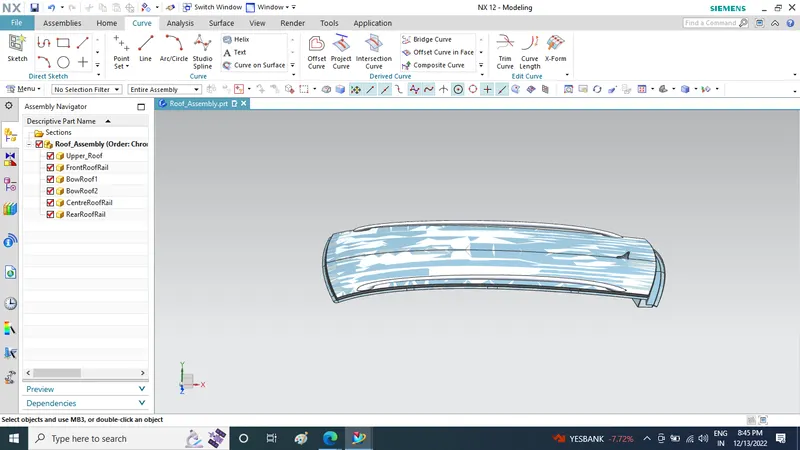 Here in this project the product that we are going to develop is a car roof
CAR ROOF :
An automobile roof or car top is the portion of an automobile that sits above the passenger compartment, protecting the vehicle occupants from sun, wind, rain, and other external elements. Roof is the structure above the wind shield glass having the reinforcements to provide the strength to the overall structure and to with stand the over head forces like snow
WHY REINFORCEMENTS :
If the roof is flat it is very weak and cannot able to with stand the forces like snow , so in order to increase the strength of the roof these reinforcements like front roof rail, central roof rail, rear roof rail and the bow roofs are introduced and joined to the flat surface of the roof with the different joining process
Different types of reinforcements that the car has are :
- Front roof rail
- Bow roofs
- Central roof rail and
- Rear roof rail
- Upper Roof flange Ditch
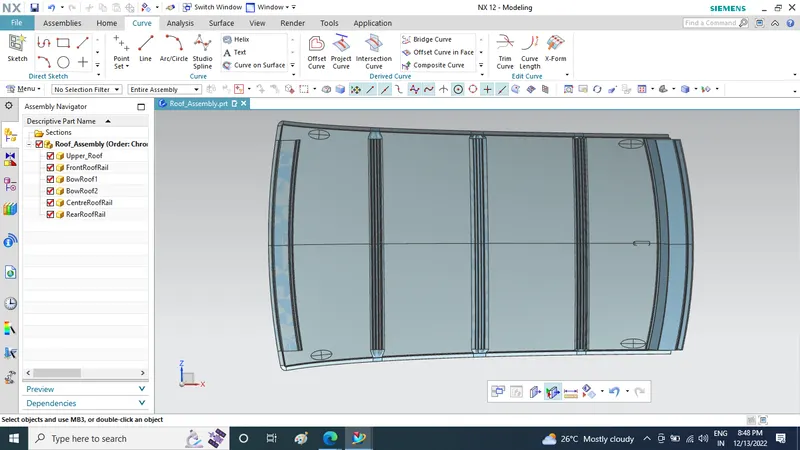
FRONT ROOF RAIL :
Front roof rail is the one which joins the wind shield glass , body side outer and the inner panel also. Here the front roof rail is designed based up on the master saection given Thickness- 0.75
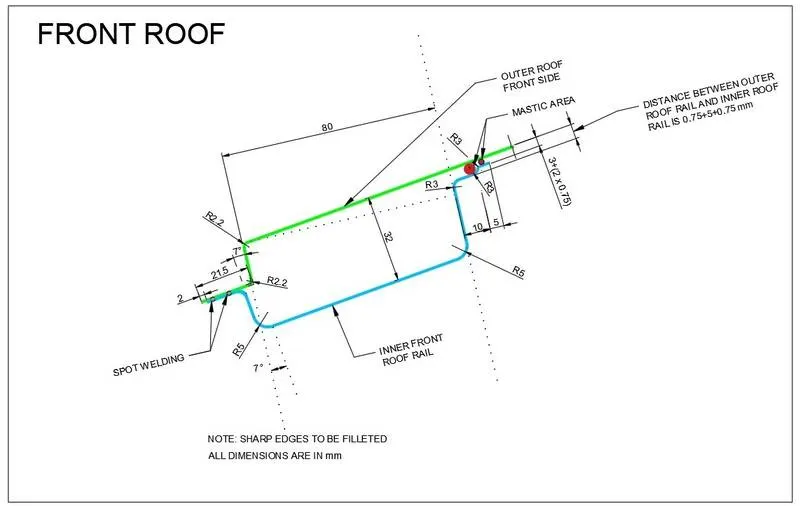
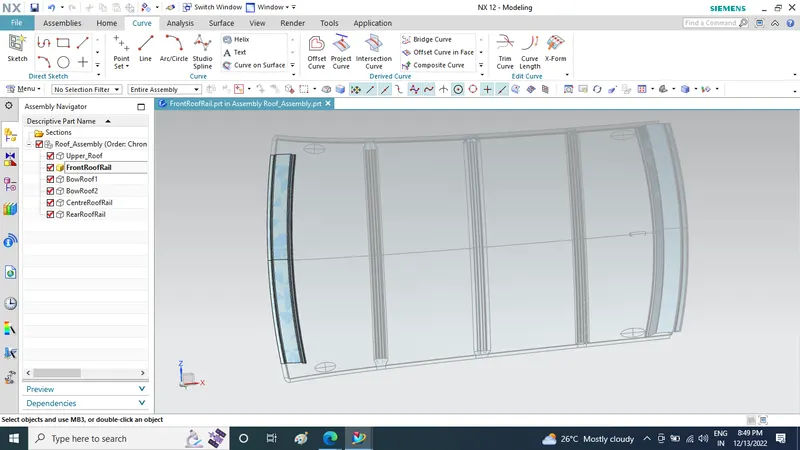
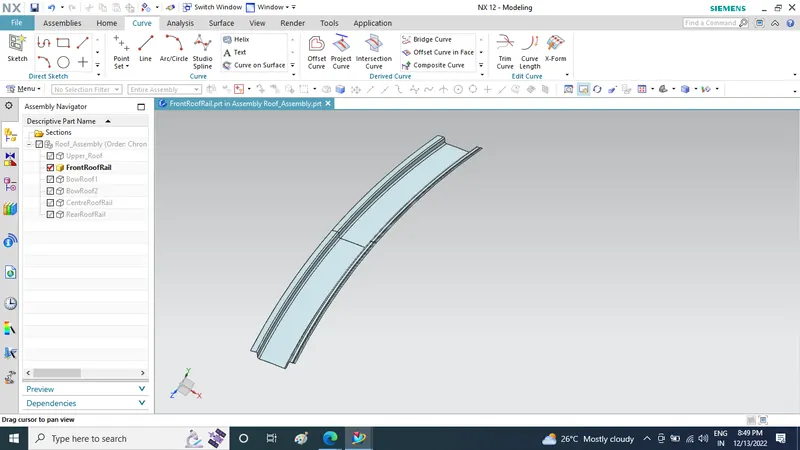
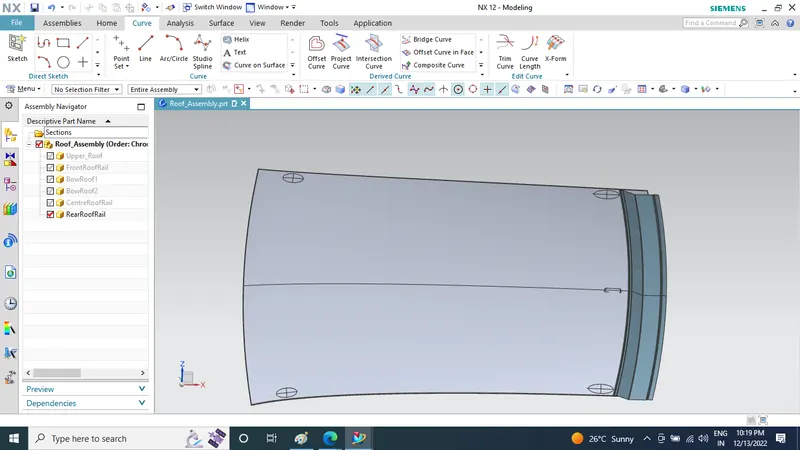
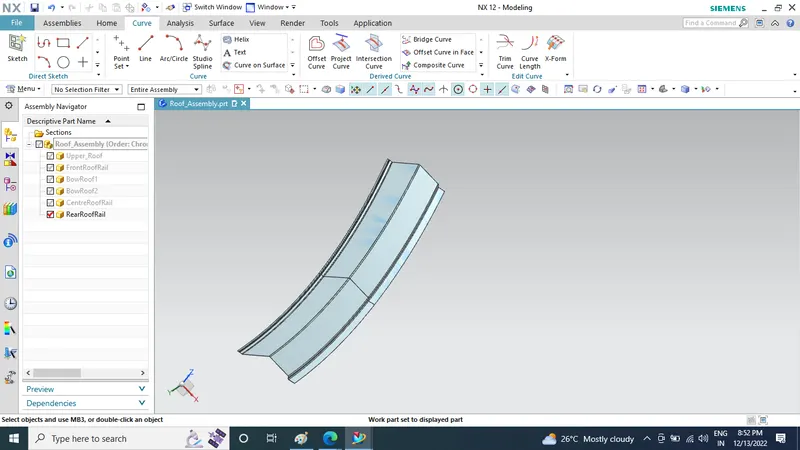
REAR ROOF RAIL :
Rear roof rail is the one which joins the back door and the body side outer Thickness- 0.75
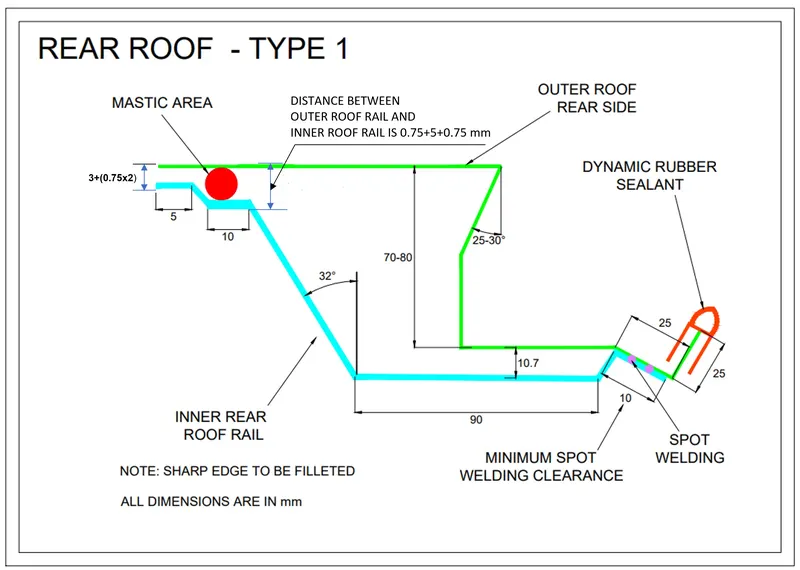
CENTRAL ROOF RAIL :
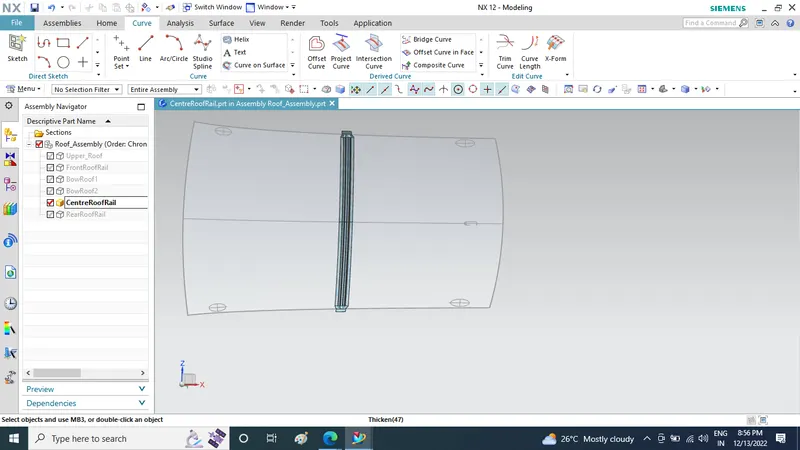
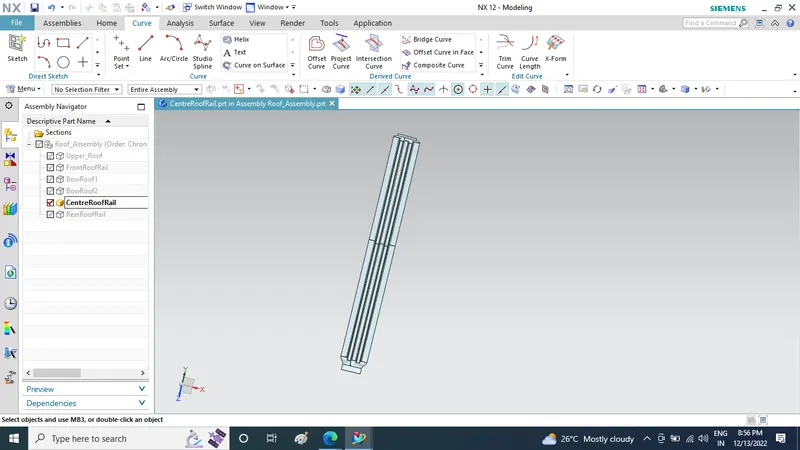
central roof rail helps in providing effectively support to the flat area of the roof as it is more susceptible to failure under the action of load . generally central roof rail is placed at the center of the roof which is connected to the B-pillar support structure . This central roof rail helps in adding the strength to the roof during the rool- over test.Thickness- 0.75
BOW ROOF RAILS :
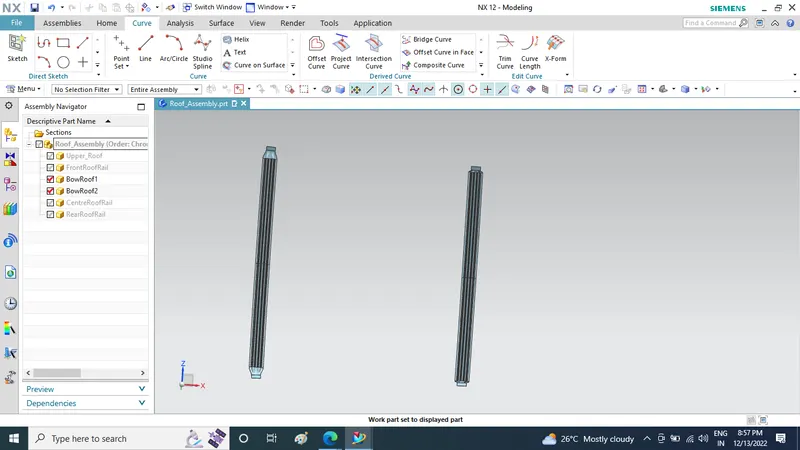
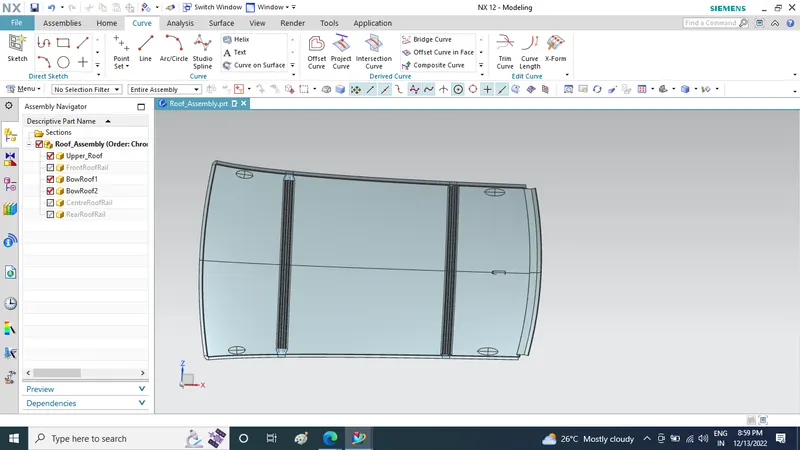
The bow roofs are give to improve the torsional stiffness and load bearing capacity of the roof structure . The number of bow roof present is depends on the overall size of the roof . Presently in this project two bow roofs are added. BR1 & BR2 Thickness- 0.75
UPPER ROOF :
Upper Roof will get by extracting surface from input data solid roof part . 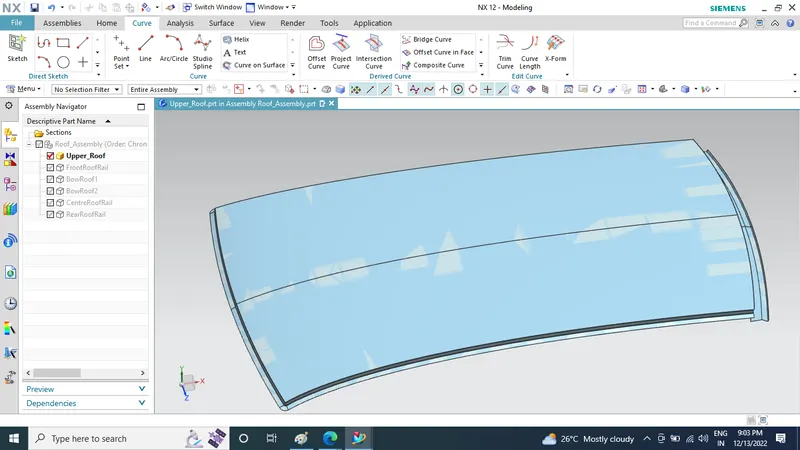
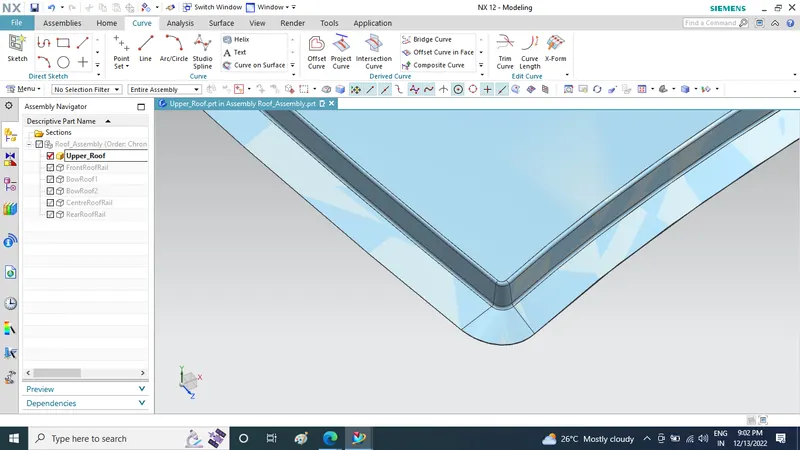
Design ditch area
We will start first by extracting surface from input data solid roof part. Using this surface we design ditch area flanges Thickness- 0.75
Extracting surface from input data solid roof part Upper Roof formed
JOINING PROCESS :
Mastics are introduced between the roof outer panel and the reinforcements for joining . where ever the mastic are introduced there is remarkable improve of the strength
Spot welding is also introduced to join the reinforcements and the outer panel
***HEAT DISTORTION CRITERA CALCULATION
- Heat Distortion calculations
W = [1.73 x 10^(-3) x L] + [1.85 x 10^(-8) x (R^2)/t] + [ 1.10x10^(-3) x l] - 2.68
Judgement Condition : OK< 2.7> 3.1
Where
L = Roof Length in X-Direction[mm](Roof dimension in 0-Y)
R = Roof curvature
R = 2(Rx*Ry)/(Rx+Ry)
Rx = X curvature
Ry = Y curvature
t = Roof plate thickness [mm]
l = Bow Roof Span [mm]
Procedure to measure the parameters-
a. On plane parallel to the top plane draw sketch in which 0Y line is offset by 300 mm (3Y) on both the sides of 0Y line.
b. Draw lines perpendicular to 0Y line passing through point exact midpoint of the two adjacent parts (e.g. midpoint between front rail and bow roof 1)
c. Offset these reference lines on both sides by 100 mm
d. Mark intersection points of reference line and 100 mm offset lines
Projection of intersection points on roof surface
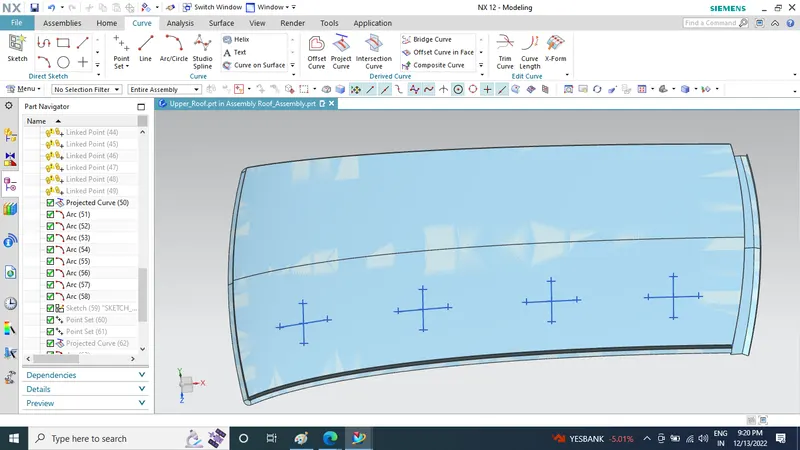
Heat Distortion calculations
t(thickness)= 0.75
| Roof Rail Span From | L | Rx | Ry | Rx*Ry | Rx+Ry | R | l | W | Result |
| FRR to BR1 | 2113 | 5818.18 | 2522.91 | 14678744.50 | 8341.09 | 3519.62 | 377 | 1.774568 | Pass |
| BR1 to CR | 2113 | 4978.63 | 6228.077 | 31007256.14 | 11206.7 | 5533.69 | 433.07 | 2.2059 | Pass |
| CR to BR2 | 2113 | 3993.37 | 10602.68 | 42340424.23 | 14596.05 | 5801.62 | 433.07 | 2.286 | Pass |
| BR2 to RRR | 2113 | 3280 | 14872.93 | 48783210.4 | 18152.93 | 5374.69 | 342.18 | 2.0631 | Pass |
***Snow Load Prediction Calculation
Snow Load Prediction Formula
Qr = [Iy x t2] / [α x s x [(Rx + Ry)/2]2 x 10-8]
Note: The Qr value given over here is correct. There was a typo error in the formula given in the video.
Where,
α = My x Lx2 x 10-12 , My = Y(Ly-Y)
t = Roof plate thickness [mm]
Ly = Distance between the front and rear roof Rails on the Vehicle along with 0Y[mm]
Length of Roof panel with the center point between Roof rail Front /Rear as the front and rear reference point.
Lx = Distance between the Left and Right end of the roof on the Roof BOW [mm]
The width of the roof panel is exposed on the surface.
Y = Distance front Front Roof Rail to Roof BOW[mm]
s = Distance for which Roof BOW bears divided load [mm]
s = L1/2 + L2/2
Iy = Geometrical moment of inertia of Roof BOW (Y cross-section )[mm4]
Rx = Lateral direction curvature radius of roof panel Y cross-section on Roof BOW [mm]
Roof panel curvature Radius of the Length Lx in Front view
Ry = Longitudinal Direction curvature radius of the Roof panel X cross-section on Roof BOW [mm]
Roof panel X curvature radius of length s in Side view
Procedure to calculate necessary parameters
a. On plane parallel to the top plane draw sketch in which 0Y is projected alog the direction perpendicular to top plane
b. Draw lines perpendicular to 0Y line passing through point exact midpoint of the two adjacent parts (e.g., midpoint between front rail and bow roof 1)
c. Offset these reference lines on both sides by 100 mm
Projection of intersection points on roof surface
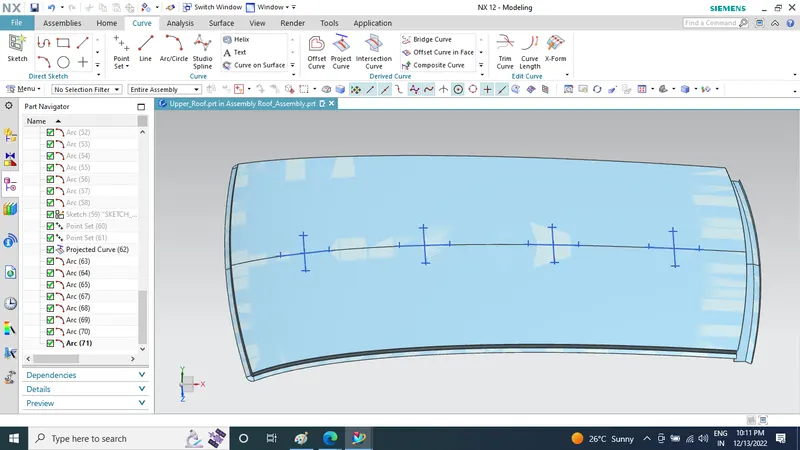
Calculate QR value as per mentioned formula
| Roof Rail Span From | Iy(mm^4) | L1 | L2 | Ly | Lx | Rx | Ry | t | Y | S | My | a | W | Result |
| FRR to BR1 | 96.8864 | 452.2 | 508.8 | 2113.04 | 1151.01 | 4565.28 | 2603.26 | 0.75 | 452.2 | 480.5 | 751194.64 | 0.9951 | 0.8870 | NOK |
| BR1 to CR | 140.3706 | 508.8 | 510 | 2113.04 | 1113.54 | 3765.79 | 6136.19 | 0.75 | 508.8 | 509.4 | 816420.48 | 1.0123 | 0.6246 | NOK |
| CR to BR2 | 98.1734 | 510 | 450 | 2113.04 | 1093.53 | 4276.56 | 11055.43 | 0.75 | 510 | 480 | 817734.04 | 0.9778 | 0.2002 | NOK |
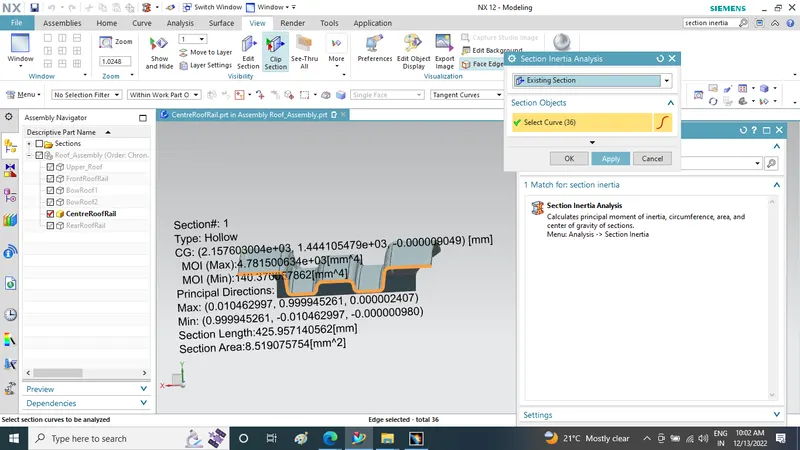
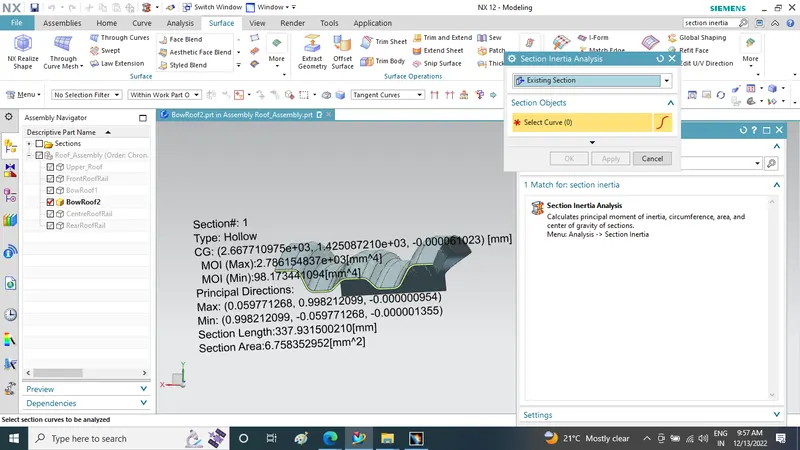
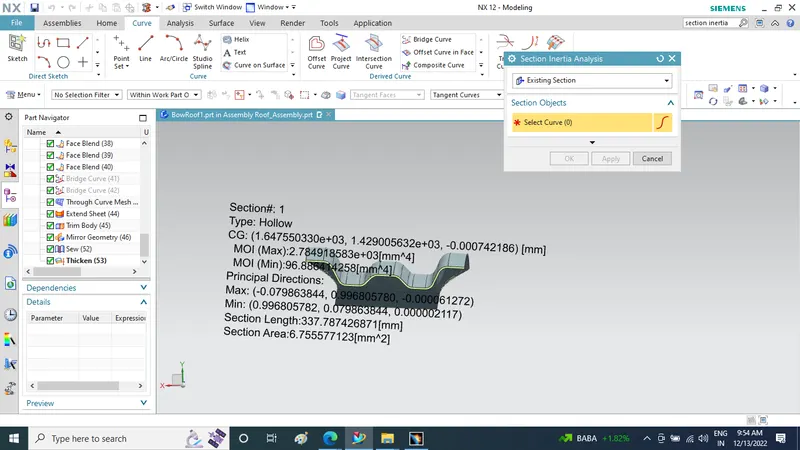
***Section modulus-
1)MOI for Centre roof rail
2) MOI for BOW roof rail 2
3) MOI for BOW Roof Rail 1
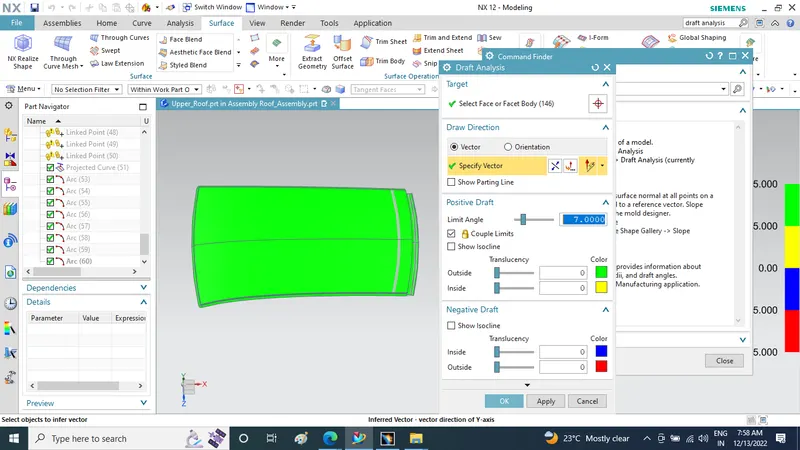
***Draft Analysis-
Draft analysis for Upper roof rail
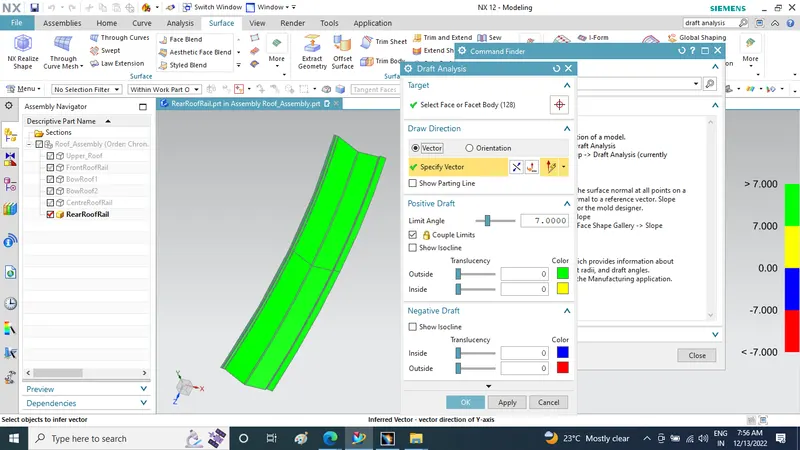
Draft analysis for Rear roof rail
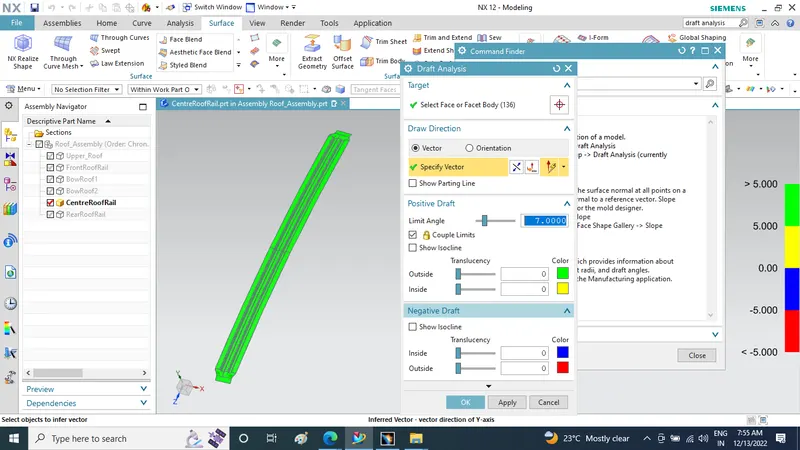
Draft analysis for Centre roof rail
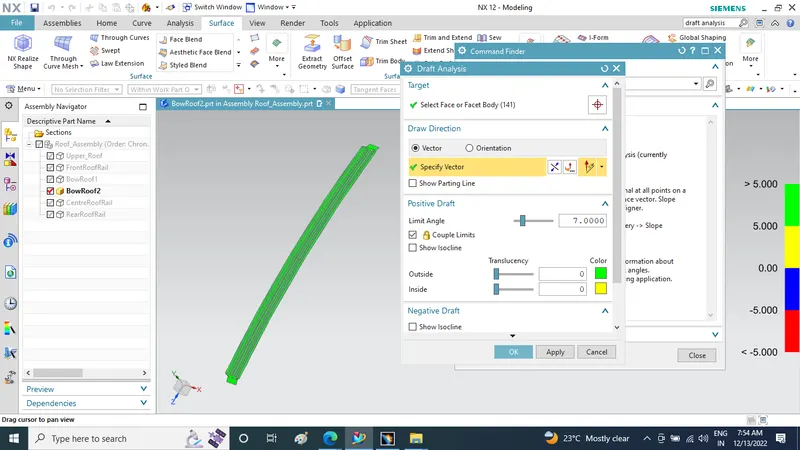
Draft analysis for Bow roof rail 2
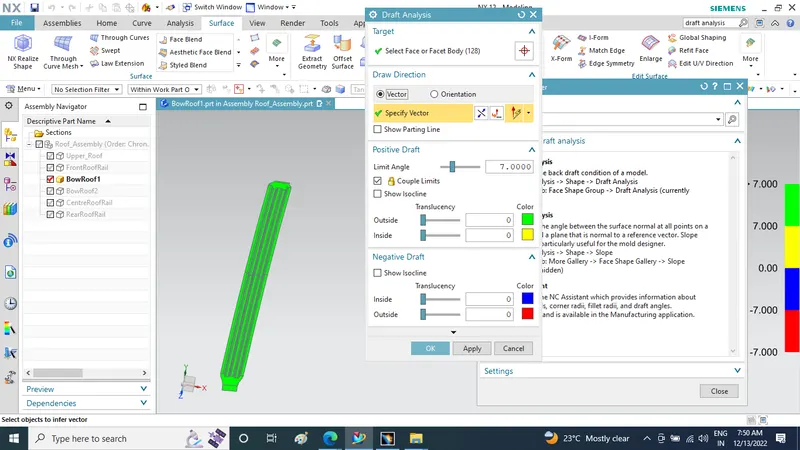
Draft analysis for Bow roof rail 1
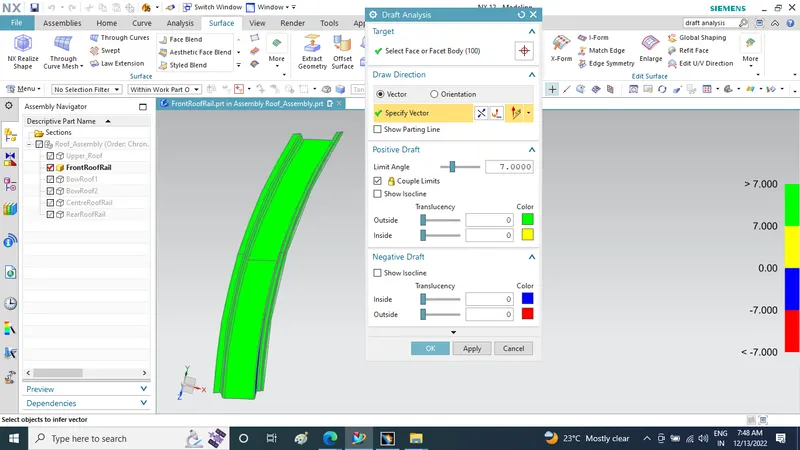
Draft analysis for Front roof rail
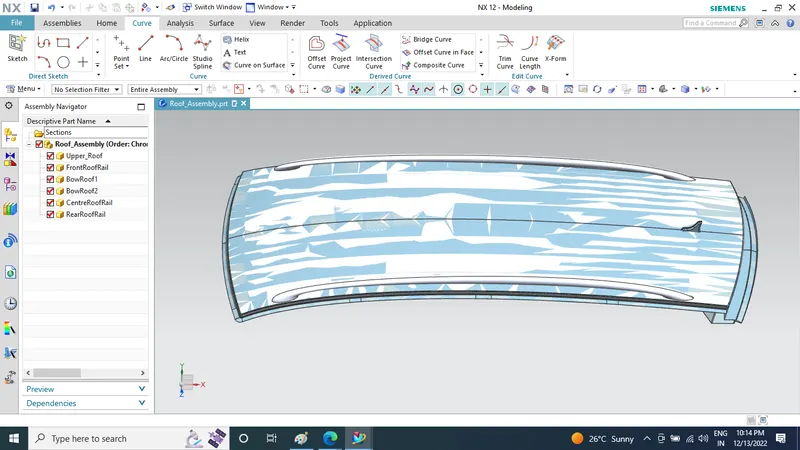
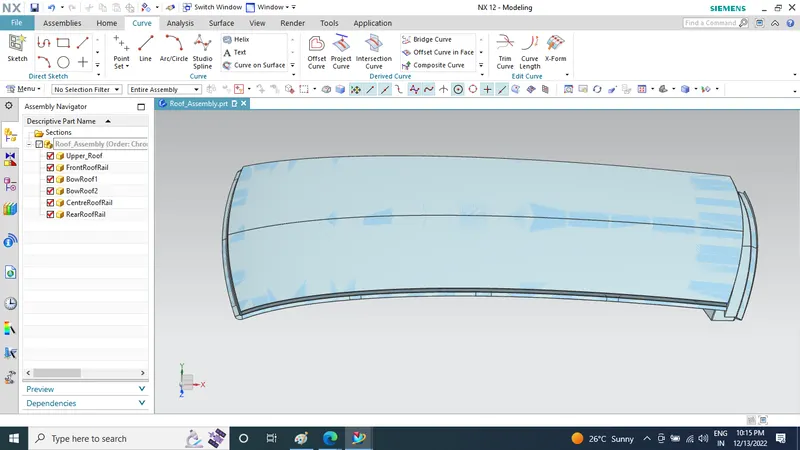
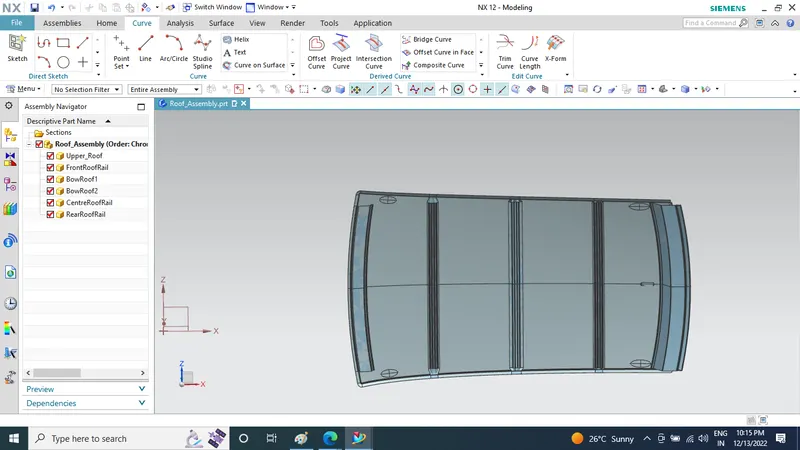
***Final View of Roof Assembly-
Conclusion-
- Using all input data we have successfully designed Ditch area flanges, Front roof rail, Bow roof rail 1&2, Rear roof rail as per the requirement
- As per heat distortion criteria we come to know all bow roof positions are OK
- As per Snow load criteria we come to know there is improvement required
- All roof rails draft analysis are found OK