Roof Design
Report on Roof Design:
Objective:
- To create the sheet metal design from the given roof styling.
- To develop the essential flanges for outer roof and create the reinforcements.
- To Do a curvature study on the roof and perform calculations to determine the position of the Bow-roofs.
- To Start with the creation of a roof ditch area with a tool opening angle of 7 degrees.
- To Develop the reinforcements as separate parts.
Roof:
- An automobile roof or car top is the portion of an automobile that sits above the passenger compartment, protecting the vehicle occupants from sun, wind, rain, and other external elements. Because the earliest automobiles were designed in an era of horse-drawn carriages, early automobile roofs used similar materials and designs.
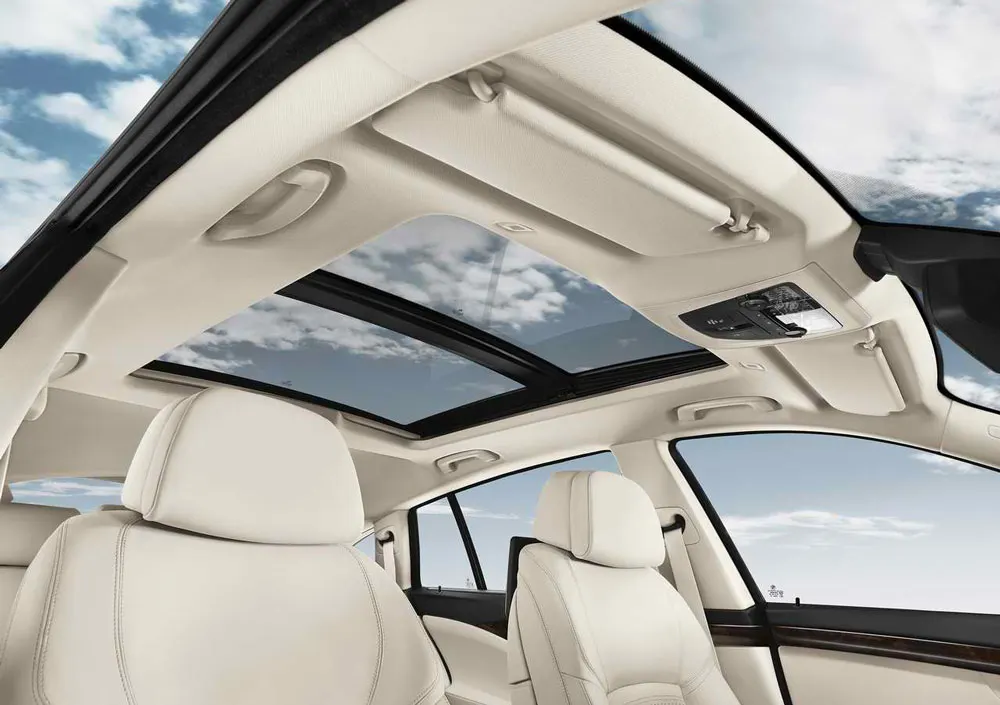
Types of Roof:
- Convertible roofs
- Roof modules
- Hardtops
- Sunroofs
- T-tops
- Targa tops.
Master Sections of roof reinforcements:
Software Used:Siemens NX
Command Used:
- Curve on surface,Trim Sheet,Law Extension,Offset in face,Datum Plane,Intersection Curve,Face Blend,Sew,Edge Blend,Bridge Curve,Emboss,Sketch,Extend Sheet,Through Cruve Mesh,Thicken.
Design Methodology:
- Front Roof Rail
- Rear Roof Rail
- Sunroof
- Bow Roof Rail - 1
- Center Roof Rail
- Bow Roof Rail - 2
- Bow Roof Rail - 3
Front Roof Rail:
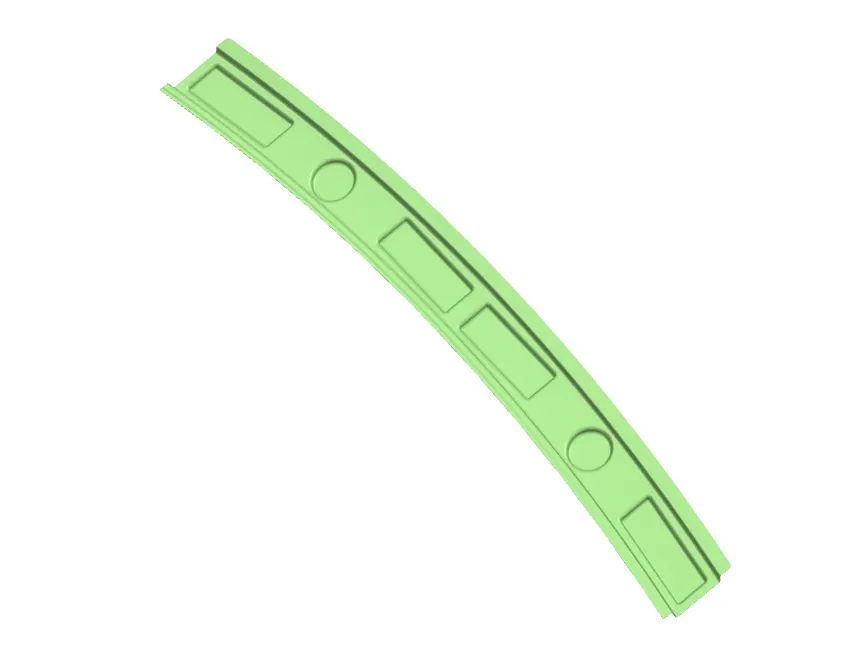
- Front Roof Rail is a reinforcement of roof which gives the strength to roof,it is located on the front of roof and joins the wind sheild,body outer & inner panel.
- It consists of various features such as map lamp,Supporting brackets.
Rear Roof Rail:
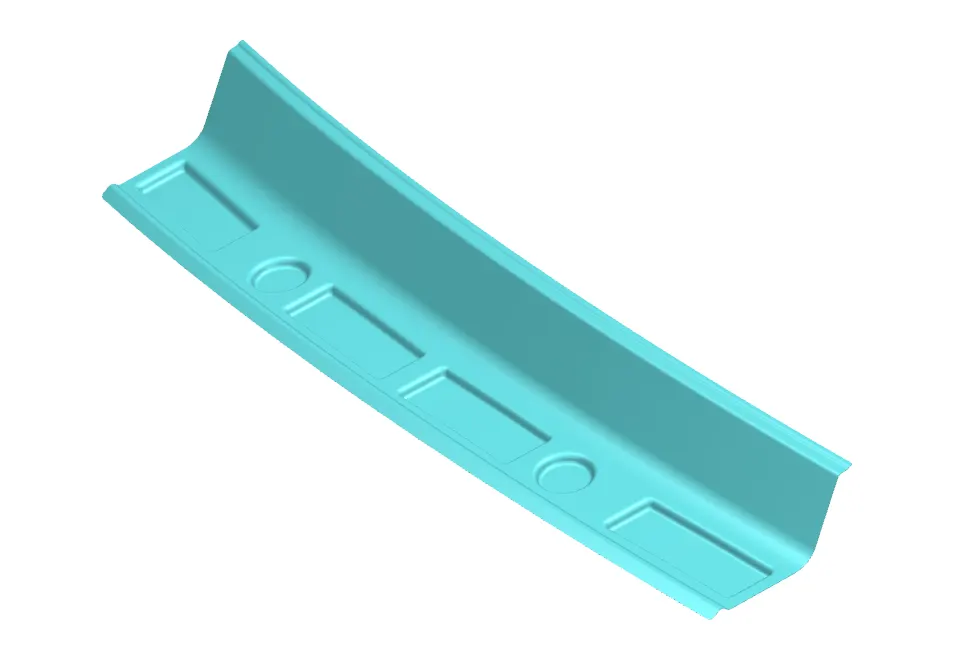
- Rear Roof Rail is a reinforcement of roof which gives the strength to roof,it is located on the rear of roof and joins the back door,body outer & inner panel.
Bow Roof Rail:
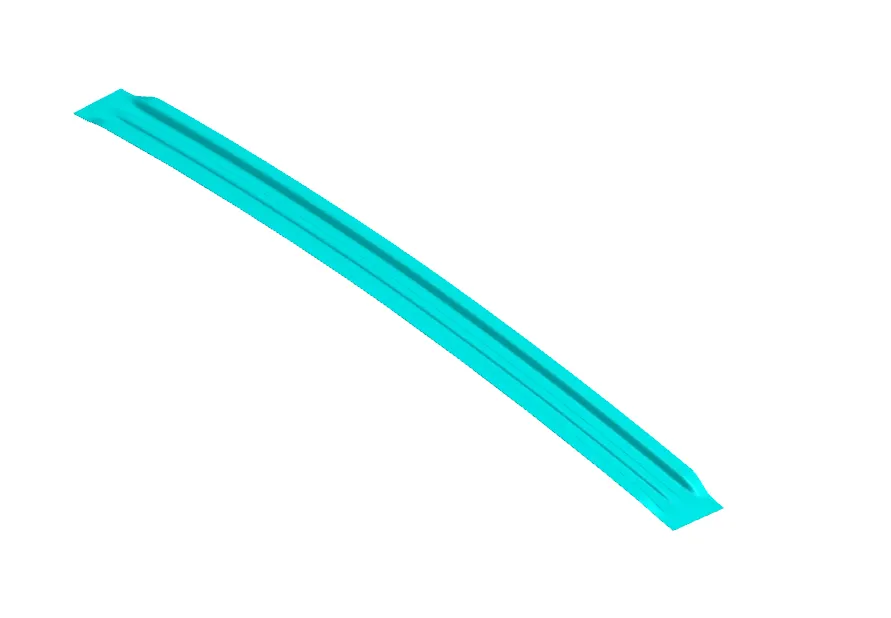
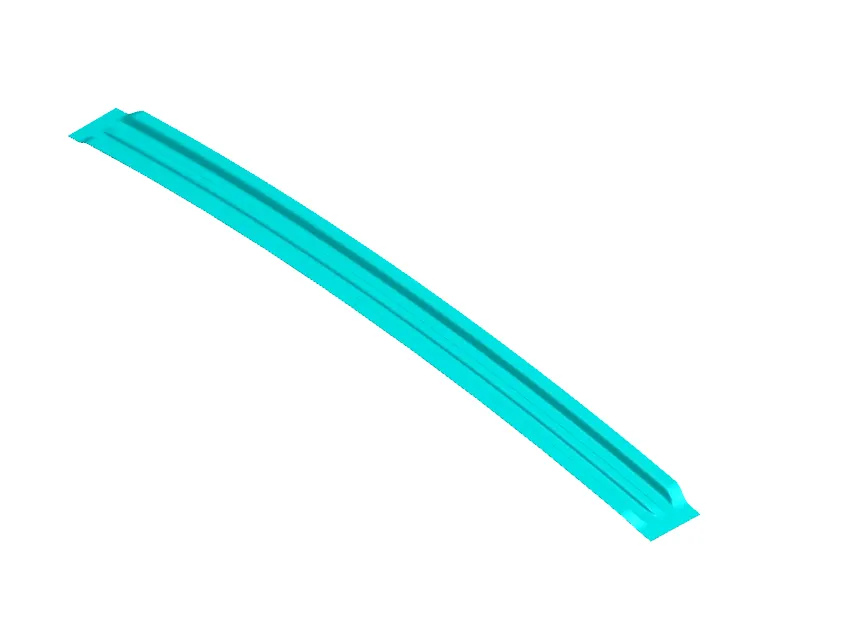
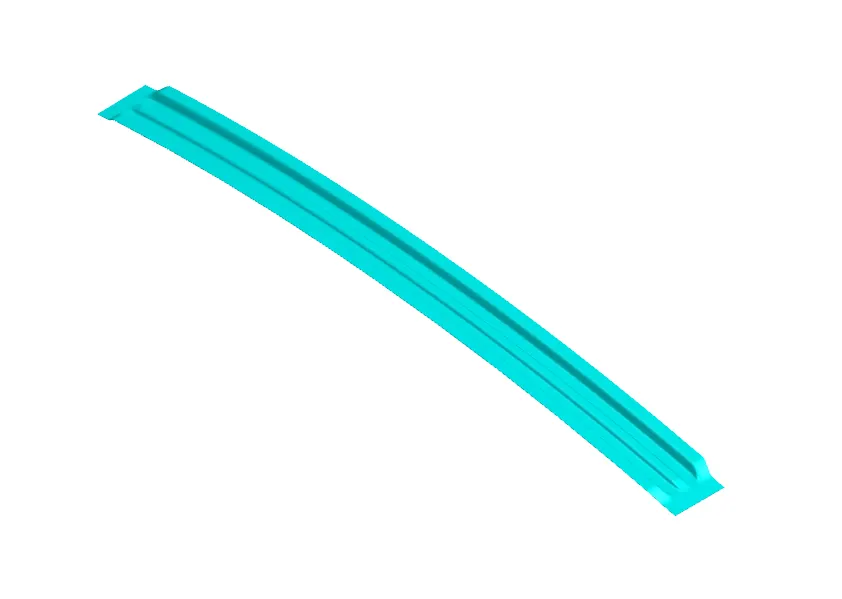
Bow Roof Rail - 1 Bow Roof Rail - 2 Bow Roof Rail - 3
- Bow Roof Rail is used to increase the strength and stiffness of the roof.The position of bow roof is used is based on the curvature study.Both the ends are joined by spot welding.
Center Bow Roof Rail:
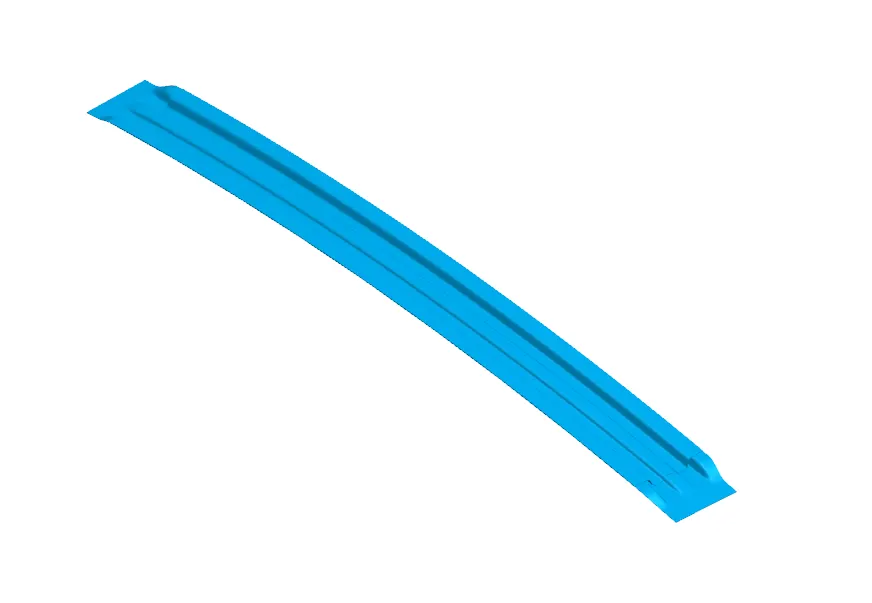
- Center Bow Roof Rail is located at the center of the roof to improve the strength and stiffness of the roof.It joins the B-Pillar and the roof Body.
Roof Crush Test:
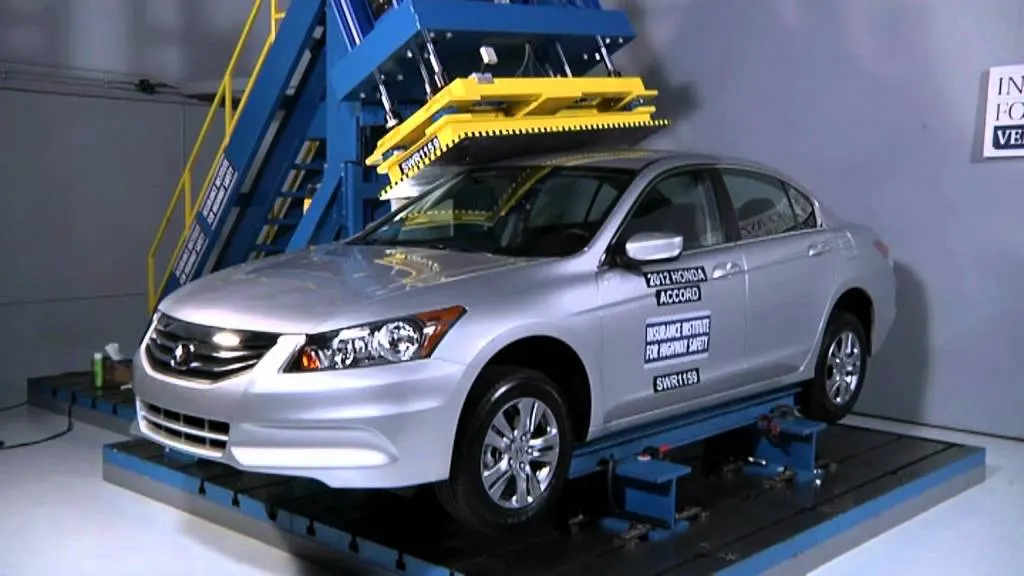
- In the test, the strength of the roof was determined by pushing an angled metal plate down on one side of the roof at a slow but constant speed and measuring the force required to crush the roof. The force applied relative to the vehicle's weight is known as the strength-to-weight ratio. The peak strength-to-weight ratio recorded at any time before the roof is crushed 5 inches is the key measurement of roof strength.
- A good rating required a strength-to-weight ratio of at least 4. In other words, the roof had to withstand a force of at least 4 times the vehicle's weight before the plate crushed the roof by 5 inches. For an acceptable rating, the minimum required strength-to-weight ratio was 3.25. For a marginal rating, it was 2.5. Anything lower than that was poor.
Heat Distortion Criteria:
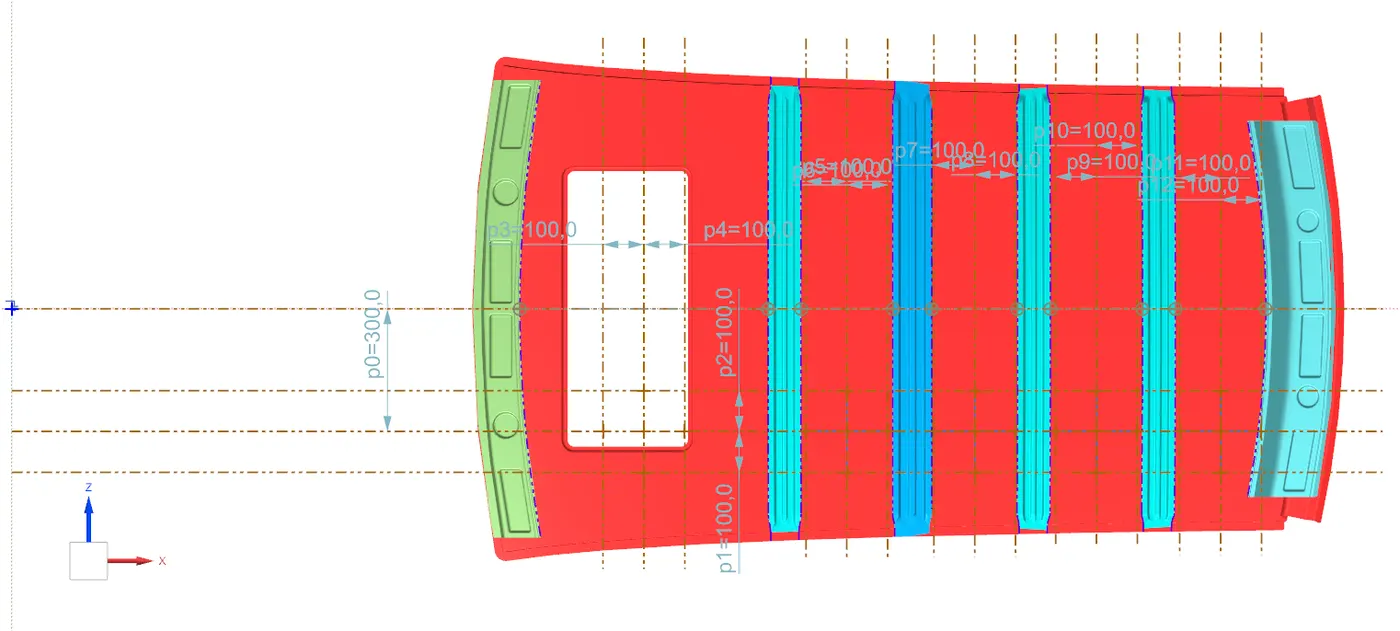
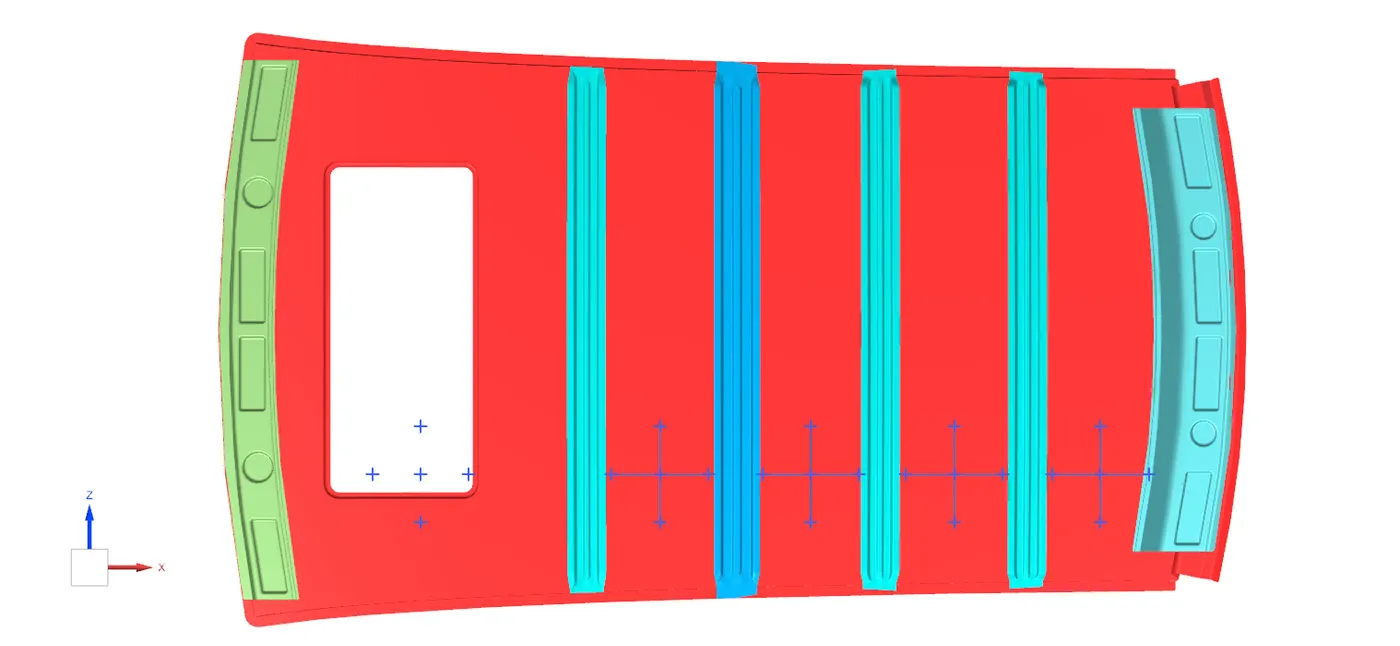
- The heat distortion study plays a major role in sheet metal usage . heat distortion temperature is a temperature limit above which the material cannot be used for the structural applications . This study is used to predict the heat distortion temperature at where the material starts to soften when exposed to a fixed load at elevated temperature .In order to avoid bending or damages on the roof, based on the heat distortion temperature , this study will predict the bow roof position which helps to strengthen the roof.
Bow -Roof Prediction Formula:
W = [1.73 x 10^(-3) x L] + [1.85 x 10^(-8) x (R^2)/t] + [ 1.10x10^(-3) x l] - 2.68
Where,
L = Roof Length in X-Direction[mm](Roof dimension in 0-Y)
R = Roof curvature
R = 2(Rx*Ry)/(Rx+Ry)
Rx = X curvature
Ry = Y curvature
t = Roof plate thickness [mm]
l = Bow Roof Span [mm]
Judgment Condition
OK< 2.7
Calculations:
| Roof Rail Span From | L | Rx | Ry | Rx*Ry | Rx+Ry | R | R^2 | t | l | W | OK/NO |
| BR-1 to CBR | 2028.2111 | 4676.969 | 7384.160 | 34535487.41104 | 12061.129 | 5726.742067 | 32795574.70 | 0.75 | 225.030 | 1.88529 | OK |
| CBR to BR-2 | 2028.2111 | 4079.153 | 10065.130 | 41057205.23489 | 14144.283 | 5805.484129 | 33703645.97 | 0.75 | 210.049 | 1.89121 | OK |
| BR-2 to BR-3 | 2028.2111 | 3593.712 | 12644.396 | 45440317.637952 | 16238.108 | 5596.750266 | 31323613.53 | 0.75 | 225.243 | 1.84922 | OK |
| BR-3 to RR | 2028.2111 | 3174.316 | 15289.369 | 48533288.646604 | 18463.685 | 5257.161682 | 27637748.95 | 0.75 | 221.684 | 1.75438 | OK |
Snow-Load Criteria Formula:
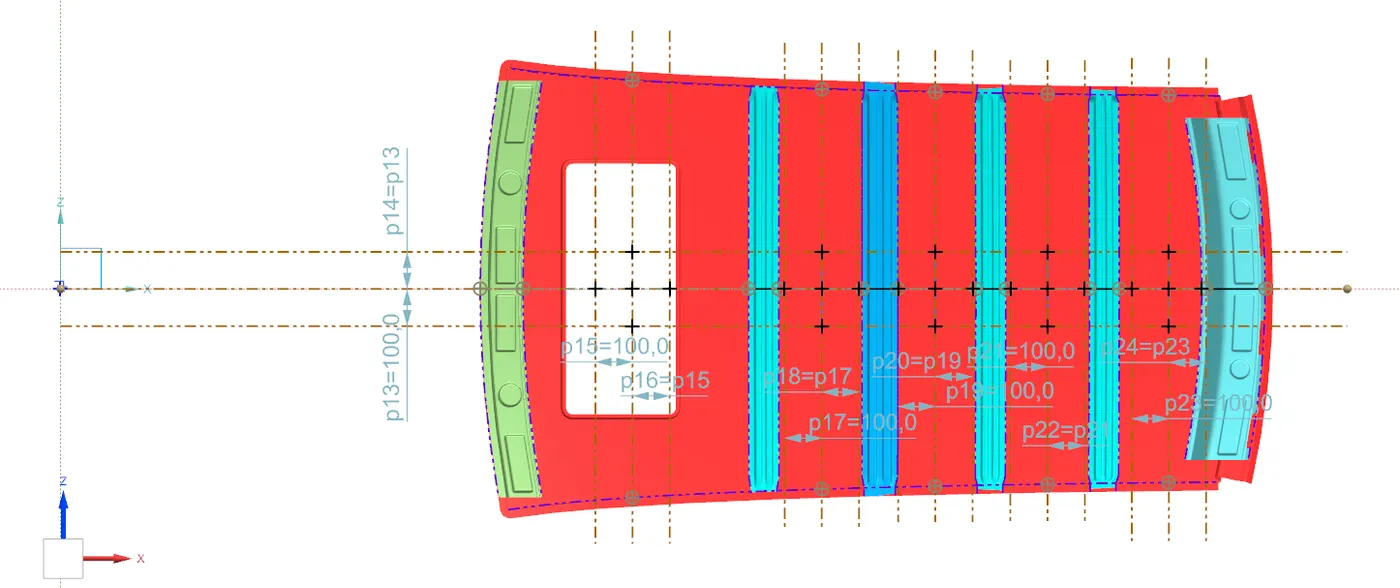
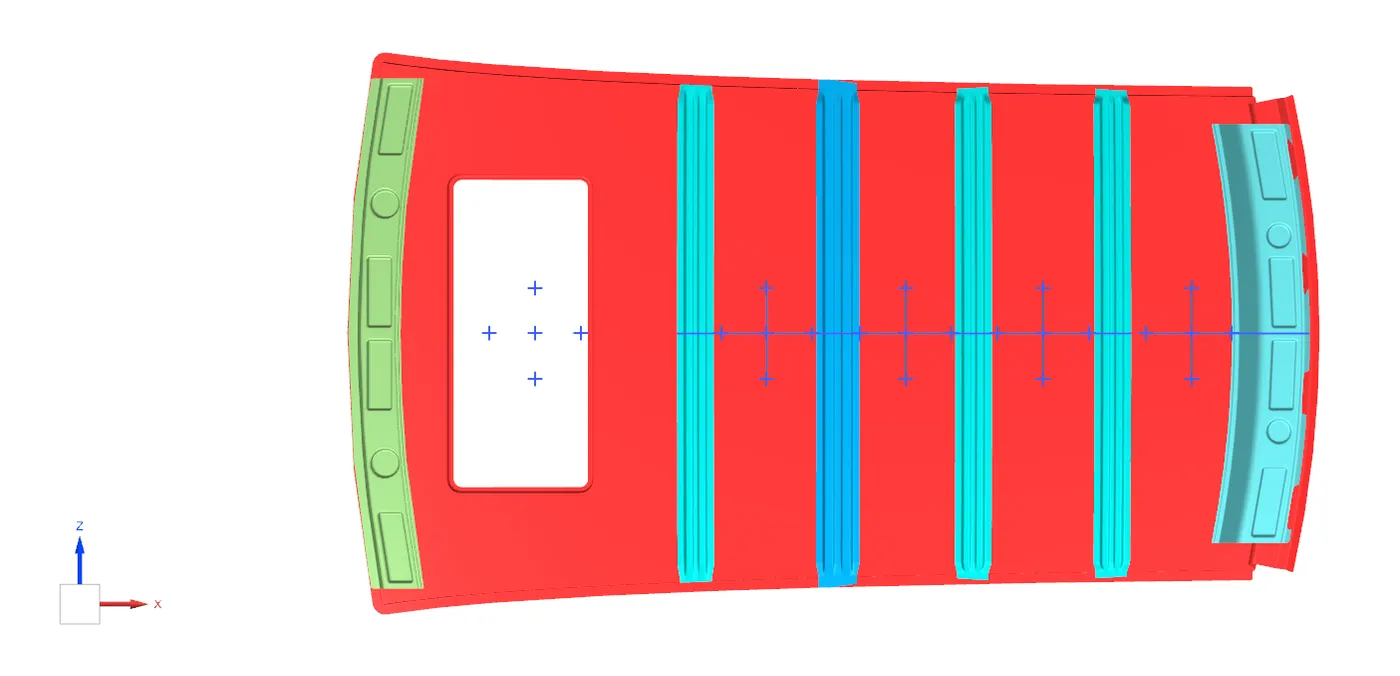
Qr = [Iy x t2] / [α x s x [(Rx + Ry)/2]2 x 10-8]
Note: The Qr value given over here is correct. There was a typo error in the formula given in the video.
Where,
α = My x Lx2 x 10-12 , My = Y(Ly-Y)
t = Roof plate thickness [mm]
Ly = Distance between the front and rear roof Rails on the Vehicle along with 0Y[mm]
Length of Roof panel with the center point between Roof rail Front /Rear as the front and rear reference point.
Lx = Distance between the Left and Right end of the roof on the Roof BOW [mm]
The width of the roof panel is exposed on the surface.
Y = Distance front Front Roof Rail to Roof BOW[mm]
s = Distance for which Roof BOW bears divided load [mm]
s = L1/2 + L2/2
Iy = Geometrical moment of inertia of Roof BOW (Y cross-section )[mm4]
Rx = Lateral direction curvature radius of roof panel Y cross-section on Roof BOW [mm]
Roof panel curvature Radius of the Length Lx in Front view
Ry = Longitudinal Direction curvature radius of the Roof panel X cross-section on Roof BOW [mm]
Roof panel X curvature radius of length s in Side view
Judgment condition
Qr ≥ 3.1
250 ≤ s ≤ 380
Section Modulus:
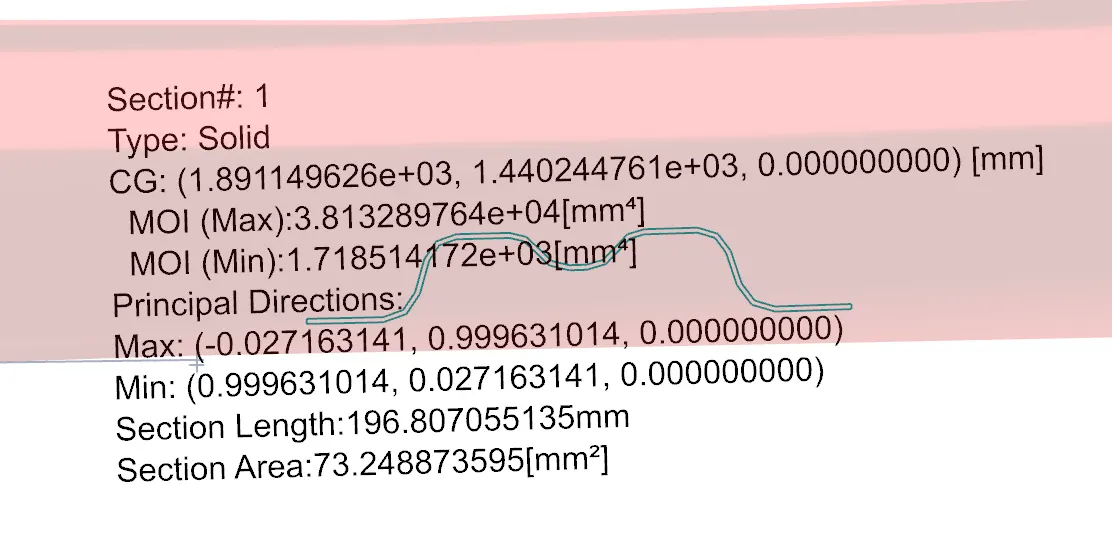
- Section Inertia Analysis is performed on the Bow Roofs,Center Bow Roof,Rear Roof to find moment of inertia.
Bow Roof - 1:
ly = 186.5052 mm4
Center Bow Roof:
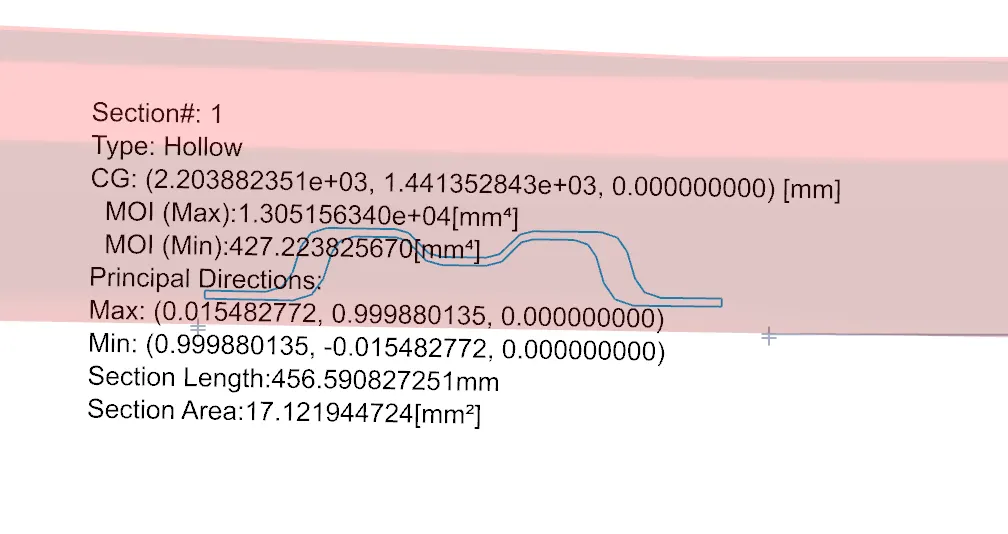
Bow Roof - 2:
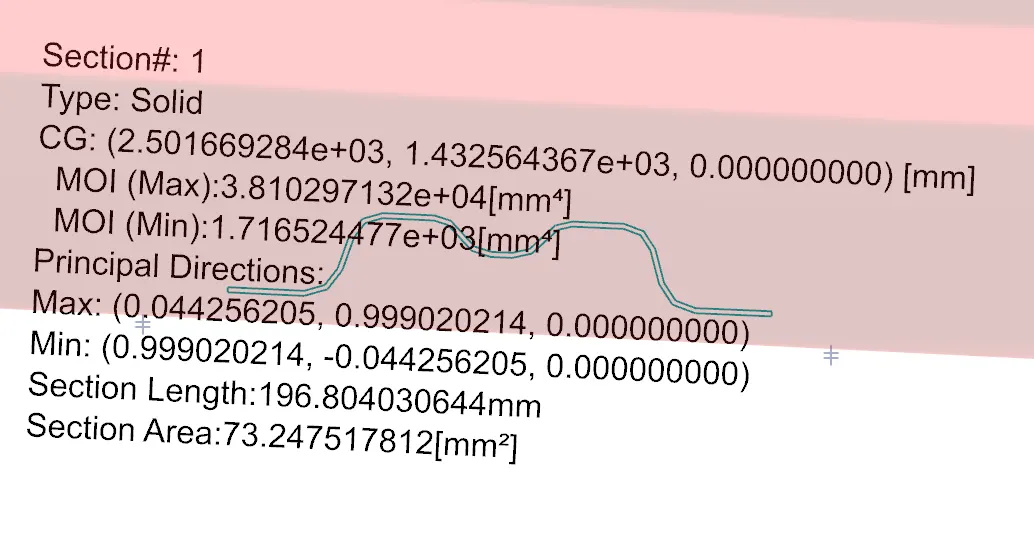
Bow Roof - 3:
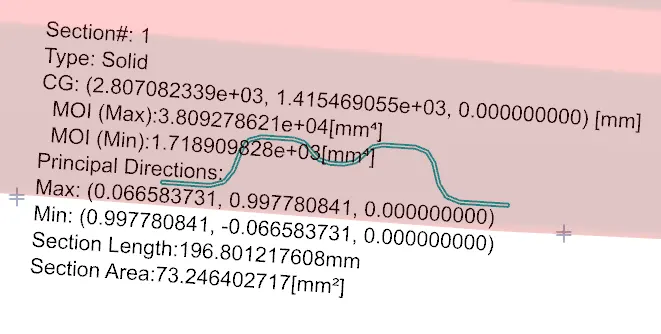
Rear Roof:
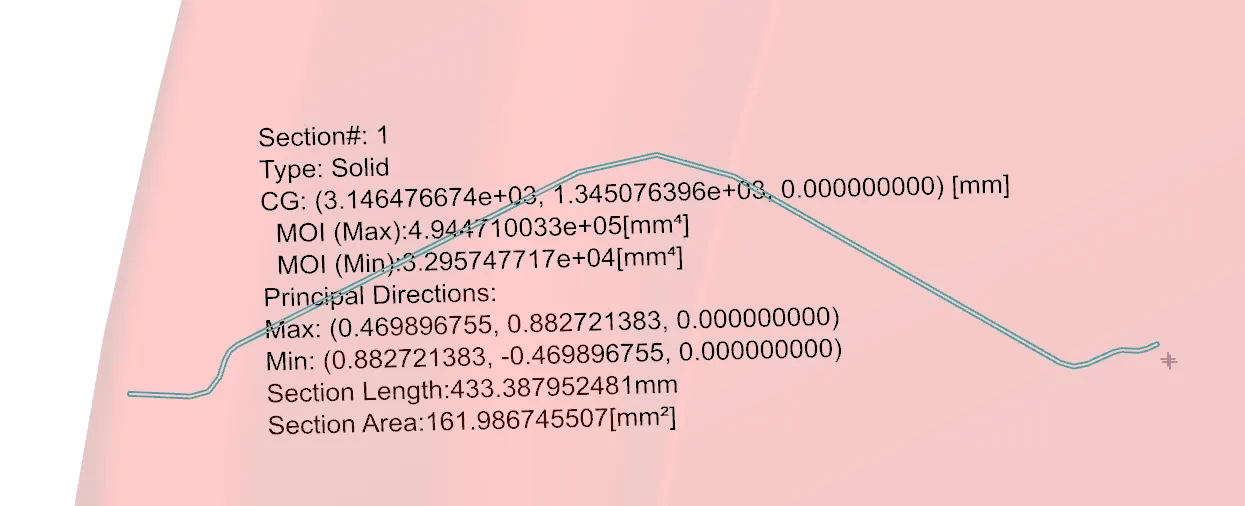
Calculations:
| Roof Rail Span From | ly | t | L1 | L2 | s | Lx | Ly | Rx | Ry | Rx+Ry | Y | My | α | Qr | OK/NO |
| BR-1 to CBR | 427.2238 | 0.75 | 312.9816 | 297.9544 | 305.468 | 1076.27829004 | 1968.22863951 | 3869.44598613 | 7405.83707785 | 11275.28306398 | 1017.73703010 | 967350.5077 | 1.1205 | 2.2090496 | NO |
| CBR to Br-2 | 1716.5244 | 0.75 | 297.9544 | 305.5462 | 301.7503 | 1060.26026770 | 1968.22863951 | 4218.68608354 | 10414.34030193 | 14633.02638547 | 1315.69146772 | 858537.5893 | 0.9651 | 6.193614372 | OK |
| BR-2 to BR-3 | 1718.9098 | 0.75 | 305.5462 | 346.9910 | 326.2686 | 1049.18940315 | 1968.22863951 | 4314.92564421 | 13735.37311107 | 18050.29875528 | 1621.23766325 | 562554.8395 | 0.6192 | 5.875713207 | OK |
| BR-3 to RR | 3295.7477 | 0.75 | 346.9910 | 0 | 173.4955 | 1041.05551931 | 1968.22863951 | 3758.83112970 | 17636.21700467 | 21395.04813437 | 1968.22863951 | 0 | 0 | Error | - |
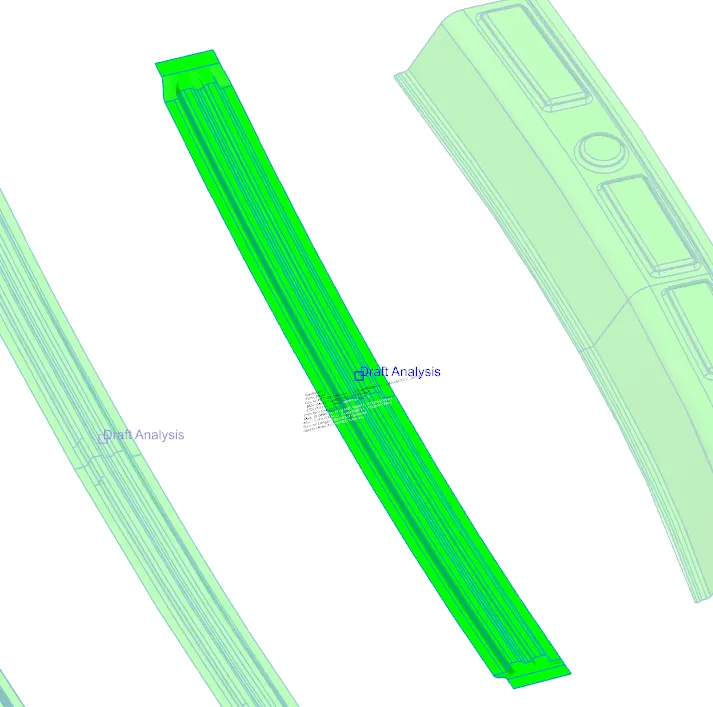
Draft Analysis:
Draft Analysis is performed on the roof,bowroofs,center bowroof,front roof and rear roof with minimum 7° angle.
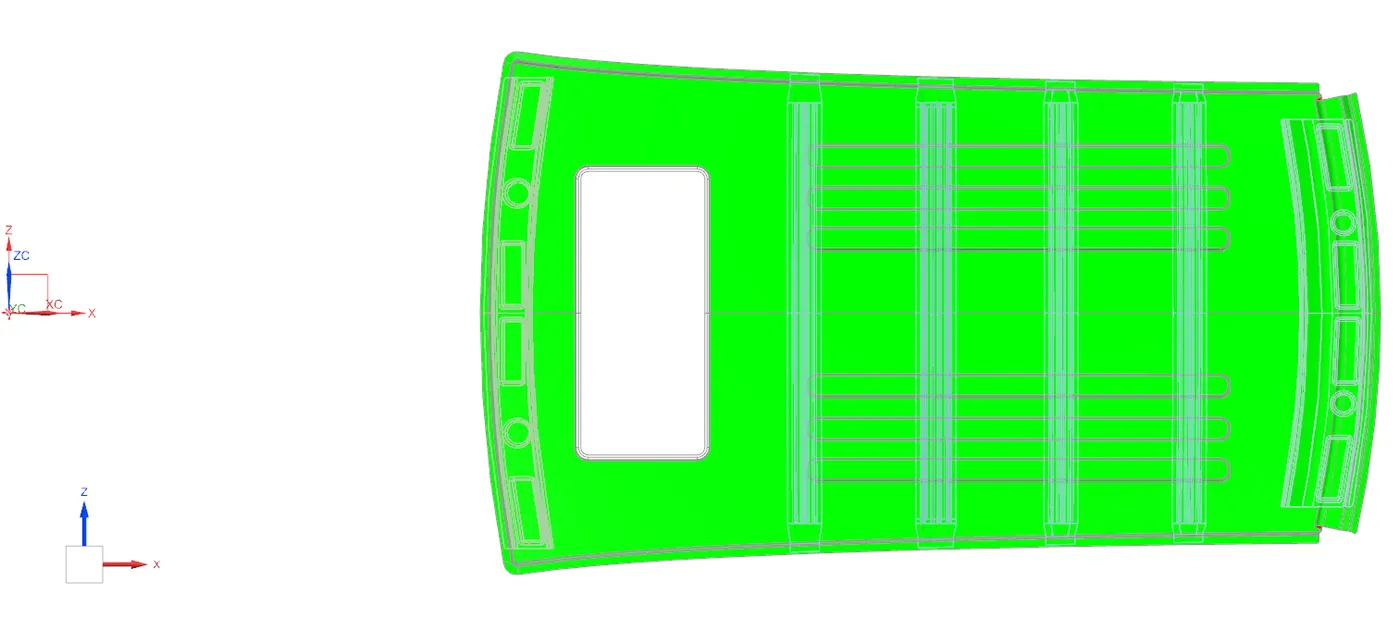
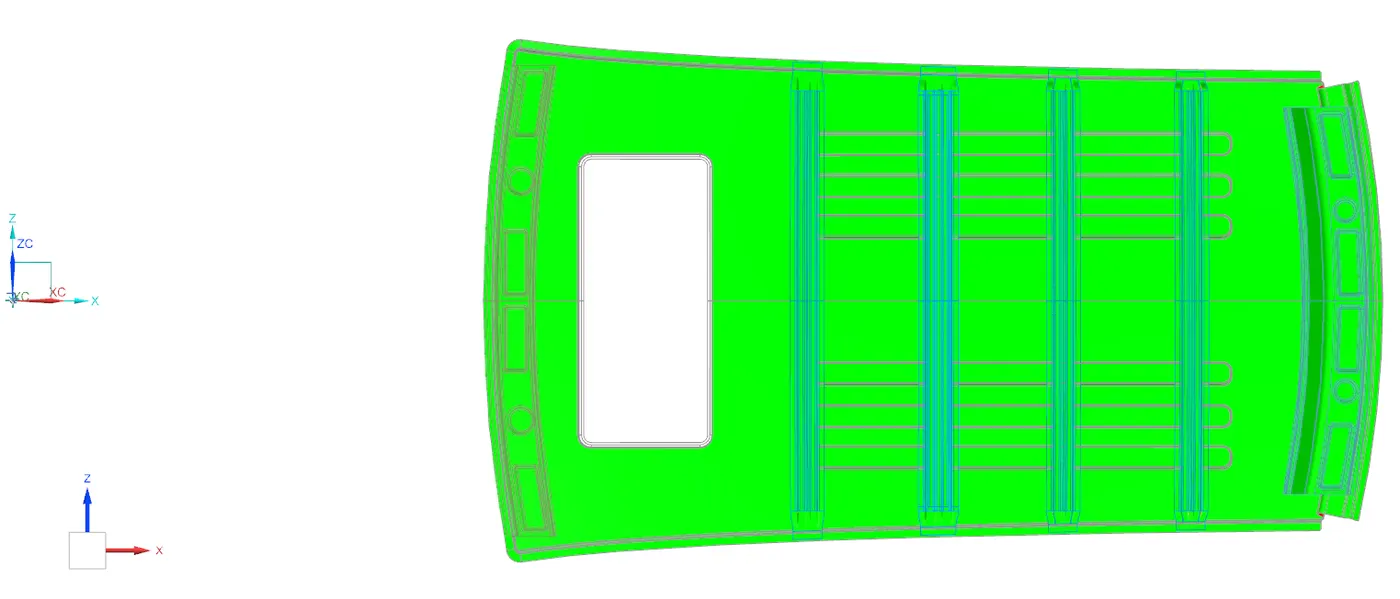
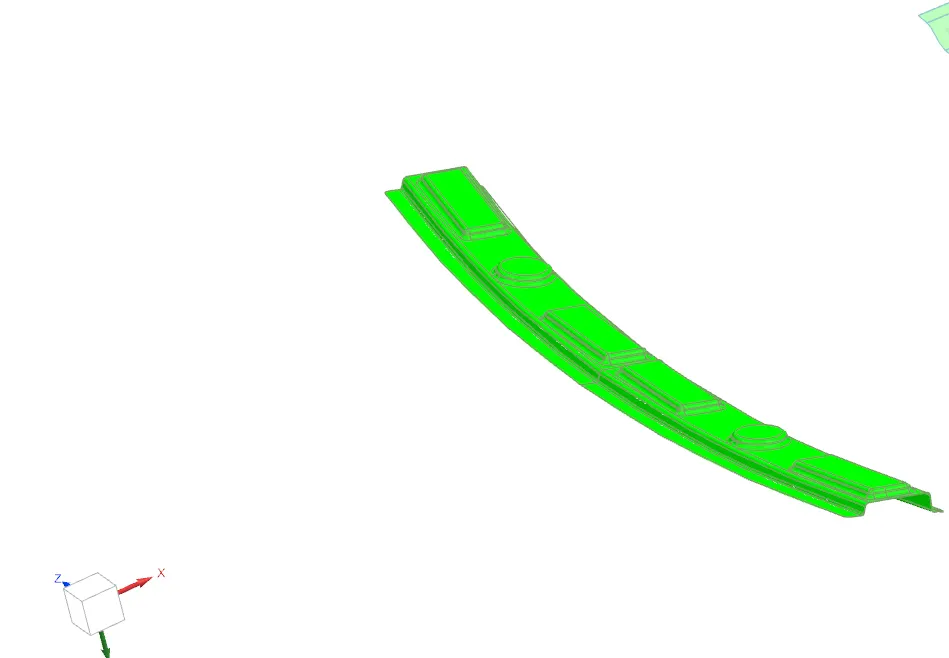
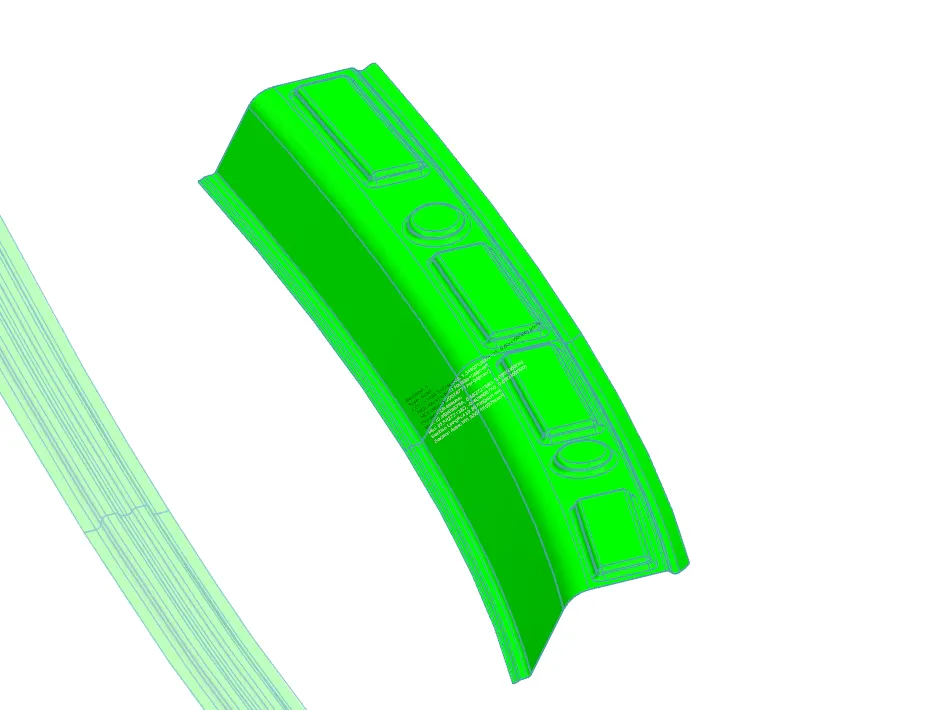
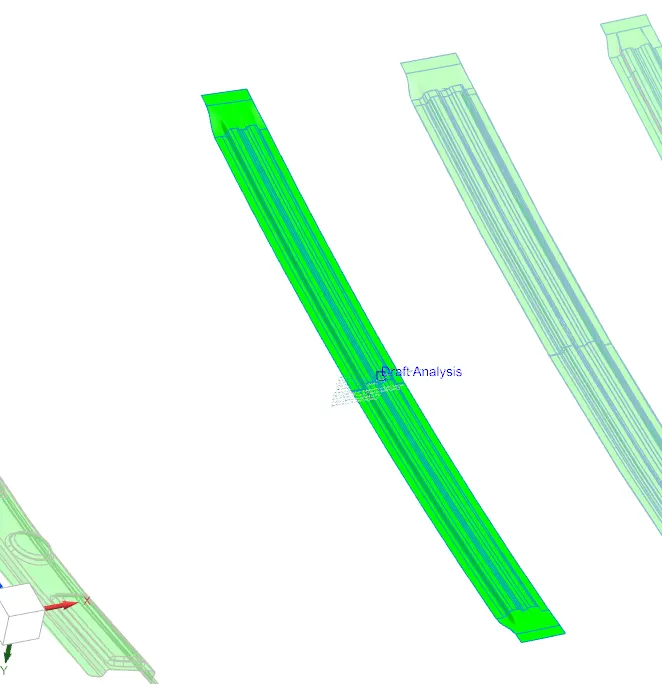
Front Roof Rear Roof Bow Roof - 1
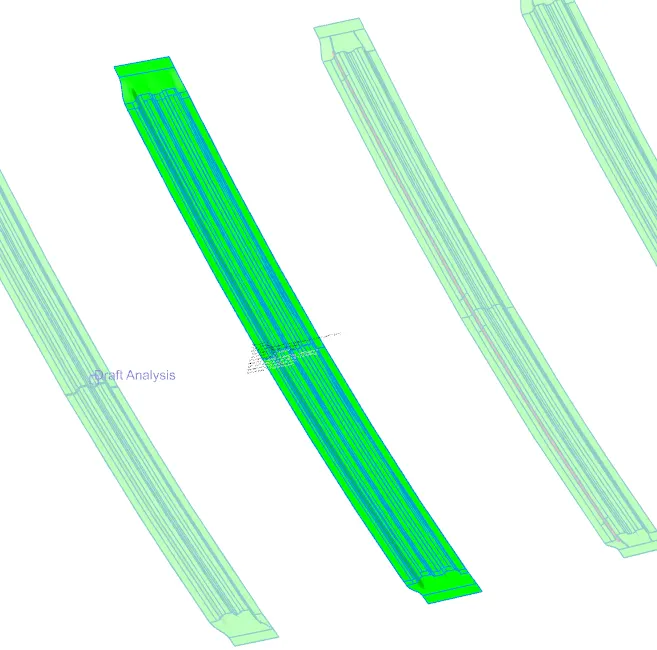
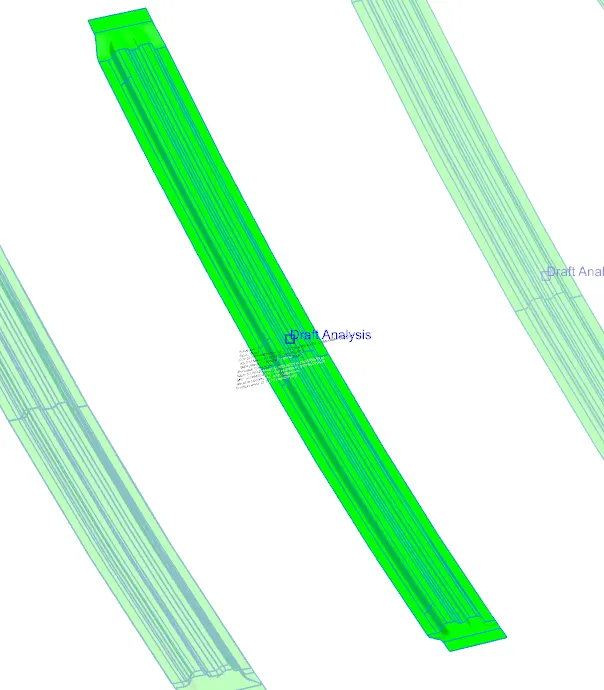
Center Bow Roof Bow Roof - 2 Bow Roof - 3
Views:
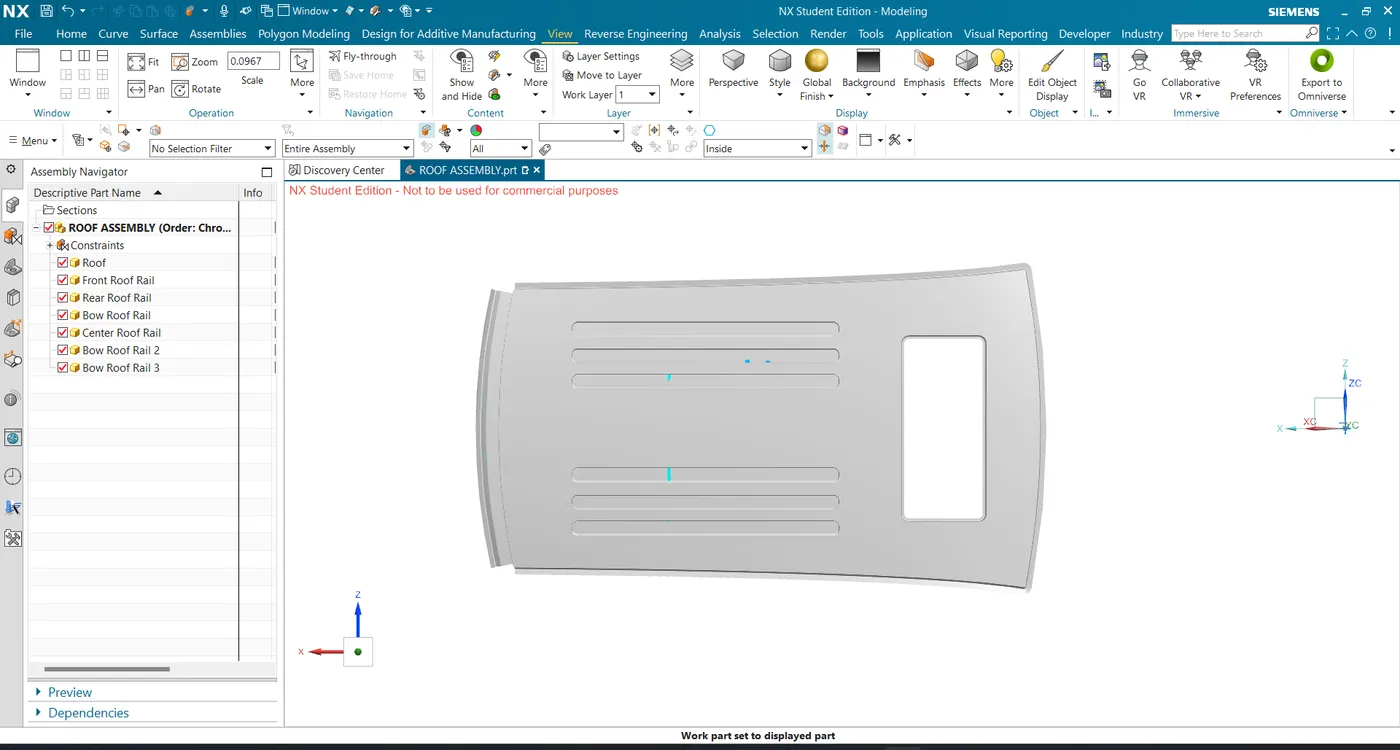
Front View:
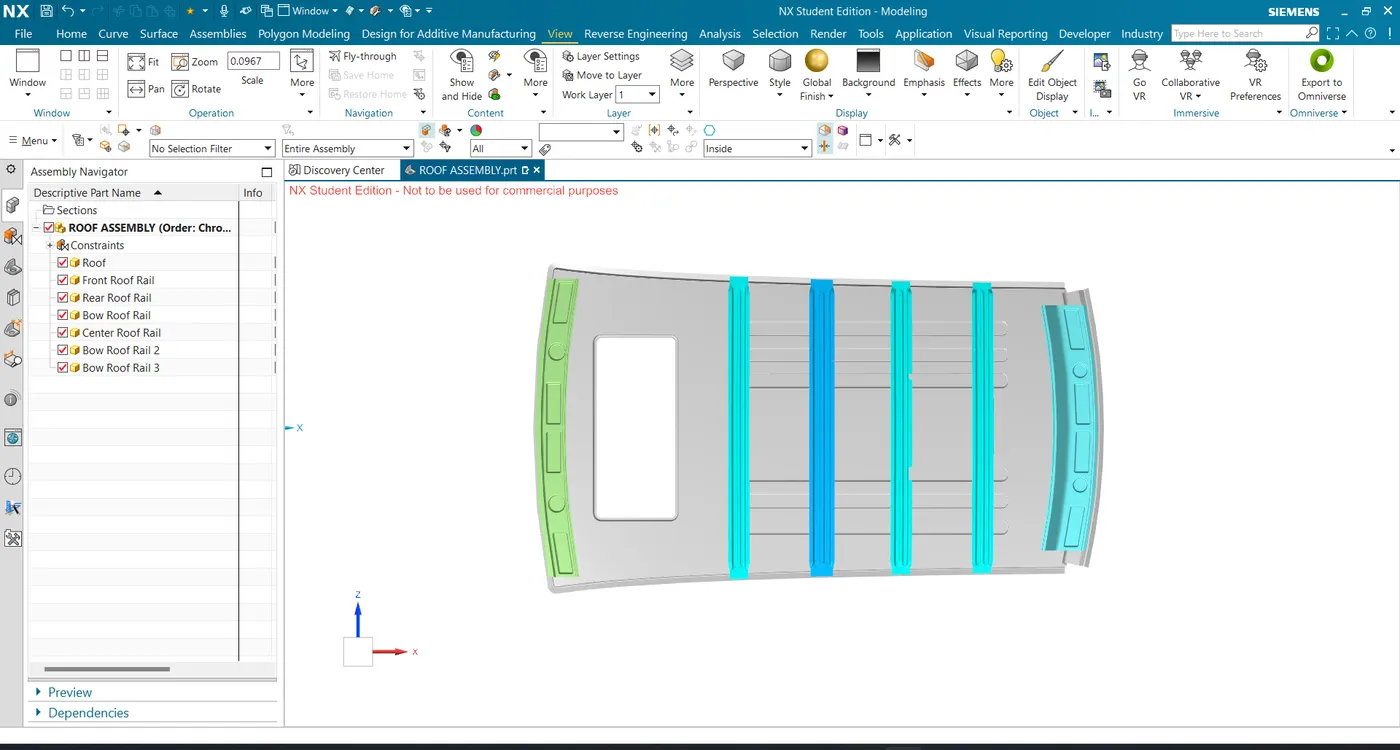
Top View:
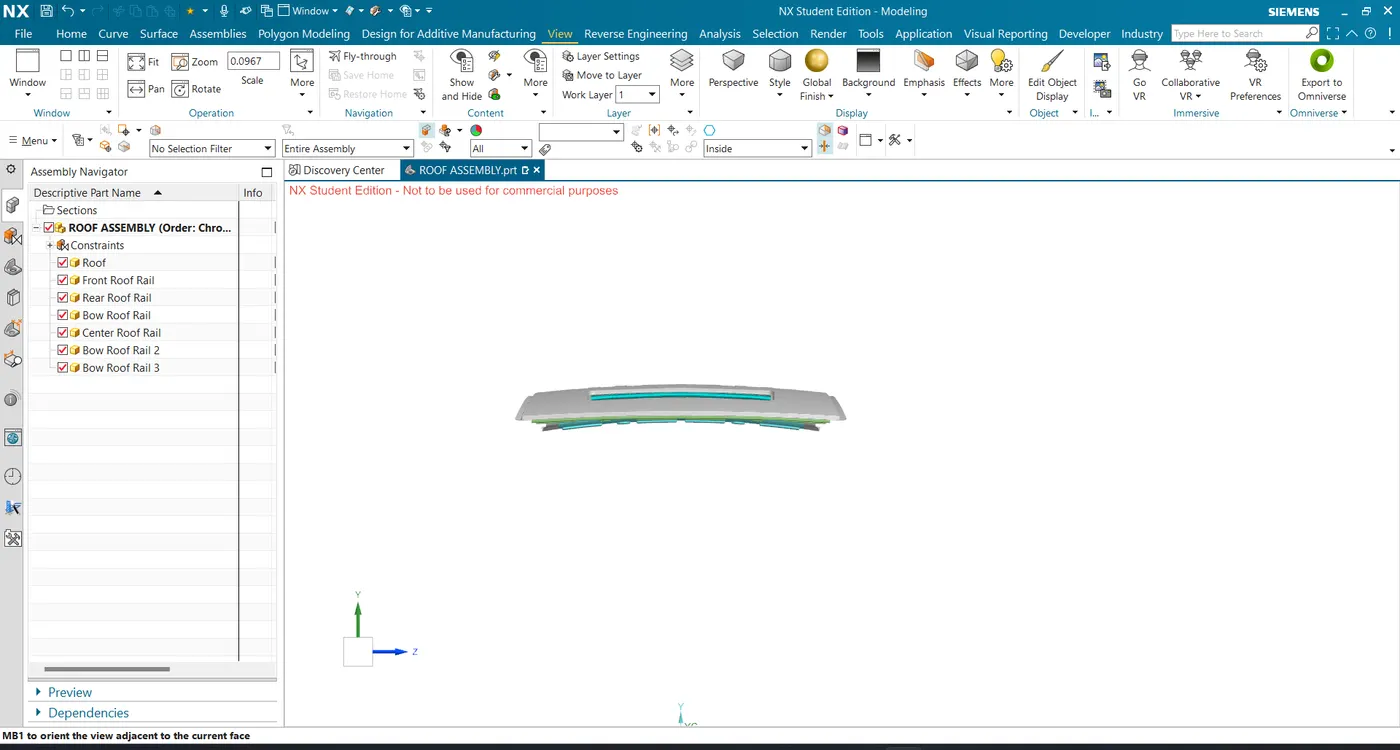
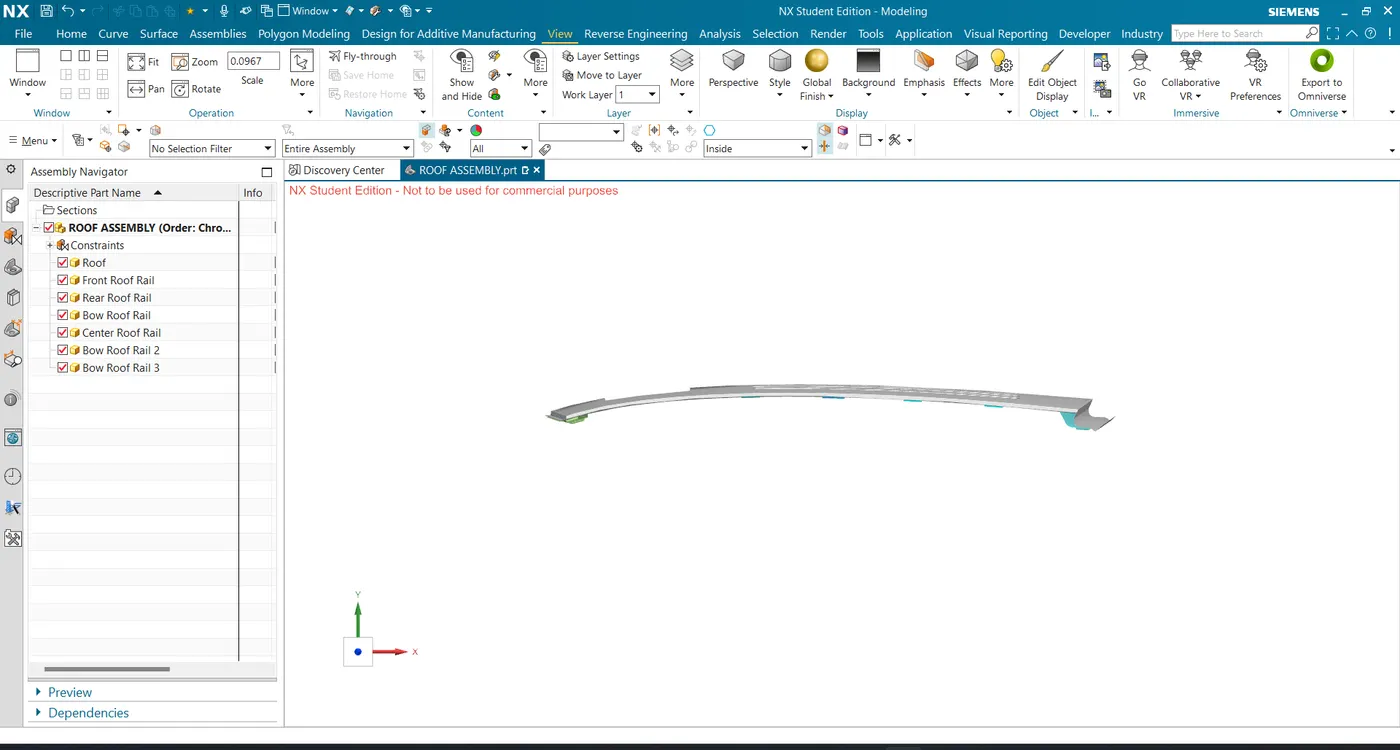
Side View:
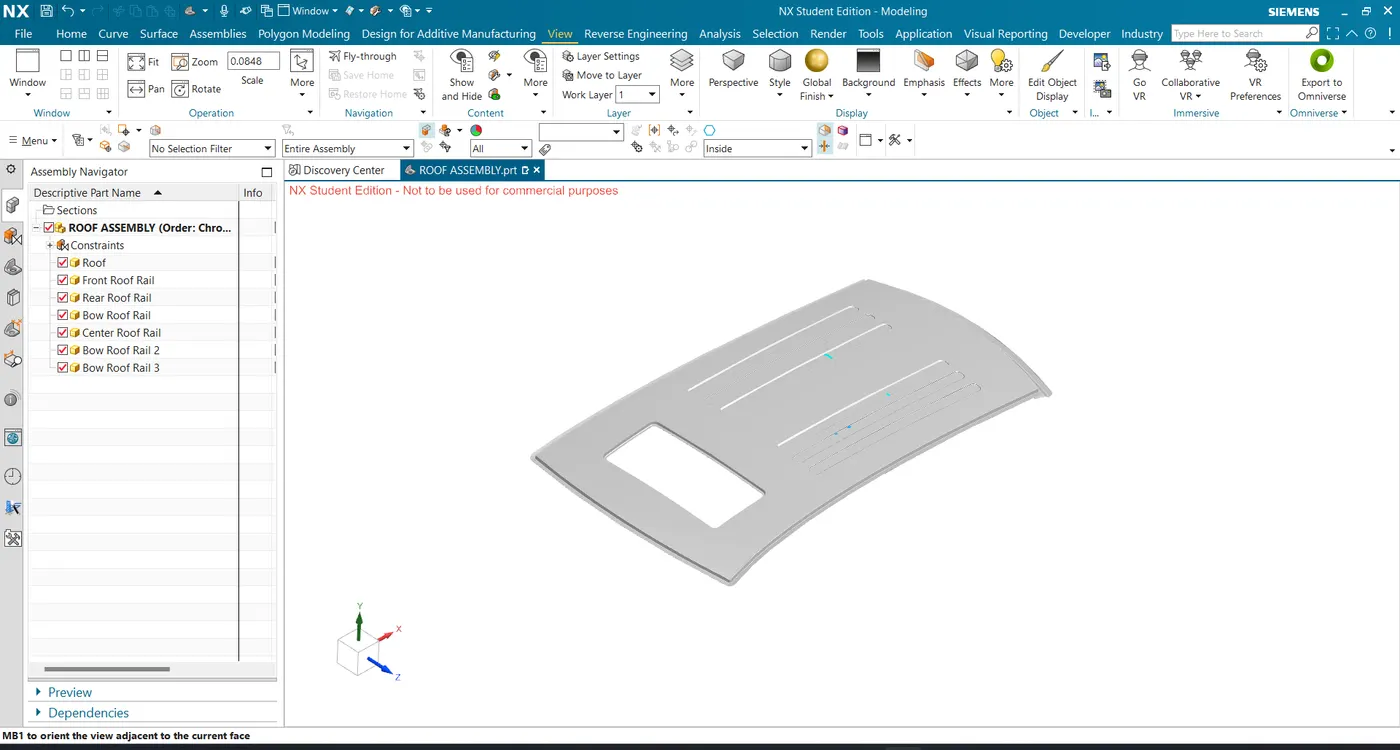
Isometric View:
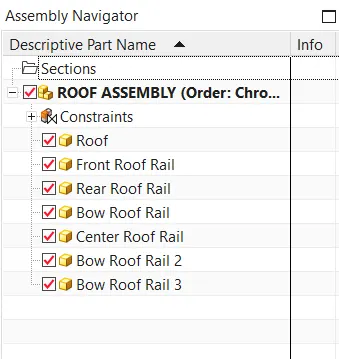
Assembly Navigator:
Results:
- Sheetmetal design is created from the roof styling.
- Flanges are developed for outer roof and reinforcements are created as separate parts.
- Curvature Study on the roof and bow roof positions are determined.
- Heat Distortion Criteria,Snow Load Criteria and Section Modulus are calculated.
- Draft Analysis is performed on the roof,bowroofs,center roof,front roof and rear roof.
- As the calculations is failed,we have created embosses on the outer roof.