Roof challenge
Roof Challenge
Objective: To develop the essential flanges and reinforcements with appropriate dimensions and check the draft by using draft analysis. Calculating the Heat distortion, Snow load, and section inertia on the roof
Introduction
An automobile roof is the portion of an automobile that sits above the passenger compartment, protecting the vehicle occupants from sun, wind, rain, and other external elements
The roof is a styling surface part that is fixed with BIW body through the rails and panels inside the upper roof to provide its strength and stiffness
Types of car roofs:
1. Convertible roofs
2. Hardtops
3. Sunroof
4. T-tops
5. Targa tops
6. Vinyl roofs
Design of Roof Includes
- Ditch Area
- Front roof rail
- Rear roof rail
- Bow roofs 1 & 2
- Centre Roof rail
The following factors should be considered for the roof design.
- Visibility Criteria
- Head clearance for comfort
- Safety Parameters
- Draft analysis
- Heat distortion and snow load
To design a roof with reinforcements we have a master sketch and some reference images
Rear Roof Rail.
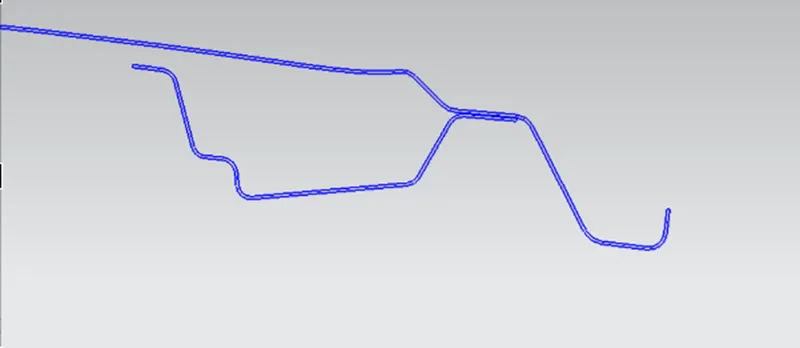
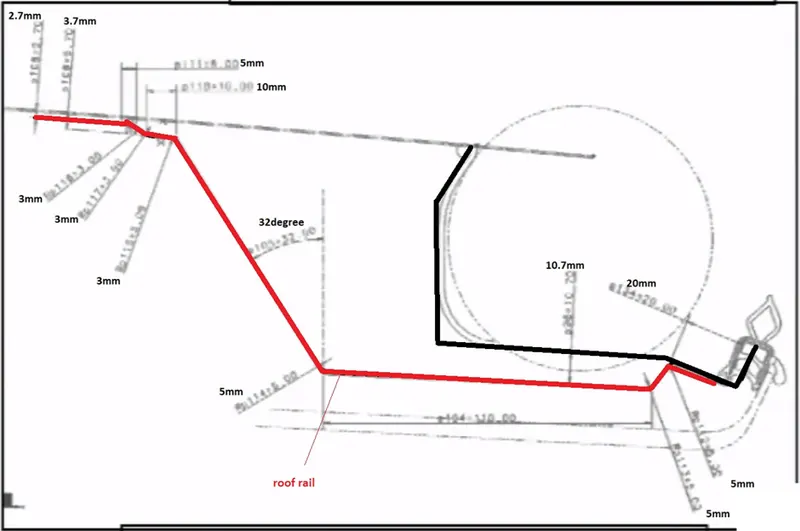
Front Roof Rail
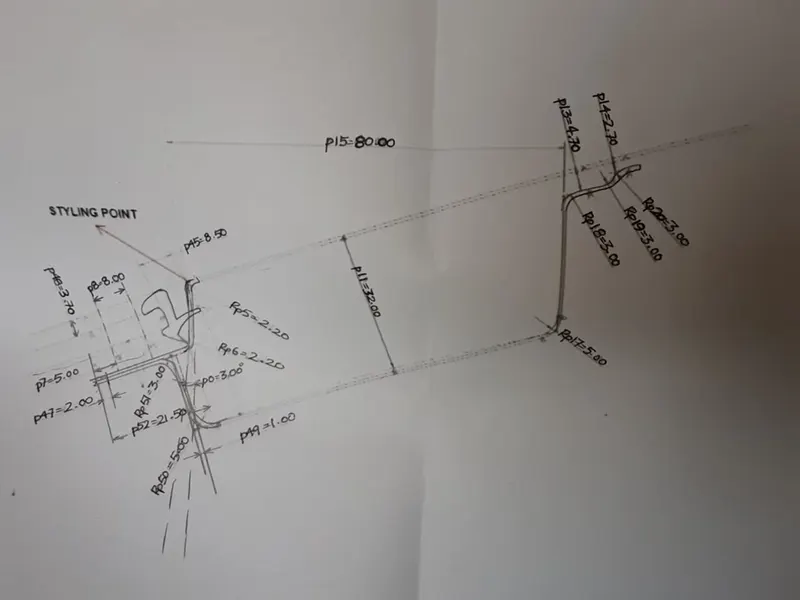
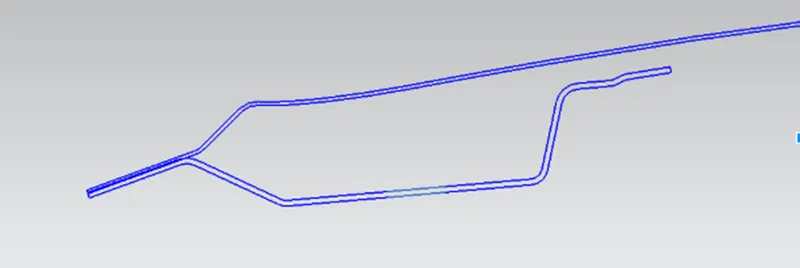
Bow Roofs 1& 2
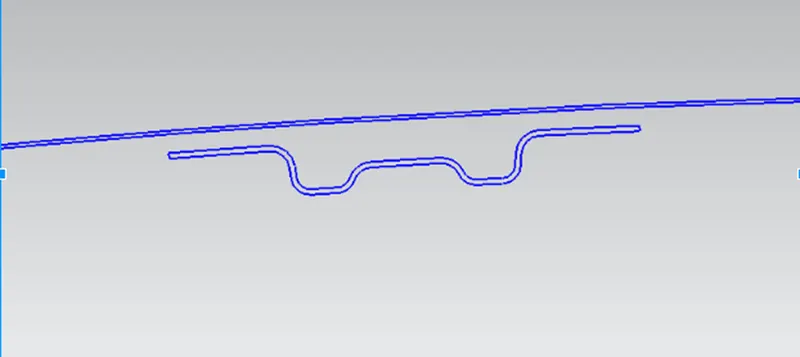
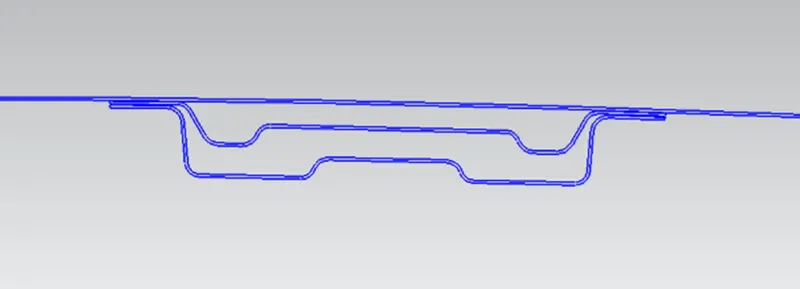
Centre Bow Roof with reinforcement
Procedure
1. Front Roof Rail:
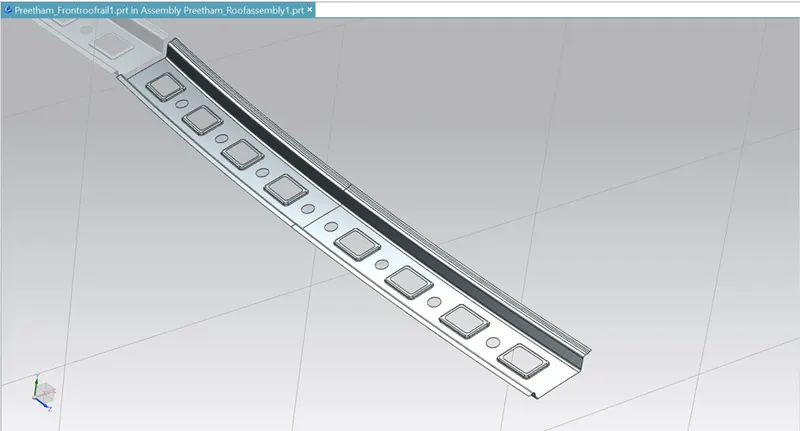
We constructed a front roof with suitable measurements using the master sketch, created embosses to strengthen the part, and provided mounting brackets.
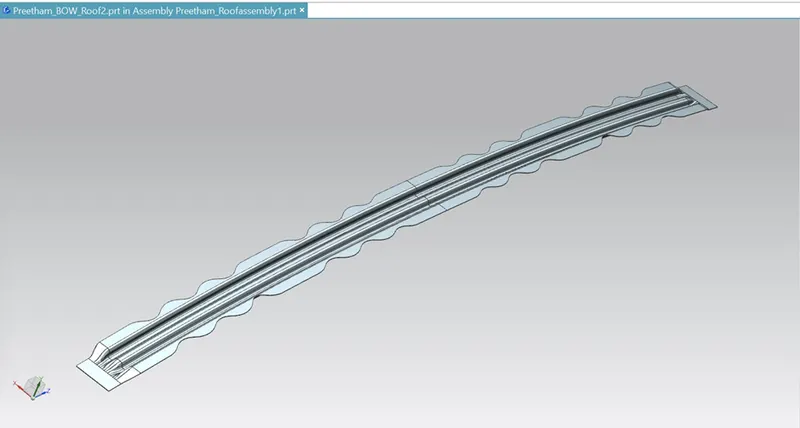
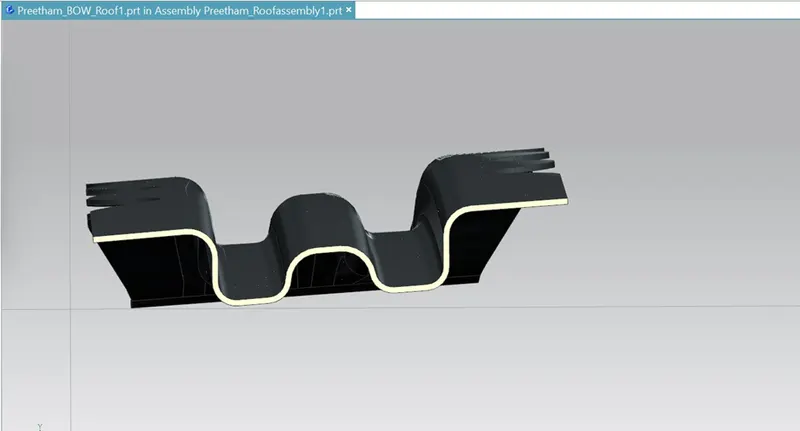
2. Bow Roof 1&2
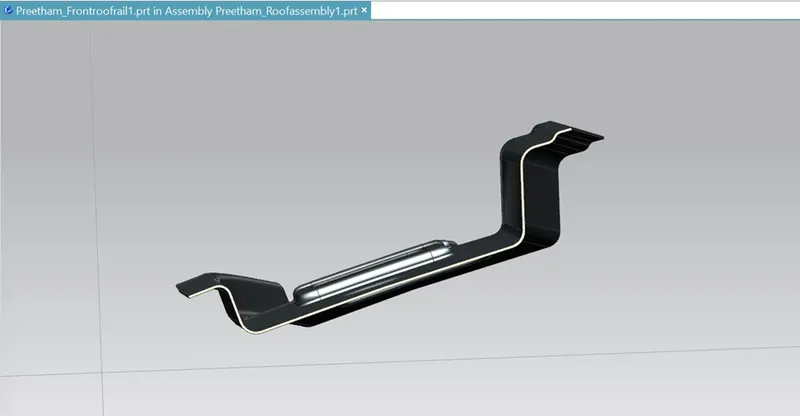
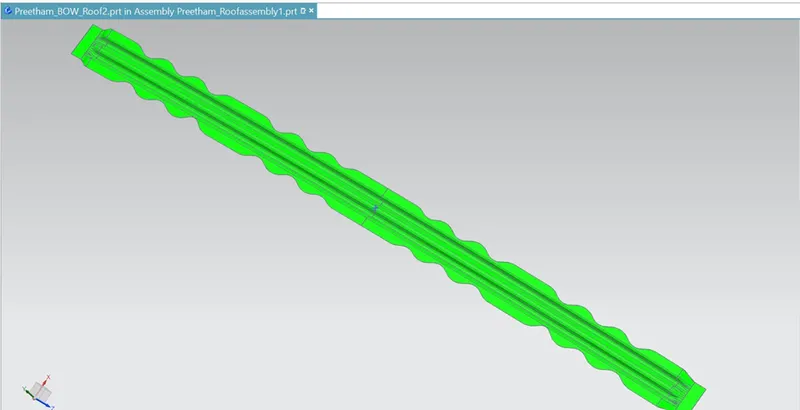
We created the bow roof by offsetting the outer surface and combining those surfaces with the studio surface command by providing a certain draught angle. Mastics are added to the sides of the portion to make it stiffer.
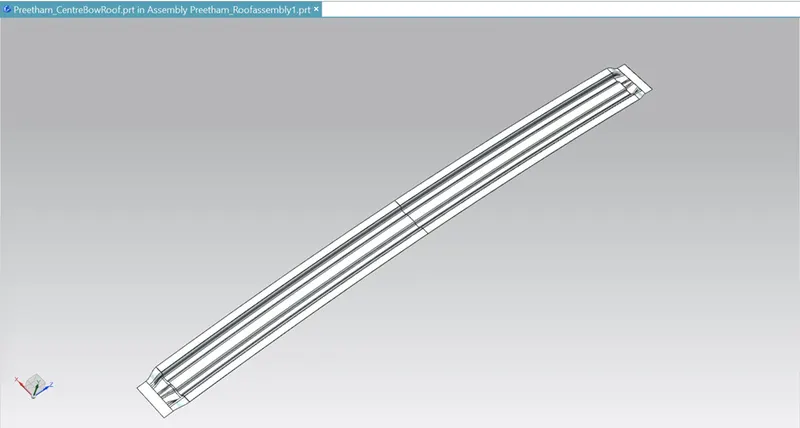
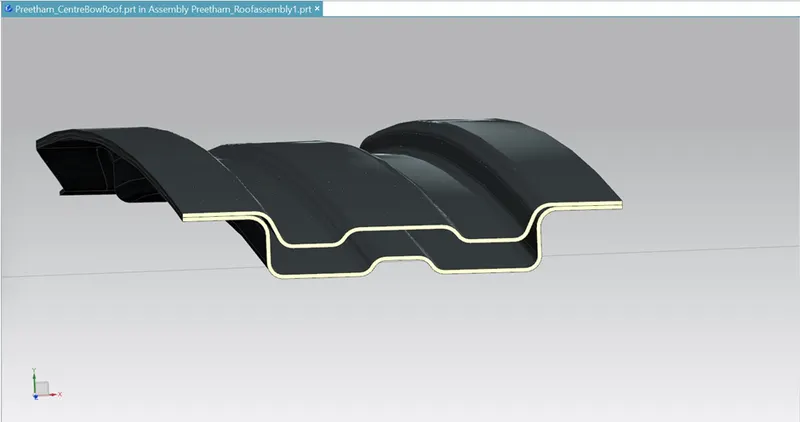
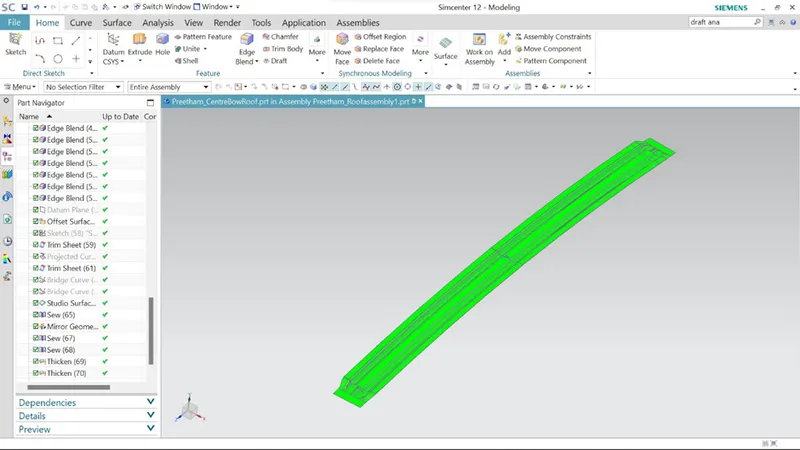
3. Centre Bow Roof with reinforcements
Follow the same technique as the bow roof creation but with a larger size for the center reinforcing.
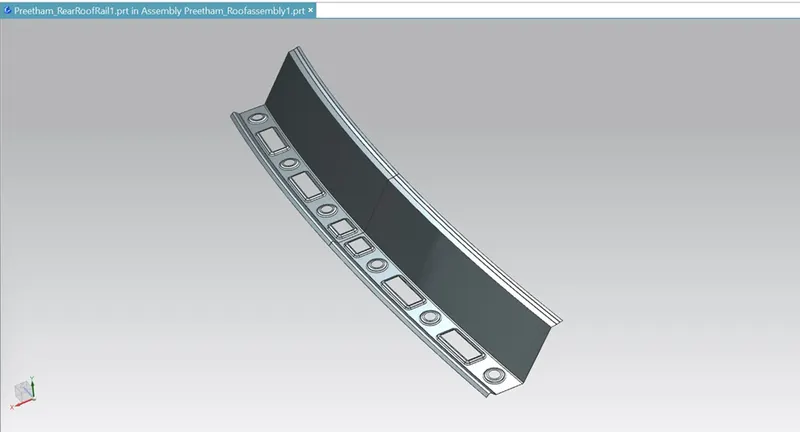
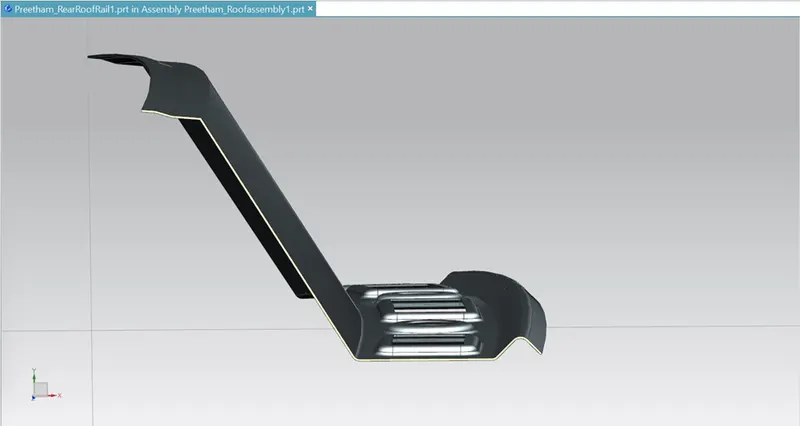
4. Rear Roof Rail
We designed a rear roof with suitable measurements and created embosses to strengthen the component using the master sketch.
5. Roof
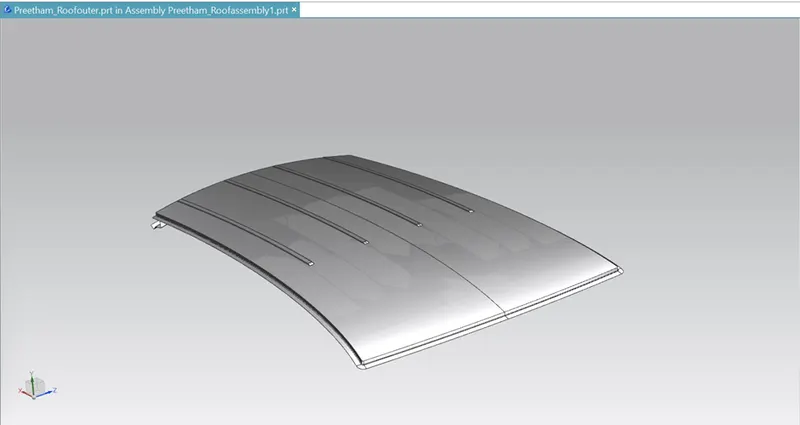
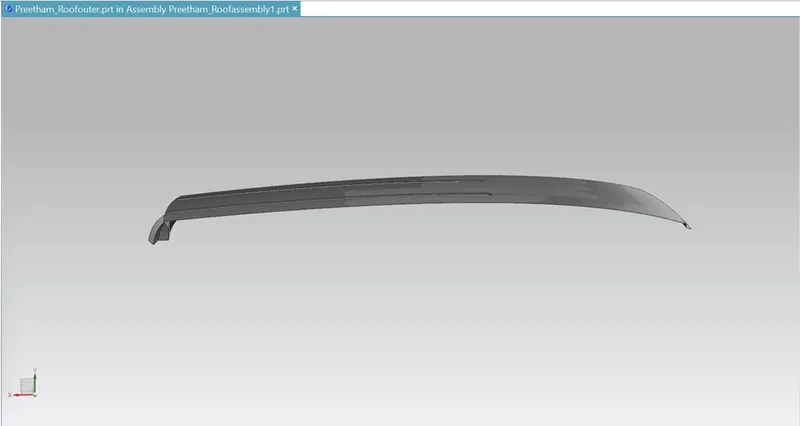
Assembly images:
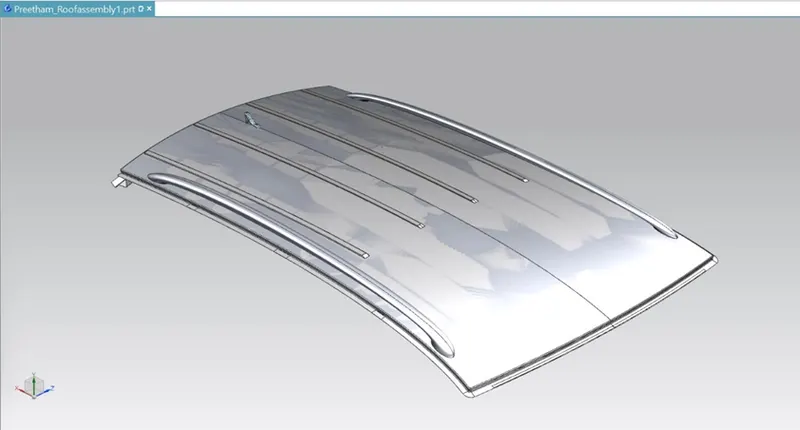
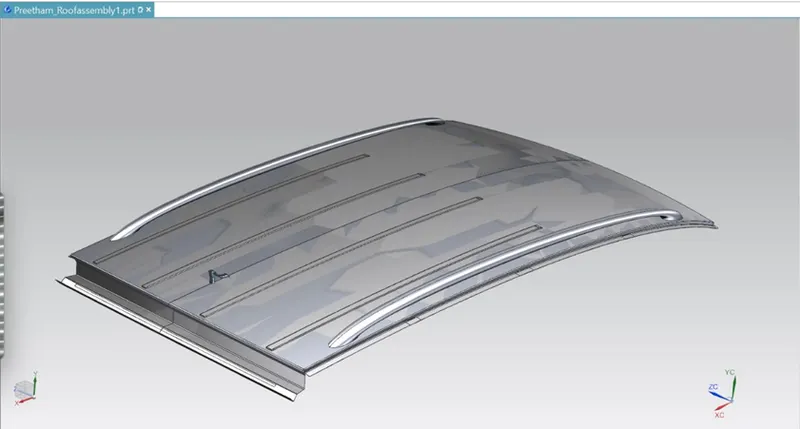
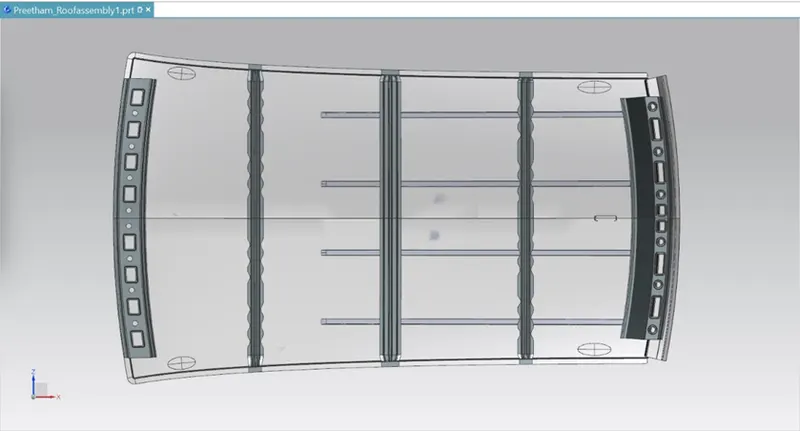
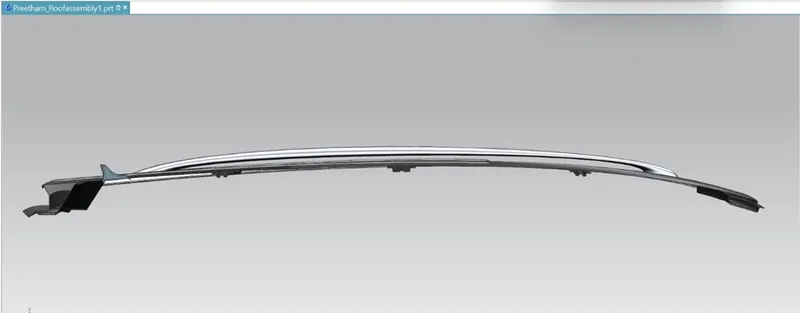
After the Completing of the design part, we will be calculating the strength of the roof using two methods
- Heat Distortion Calculation Method
- Snow Load Calculation Method
Heat Distortion Calculation
W = [1.73 x 10^ (-3) x L] + [1.85 x 10^(-8) x (R^2)/t] + [ 1.10x10^(-3) x l] - 2.68
Judgment Condition
OK< 2.7
Where
L = Roof Length in X-Direction[mm](Roof dimension in 0-Y)
R = Roof curvature
R = 2(Rx*Ry)/(Rx+Ry)
Rx = X curvature
Ry = Y curvature
t = Roof plate thickness [mm]
l = Bow Roof Span [mm]
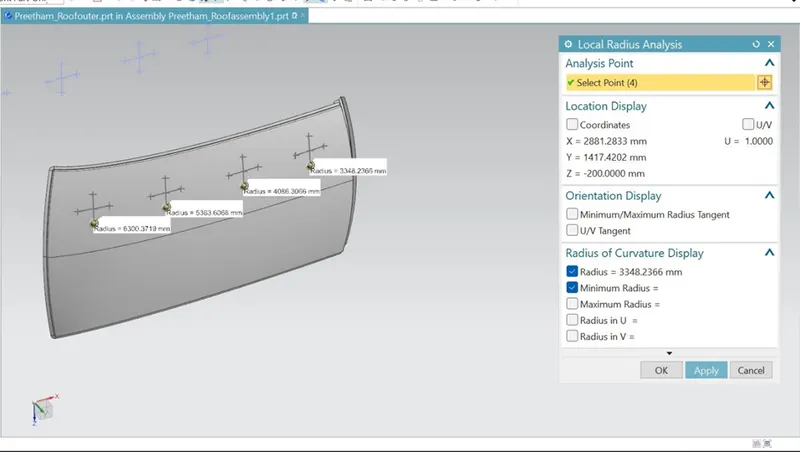
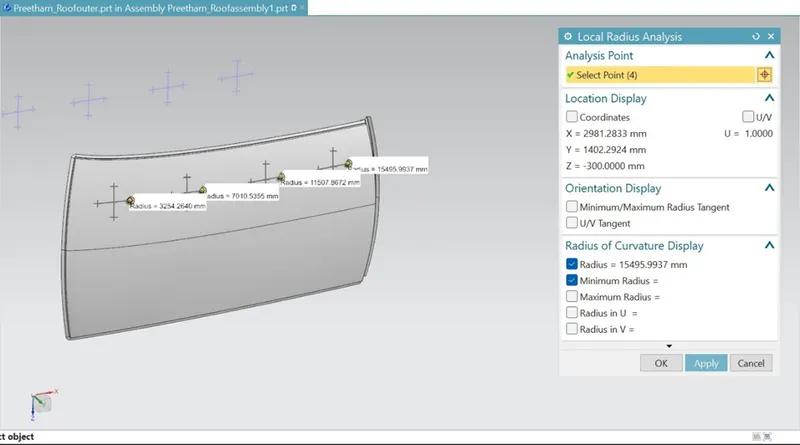
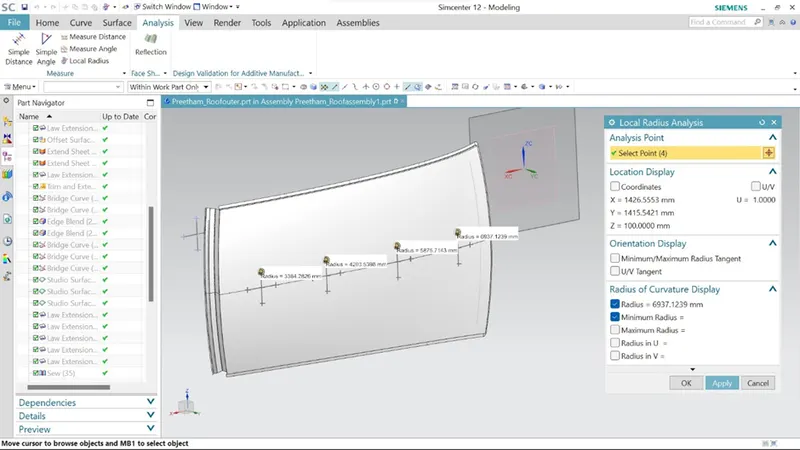
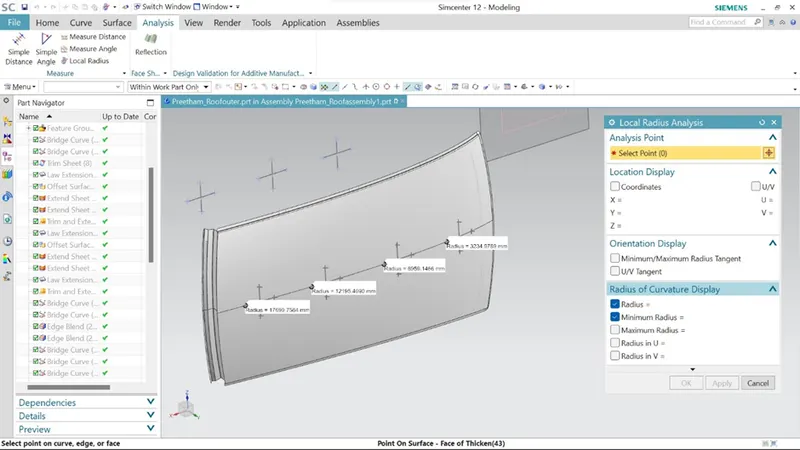
To find the value of Rx and Ry values.
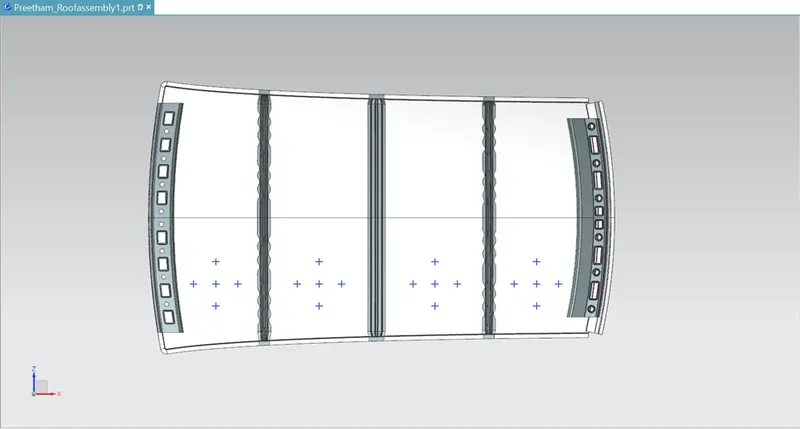
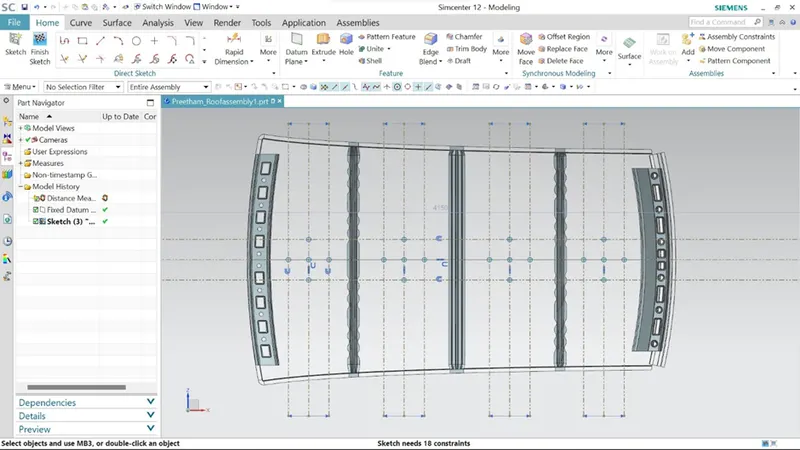
- Draw a horizontal line in the center of the top roof sketch.
- Then, below 300mm, offset this line and label it the -3Y line.
- Convert all these lines into reference lines using the -3Y line offset 100mm above and below.
- Draw vertical lines across the middle of each reinforcement, offset by 100mm on both sides.
- Where the lines meet, an intersection point is generated.
- These points should be projected onto the outer roof panel.
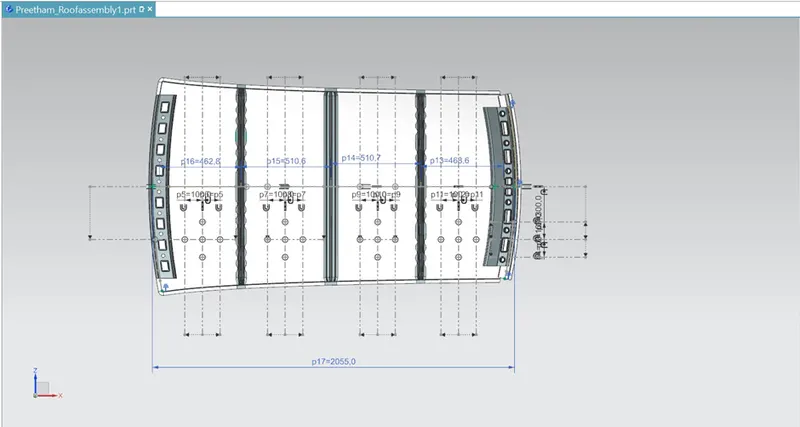
After Projection of points
Rx Value
Ry Value
|
S.no |
Distance |
Rx |
Ry |
R |
t |
l |
L |
R^2/t |
W |
Result |
|
1 |
FRONT RAIL TO BOW 1 |
6300.3719 |
3254.264 |
4291.754008 |
0.75 |
462.8 |
2033 |
24558869.96 |
1.800509094 |
ok |
|
2 |
BOW1 TO CENTER BOW |
5363.6068 |
7010.5355 |
6077.472679 |
0.75 |
510.6 |
2033 |
49247565.56 |
2.309829963 |
ok |
|
3 |
CENTER BOW TO BOW 2 |
4086.3066 |
11507.862 |
6031.05605 |
0.75 |
510.7 |
2033 |
48498182.78 |
2.296076381 |
ok |
|
4 |
BOW 2 TO REAR RAIL |
3348.2366 |
15495.9937 |
5506.646059 |
0.75 |
468.6 |
2033 |
40430867.76 |
2.100521054 |
ok |
According to the judgment criteria ok <2.7>3.1, All values are satisfied
Snow Load calculations
Qr = [Iy x t2] / [α x s x [(Rx + Ry)/2]2 x 10-8]
Where
α = My x Lx2 x 10-12, My = Y(Ly-Y)
Judgment condition
Qr ≥ 3.1
250 ≤ s ≤ 380
t= Roof plate thickness [mm]
Ly = Distance between the front and rear roof Rails on the Vehicle along with 0Y[mm]
Length of Roof panel with the center point between Roof rail Front /Rear as the front and rear reference point.
Lx = Distance between the Left and Right end of the roof on the Roof BOW [mm]
The width of the roof panel is exposed on the surface.
Y = Distance front Front Roof Rail to Roof BOW [mm]
s = Distance for which Roof BOW bears divided load [mm]
s = L1/2 + L2/2
Iy = Geometrical moment of inertia of Roof BOW (Y cross-section)[mm4]
Rx = Lateral direction curvature radius of roof panel Y cross-section on Roof BOW [mm]
Roof panel curvature Radius of the Length Lx in Front view
Ry = Longitudinal Direction curvature radius of the Roof panel X cross-section on Roof BOW [mm]
Roof panel X curvature radius of length s in Side view
To find the value of Rx and Ry values.
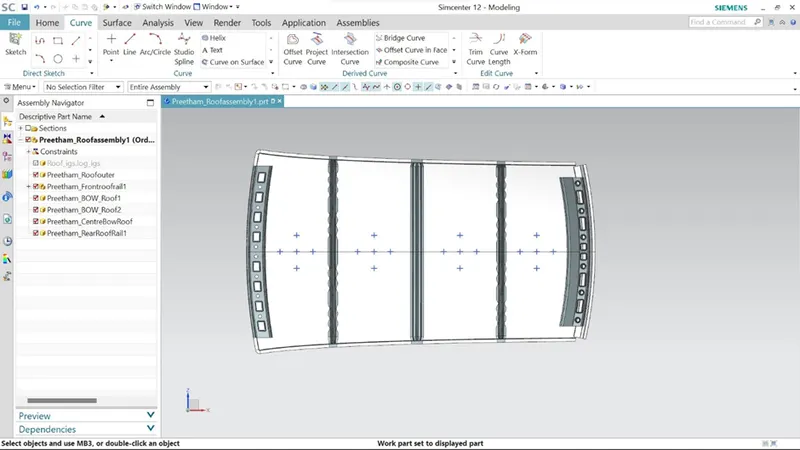
- Draw a horizontal line in the center of the top roof sketch.
- On both sides, offset this line by 100mm. All of these lines should be converted to reference lines.
- Draw vertical lines across the middle of each reinforcement, offset by 100mm on both sides.
- Where the lines meet, an intersection point is generated.
- These points should be projected onto the outer roof panel.
After Projection
Rx value
Ry Value
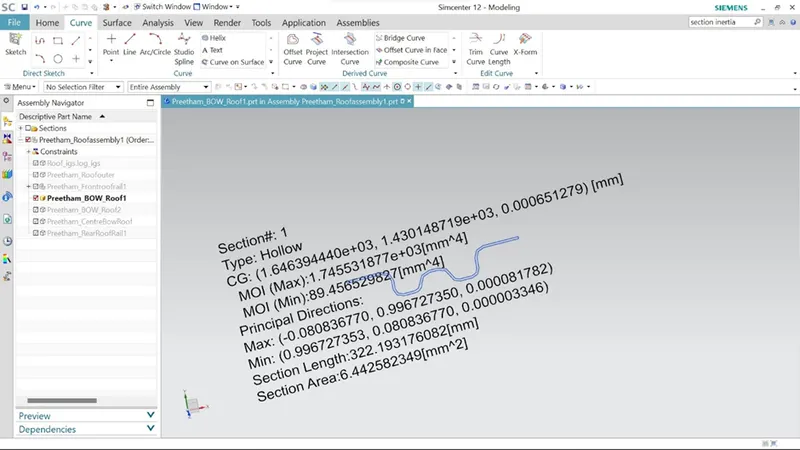
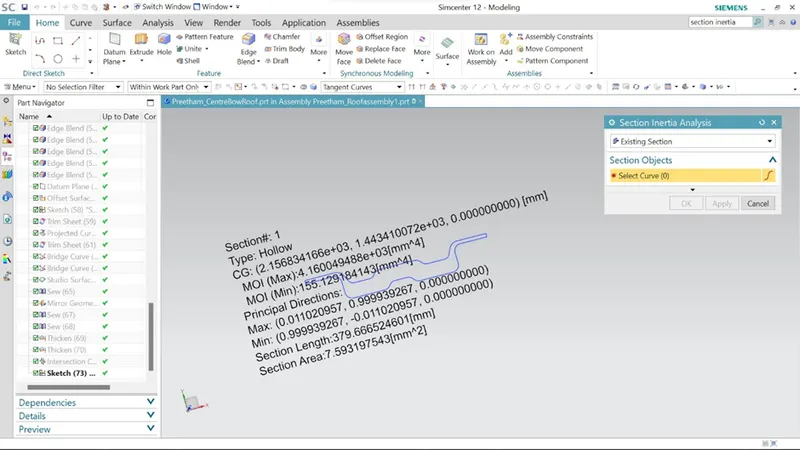
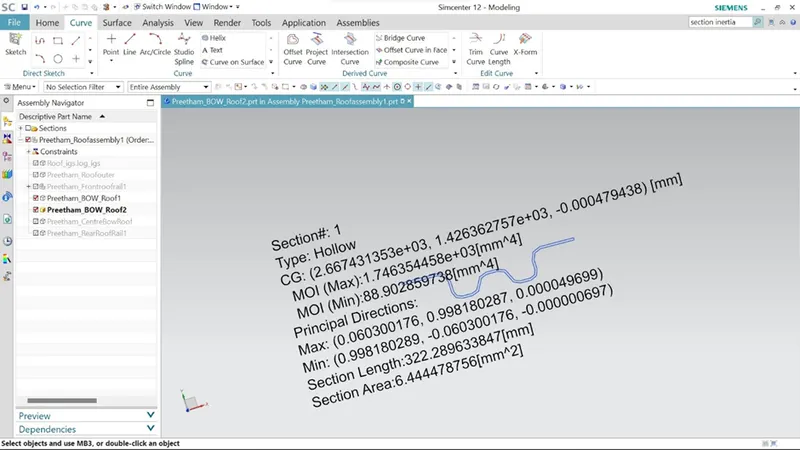
To find out the geometrical moment of inertia, we need to create an intersection curve and use the section inertia command
BOW Roof 1
Centre BOW Roof with reinforcements
BOW Roof 2
| S.no | Distance | Rx | Ry | Lx | Ly | L1 | L2 | t | Y | S | My | alfa | ly | Qr | Result |
| 1 | FRONT RAIL TO BOW 1 | 6937.123 | 3234.9789 | 1045.99 | 2033 | 464 | 511 | 0.75 | 464 | 487.27 | 728016 | 7.96519E+23 | 89.45 | 5.01159E-41 | ok |
| 2 | BOW1 TO CENTER BOW | 5875.714 | 6959.1466 | 1060.277 | 2033 | 510.5 | 511 | 0.75 | 510.5 | 510.585 | 777236.3 | 8.73759E+23 | 155 | 4.74539E-41 | ok |
| 3 | CENTER BOW TO BOW 2 | 4203.539 | 12195.409 | 1089.35 | 2033 | 510.7 | 469 | 0.75 | 510.7 | 489.605 | 777438.6 | 9.22574E+23 | 88.9 | 1.64667E-41 | not good |
As per the Calculation report, the Qr value supports for 2 Criteria (According to the judgment criteria Qr>3.1) but fails on the third criteria
In order to meet the 3rd criteria, embossing has been given on the roof section in order to give better stiffness and strength to the roof
Draft Analysis:
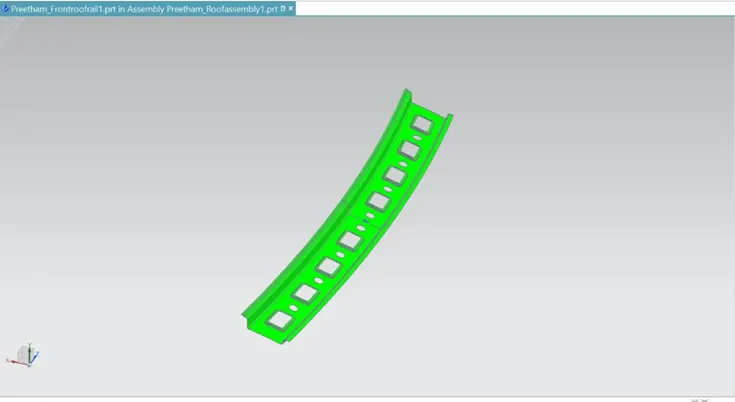
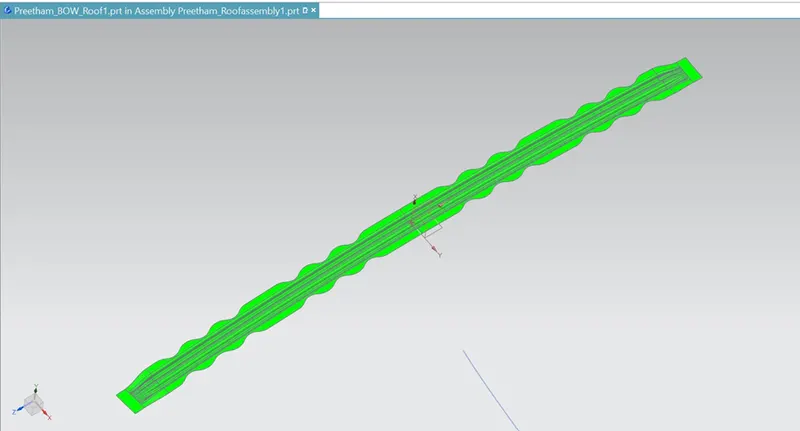
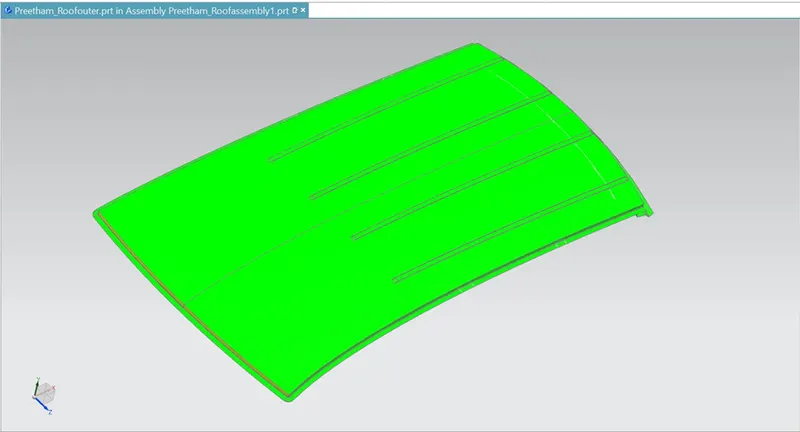
Draft analysis was performed with 7 degrees value.
Front Roof Rail:
BOW roof 1
Centre Bow roof
BOW roof 2
Rear Roof Rail
Outer Panel
Conclusion
The roof was built with all of the required specifications, including rails, heat distortion, snow load, and draught studies for safety issues.