Roof challenge
AIM: To a given roof styling, create essential flanges and reinforcements.
Objective: To develop the essential flanges and reinfocements with appropriate dimensions and checking draft by using draft analysis. Calculating the Heat distortion, Snow load and section inertia on roof.
Software Used: NX CAD
Introduction:
An automobile roof or car top is the portion of an automobile that sits above the passenger compartment, protecting the vehicle occupants from sun, wind, rain, and other external elements.
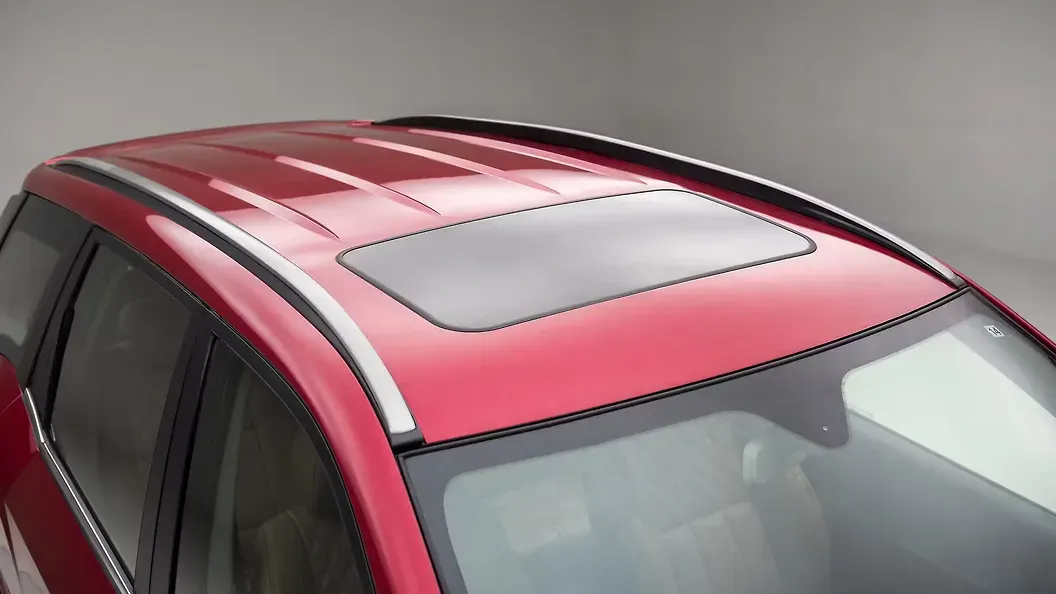
The roof is a styling surface part which is fixed with the BIW body through the rails and panels inside the upper roof to provide it strength and stiffness.
Types of car roofs:
- Convertible roofs
- Hardtops.
- Sunroofs.
- T-tops.
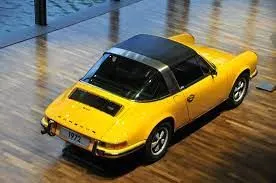
- Targa tops.
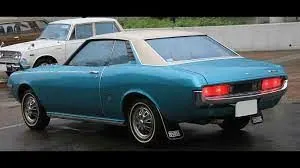
- Vinyl roofs.
Here are the images of different car roofs.
1. Convertible Roofs:
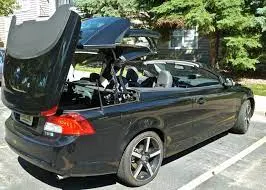
2. Hardtops:

3. SunRoofs:

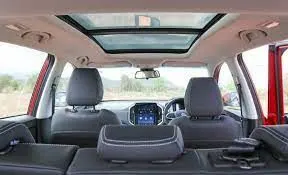
4. T-tops:
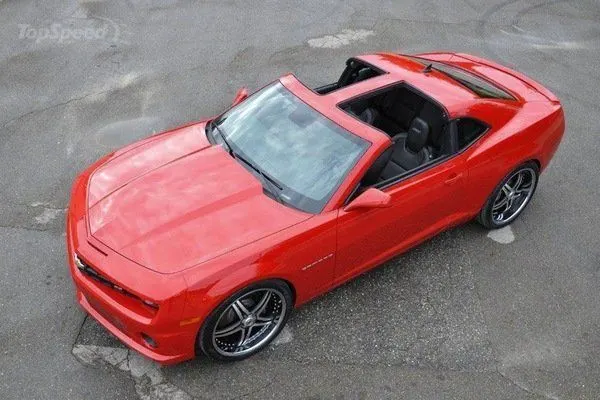
5. Targa Tops:
6. Vinyl Roofs:
The following factors should be considered for the roof design:
- Visibility criteria
- Head clearance for comfort
- Safety Parameters
- Draft analysis
- Heat distortion and Snow Load
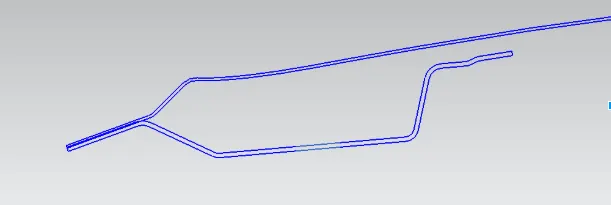
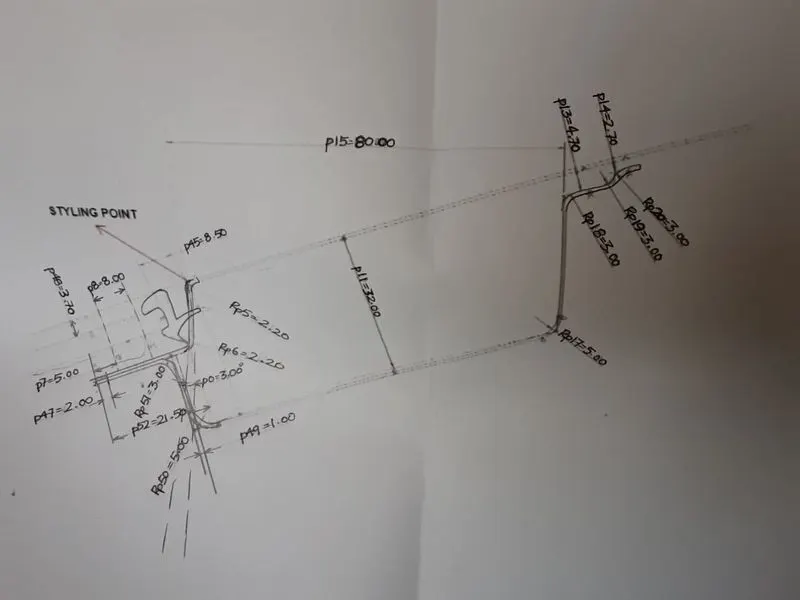
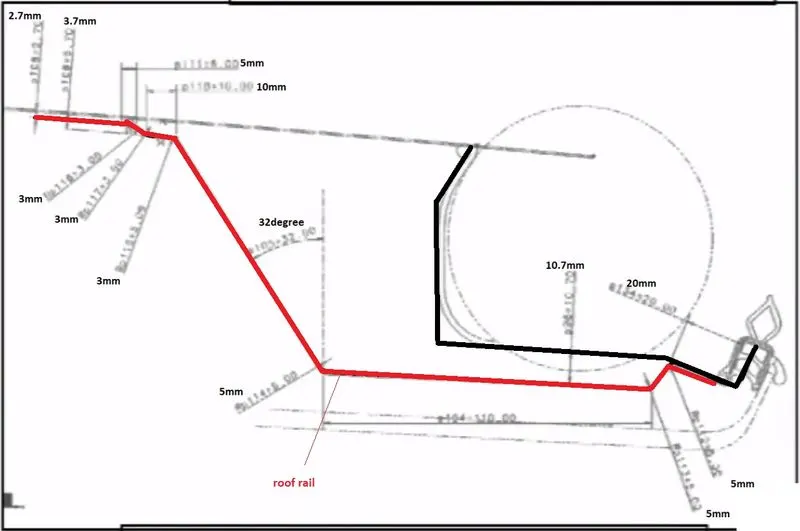
To design a roof with reinforcemnts we have a master sketch and some reference images
Front Roof Rail
Bow Roof:
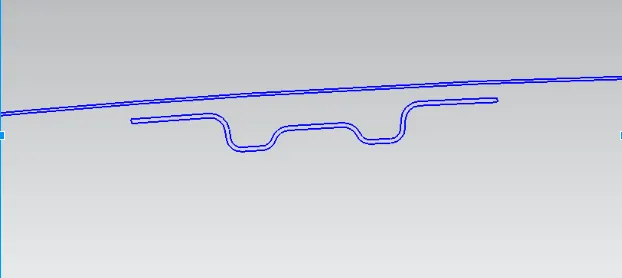
Reinforcement:
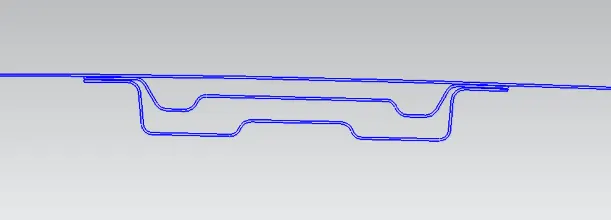
Back Roof Rail
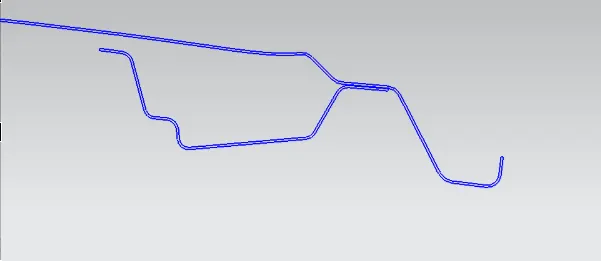
The master sketch for front and back roof rail
Front Roof
Back roof:
Procedure:
1. Front Roof Rail:
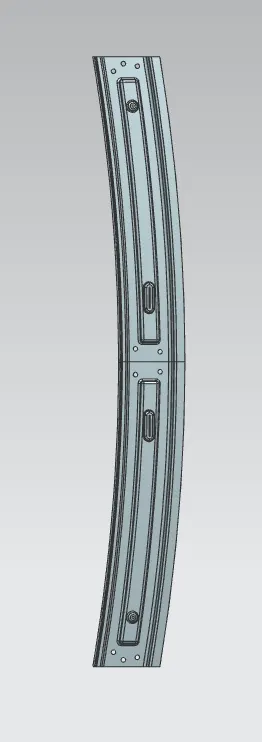
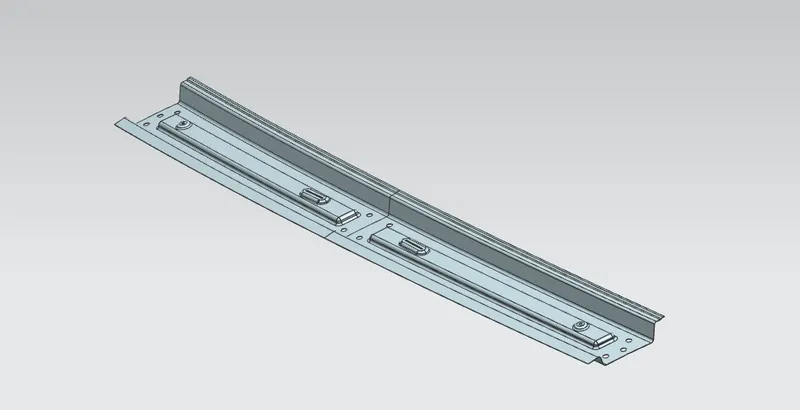
With the help of mater sketch we designed a front roof with proper dimensions and creataed a embosses to strengthen the part and brackets are given for mounting.
Here are the images of Front roof Rail
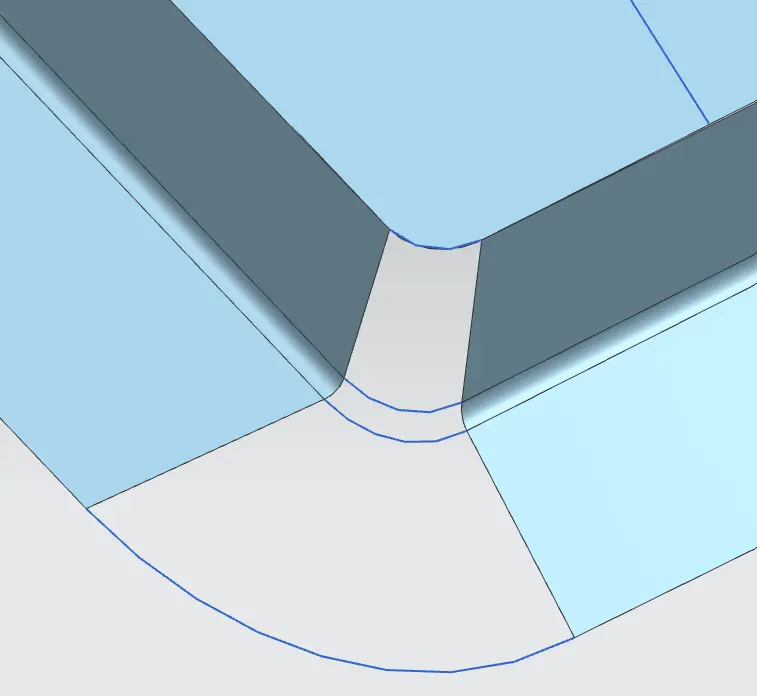
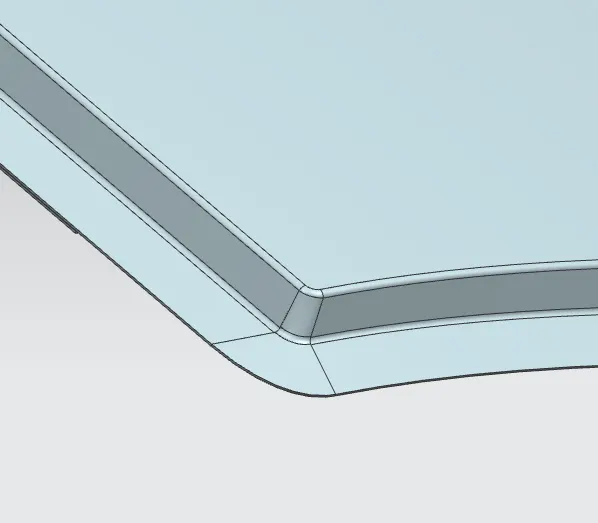
The Flanges are created at the front outer panel to avoid sharp edges by using bridge curve and Through curves.
Bow Roofs:
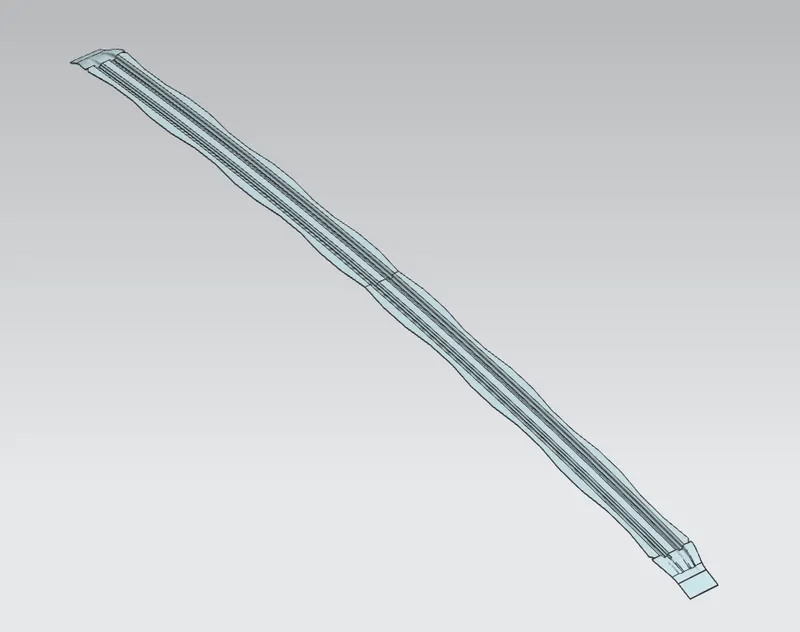
Bow roof 1:
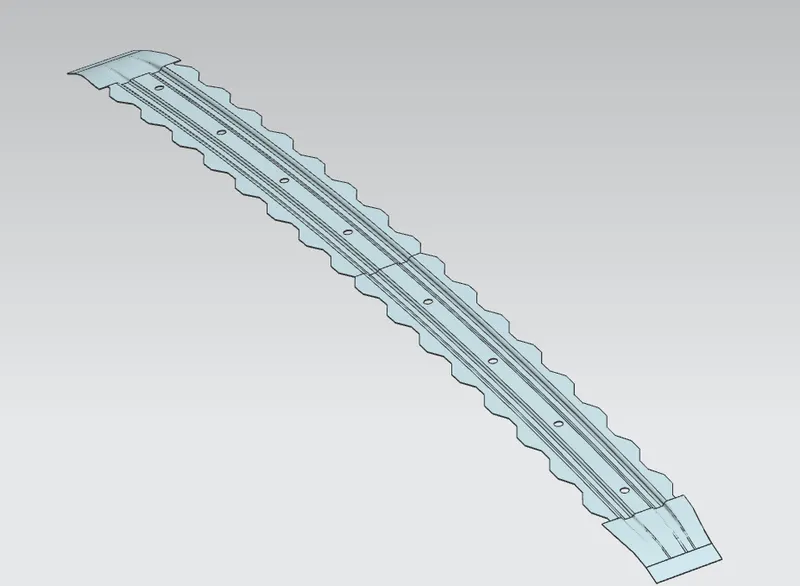
Bow Roof 2:
Bow Roof 3:
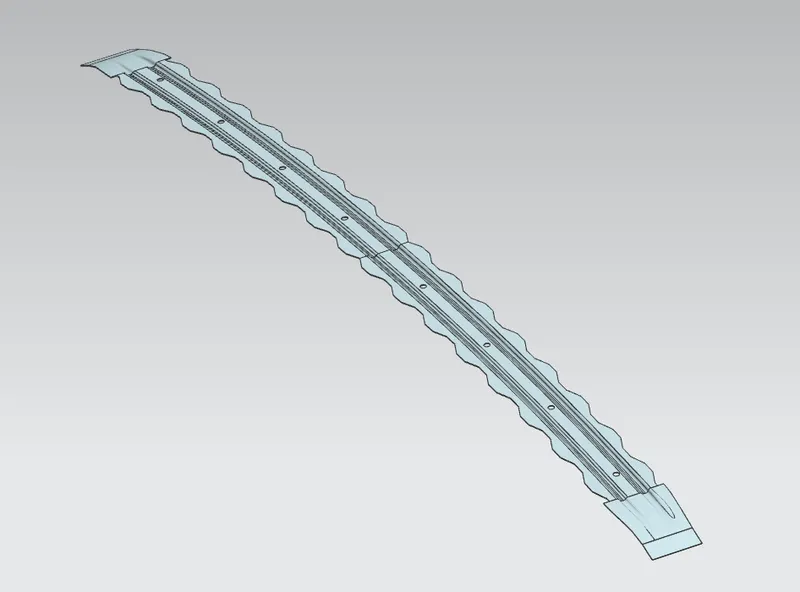
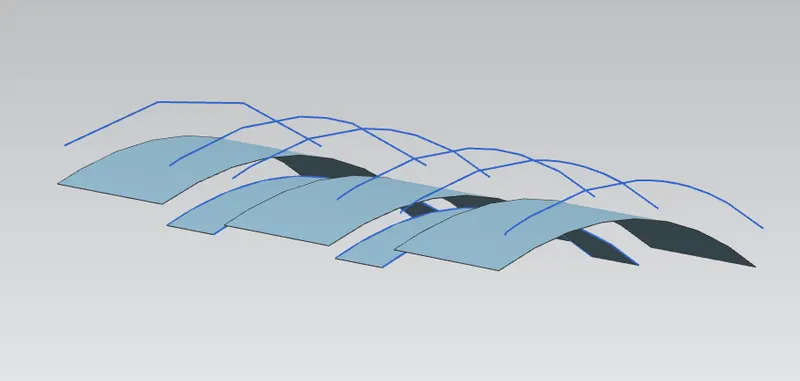
Here we designed the bow roof by offseting the outer surface and combined those surfaces with studio surface command by giving certain draft angle. Holes are created for mounting for cabin light positioning. Mastics are created at the sides to increase the stifness of the part.
Centre Reinforcement:
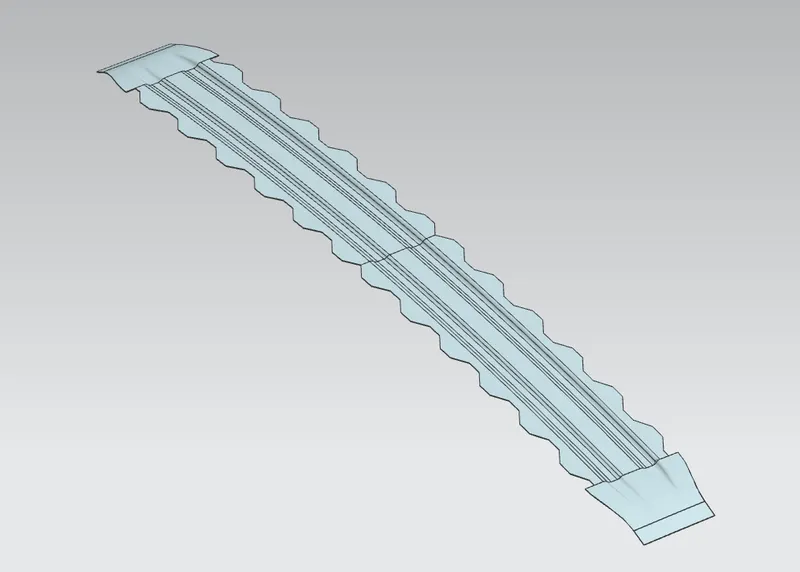
For the center reinforcement follow the same procedure from the bow roof creation with bigger dimensions.
Back Roof Rail:
With the help of mater sketch we designed a front roof with proper dimensions and creataed a embosses to strengthen the part and brackets are given for mounting.
Here is the image of Back Roof Rail
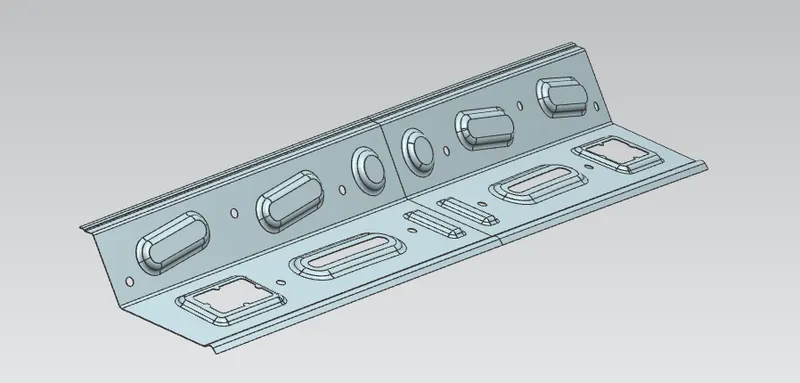
Rear Flange is created in which backdoor hinges will position and back door will sit over it.
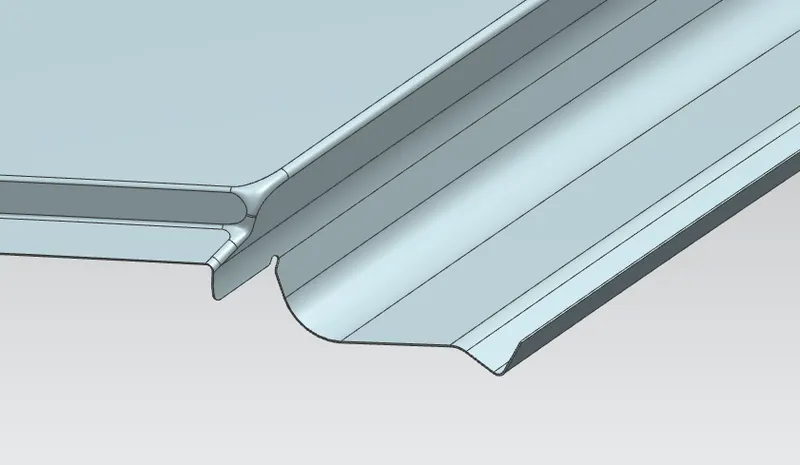
After doing all the reinforcements and mastics create a thickness to the part.
Assembled Images:
Front View
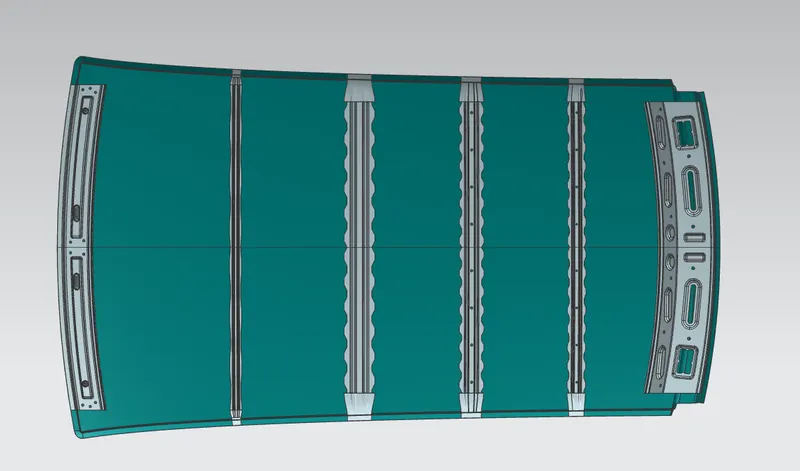
Top View
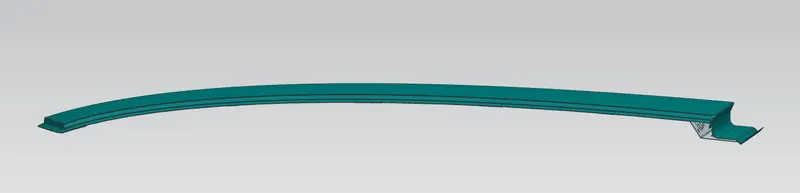
Side View
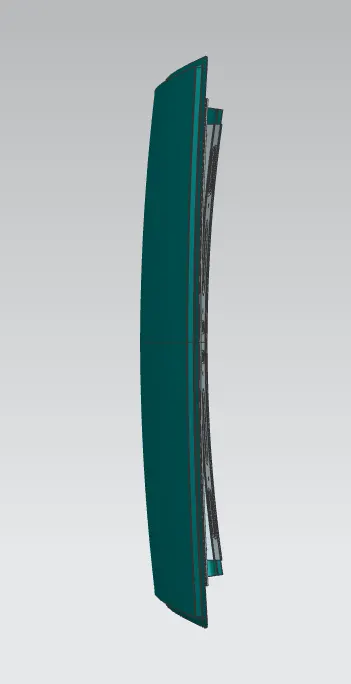
Isometric View
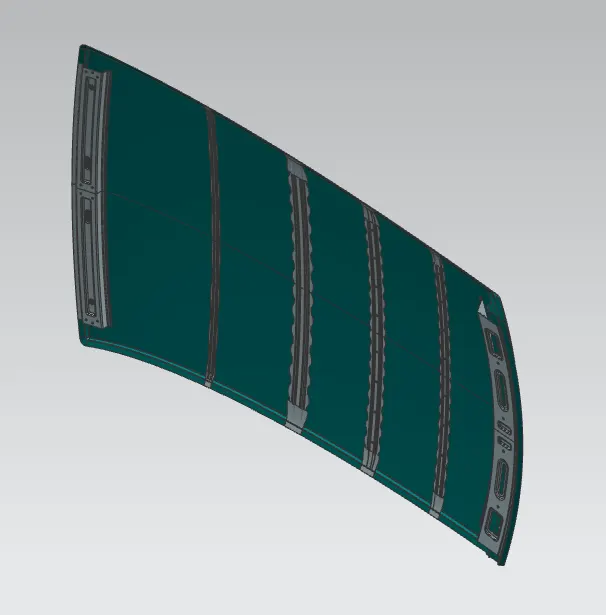
After Completing the design part, we have done calculations to calculate the strength of the roof.
Heat Distortion Calculations:
We have a data to calculate
W = [1.73 x 10^(-3) x L] + [1.85 x 10^(-8) x (R^2)/t] + [ 1.10x10^(-3) x l] - 2.68
Judgement Condition : OK< 2.7> 3.1
Where
L = Roof Length in X-Direction[mm](Roof dimension in 0-Y)
R = Roof curvature
R = 2(Rx*Ry)/(Rx+Ry)
Rx = X curvature
Ry = Y curvature
t = Roof plate thickness [mm]
l = Bow Roof Span [mm]
Here we have to find out the RX and Ry values. To find that
- Create a sketh on top roof and drawn a horizontal line at the centre.
- Then offset this line below 300mm and called it as -3Y line.
- From the _3Y line offset 100 mm above and below and convert all these line into refernece lines.
- Draw the verical lines at the middle of the each reinforcemnts and offset it to 100 mm both sides.
- Intersection point is created where the lines are met.
- Project these points to the outer roof panel.
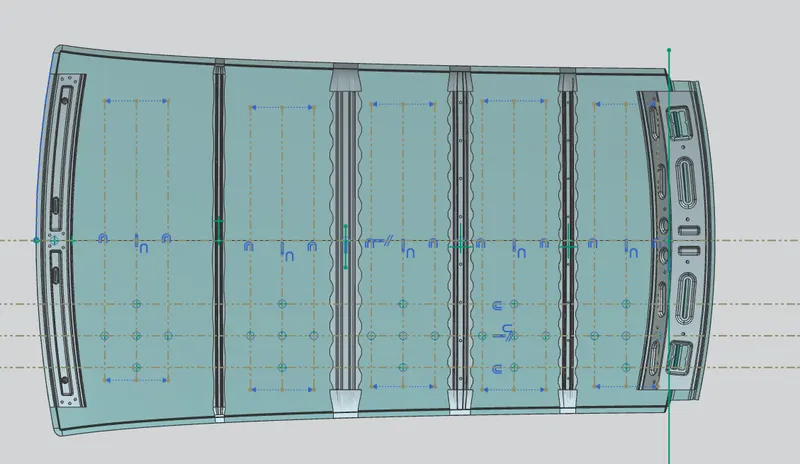
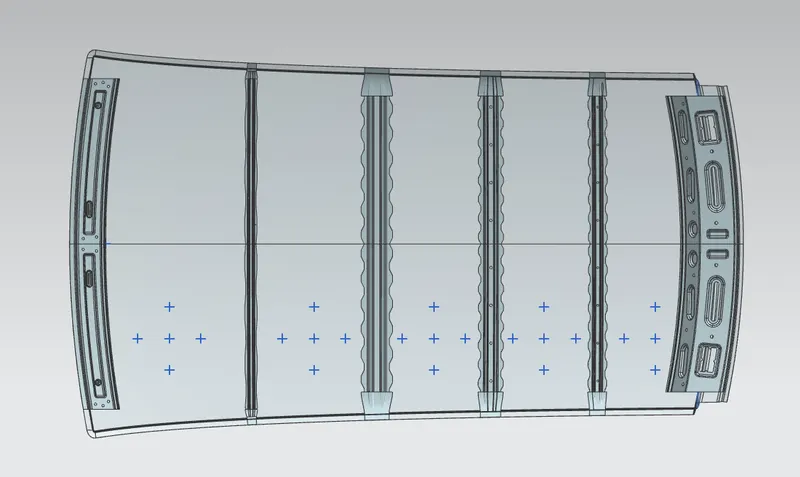
- Now draw the arc by connecting three points and measure the min radius value
RX value Images:
Front roof to Bow roof1 :
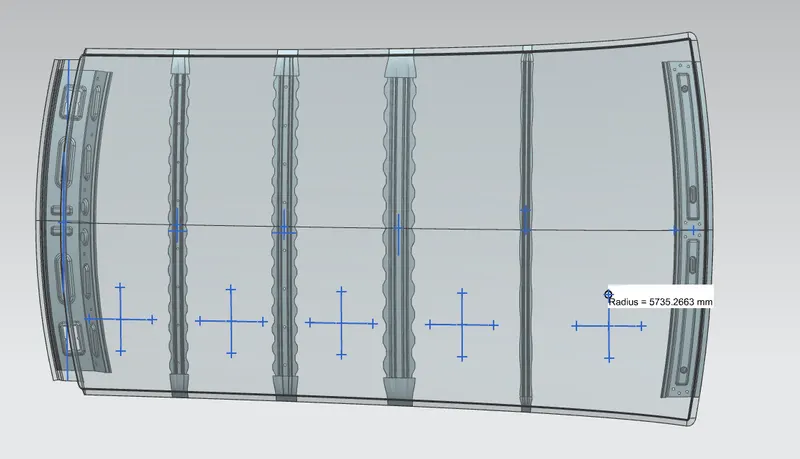
Bow roof 1 to Centre Reinorcement
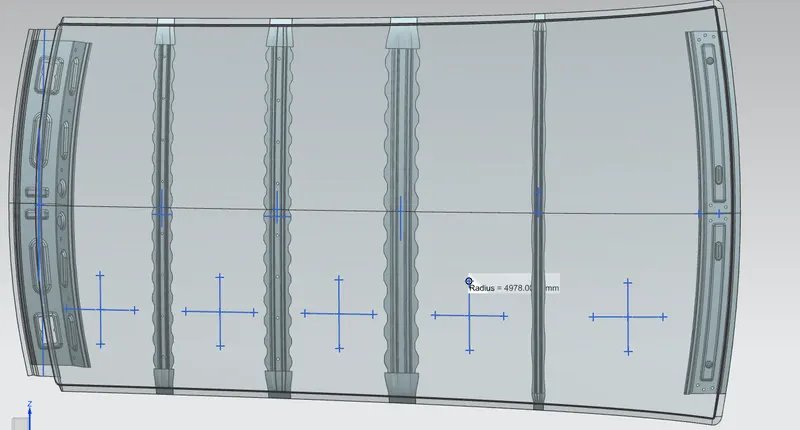
Centre Reinorcement to Bow roof 2
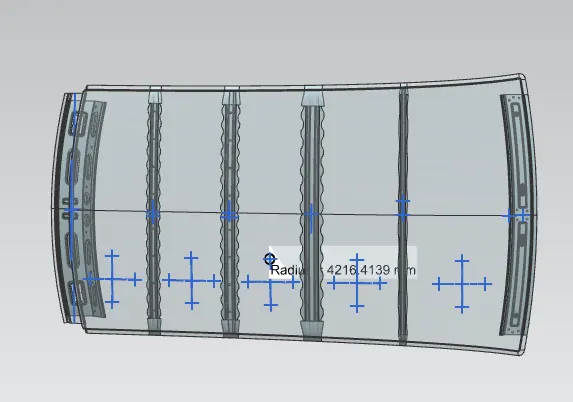
Bow roof 2 to Bow roof 3
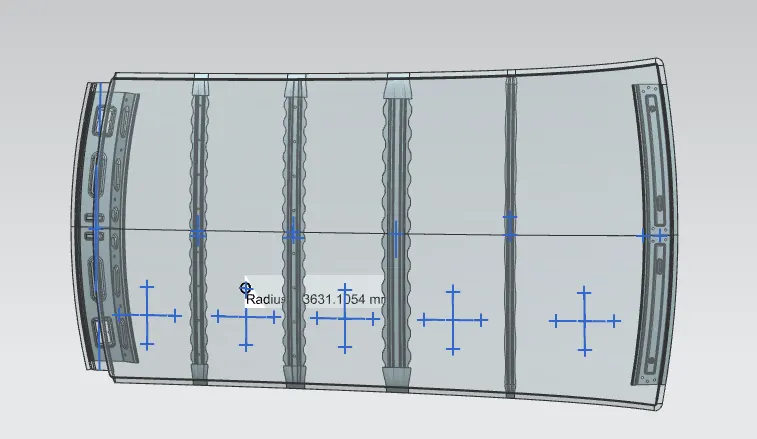
Bow roof 3 to Back roof Rail
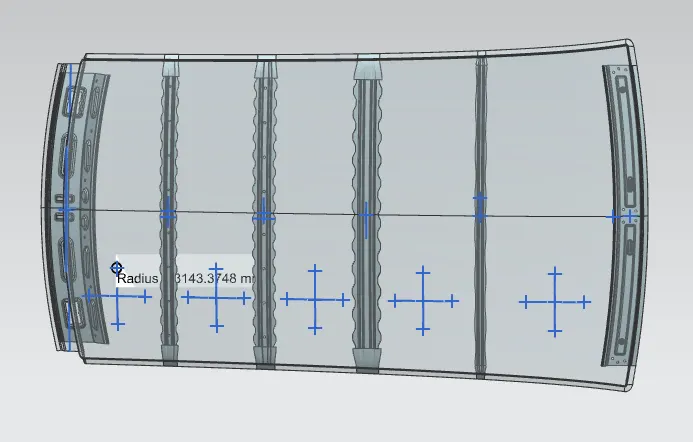
RY value images:
Front roof to Bow roof1 :
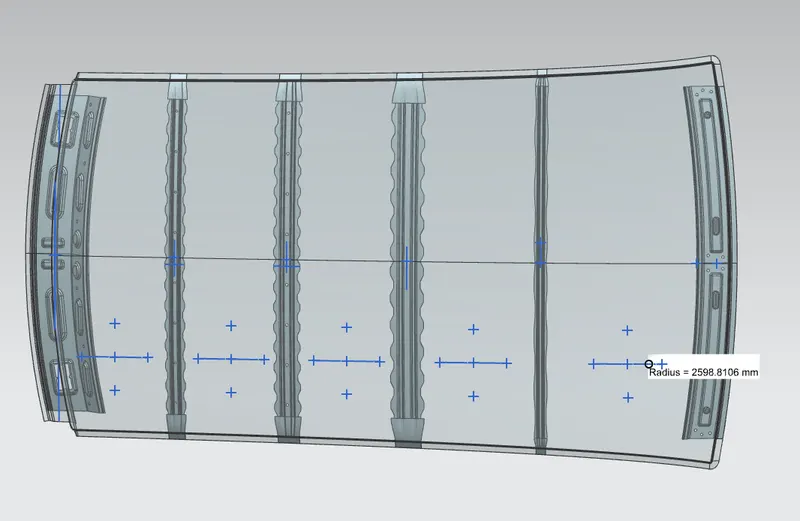
Bow roof 1 to Centre Reinorcement
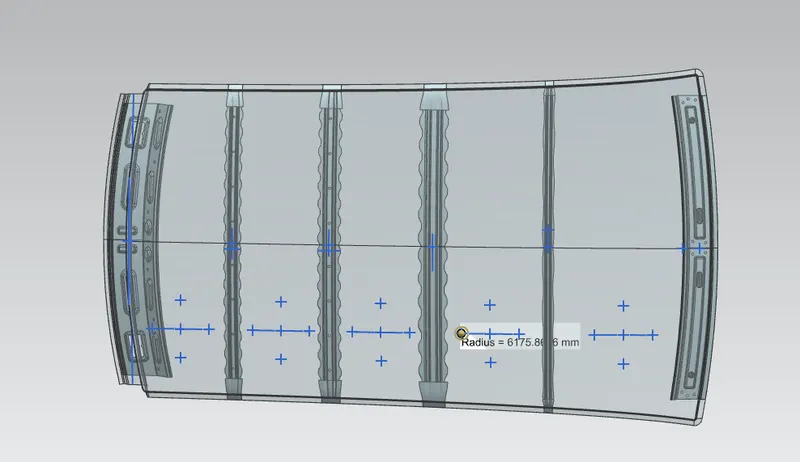
Centre Reinorcement to Bow roof 2
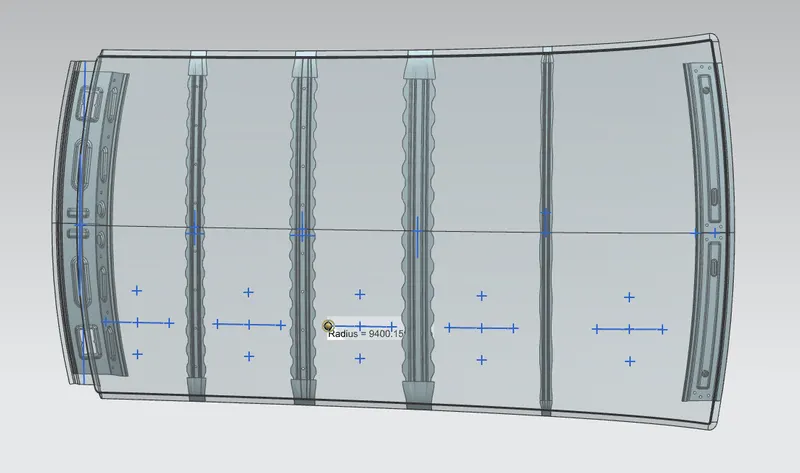
Bow roof 2 to Bow roof 3
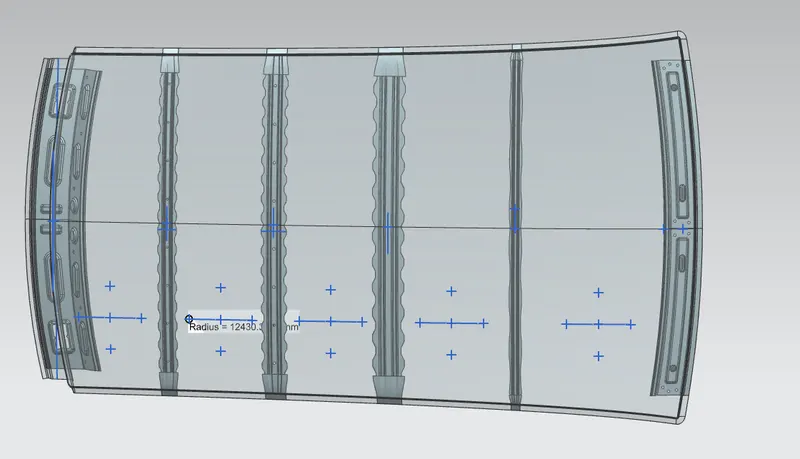
Bow roof 3 to Back roof Rail
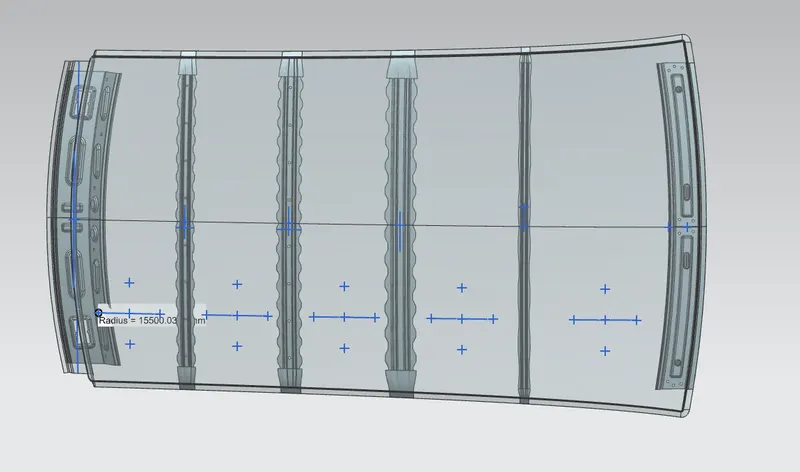
After doing the calculation, Here are the results.
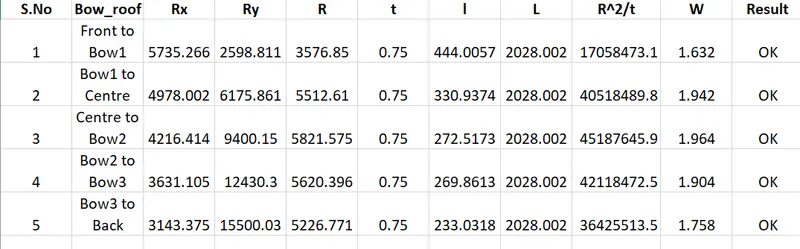
Here
- 'l' value is from one reinforcement centre to other reinforcement centre value.
- 'L' value is total length from one end to another end.
According to the judgement criteria OK< 2.7> 3.1, All values are satisfied.
Snow Load Calculations:
We have a data to calculate
Qr = [Iy x t2] / [α x s x [(Rx + Ry)/2]2 x 10-8]
Note: The Qr value given over here is correct. There was a typo error in the formula given in the video.
Where
α = My x Lx2 x 10-12 , My = Y(Ly-Y)
Judgement condition = Qr ≥ 3.1
250 ≤ s ≤ 380
t = Roof plate thickness [mm]
Ly = Distance between the front and rear roof Rails on the Vehicle along with 0Y[mm]
Length of Roof panel with the center point between Roof rail Front /Rear as the front and rear reference point.
Lx = Distance between the Left and Right end of the roof on the Roof BOW [mm]
Width of the roof panel exposed on the surface.
Y = Distance front Front Roof Rail to Roof BOW[mm]
s = Distance for which Roof BOW bears divided load [mm]
s = L1/2 + L2/2
Iy = Geometrical moment of inertia of Roof BOW (Y cross-section )[mm4]
Rx = Lateral direction curvature radius of roof panel Y cross-section on Roof BOW [mm]
Roof panel curvature Radius of the Length Lx in Front view
Ry = Longitudinal Direction curvature radius of the Roof panel X cross-section on Roof BOW [mm]
Roof panel X curvature radius of length s in Side view
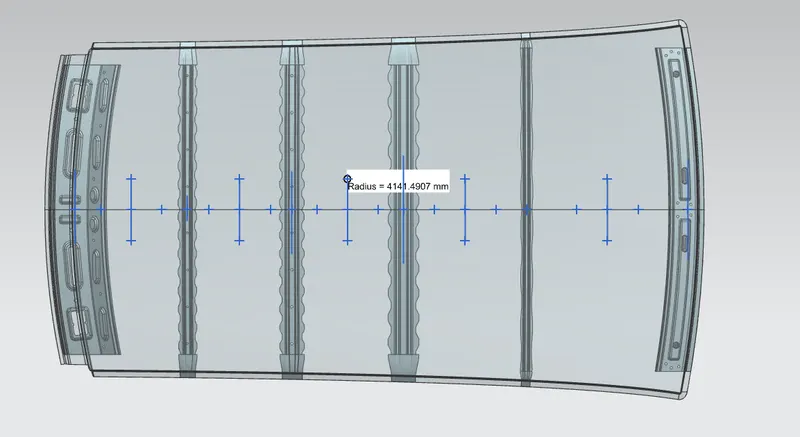
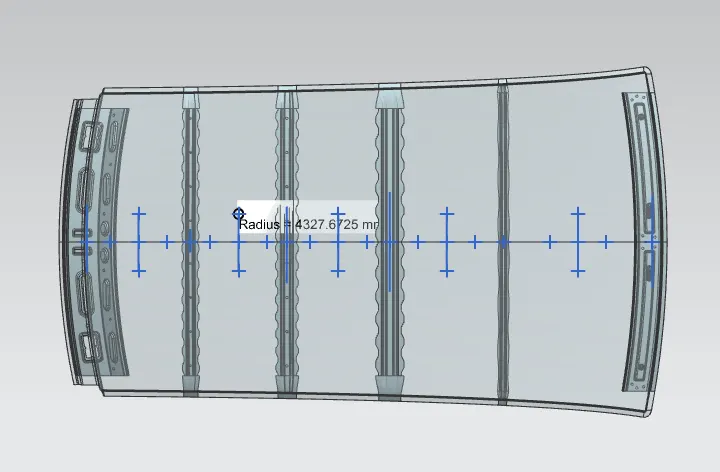
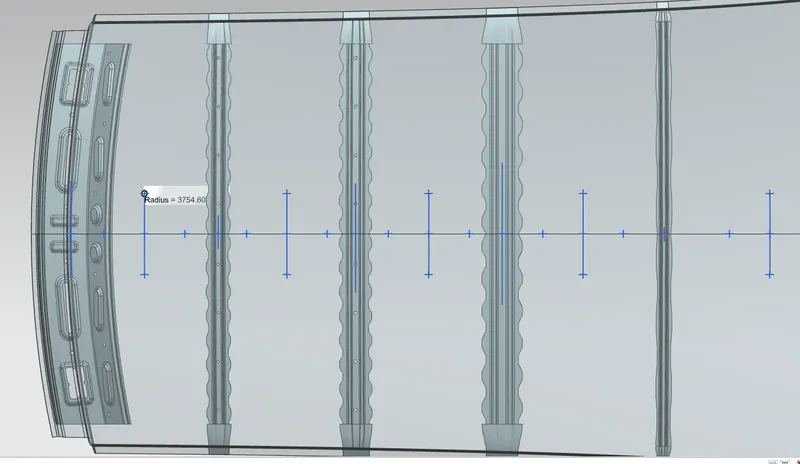
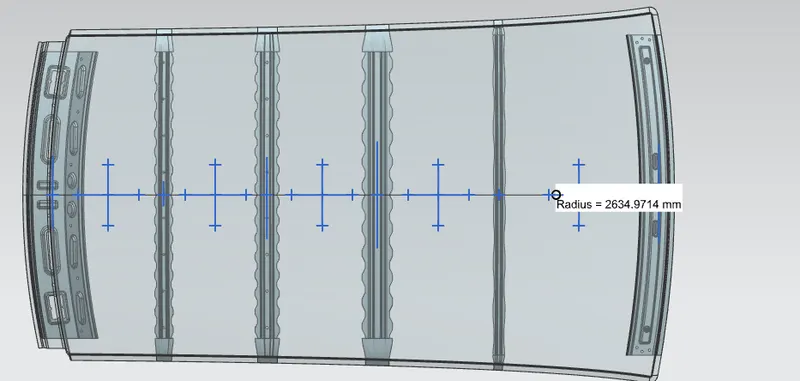
Here we have to find out the RX and Ry values. To find that
- Create a sketh on top roof and drawn a horizontal line at the centre.
- Offset this line to 100mm on both sides.Convert all these line into reference lines
- Draw the verical lines at the middle of the each reinforcemnts and offset it to 100 mm both sides.
- Intersection point is created where the lines are met.
- Project these points to the outer roof panel.
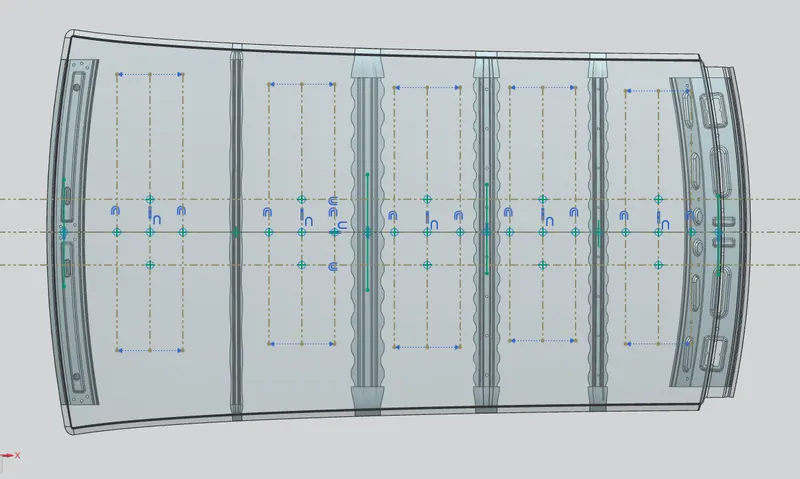
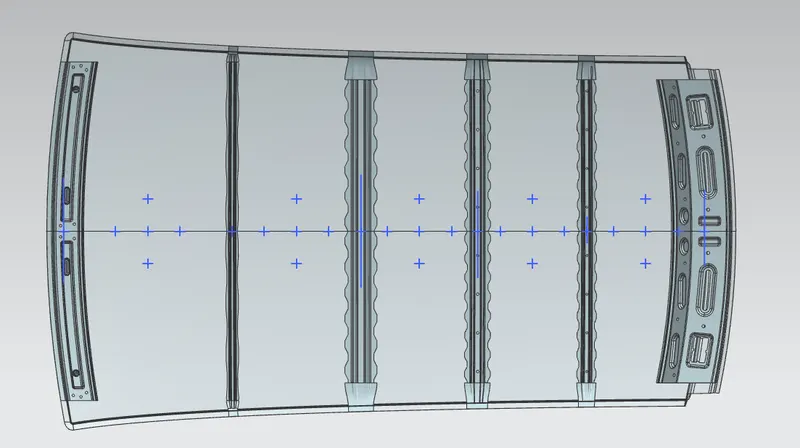
- Now draw the arc by connecting three points and measure the min radius value
RX value Images:
Front roof to Bow roof1 :
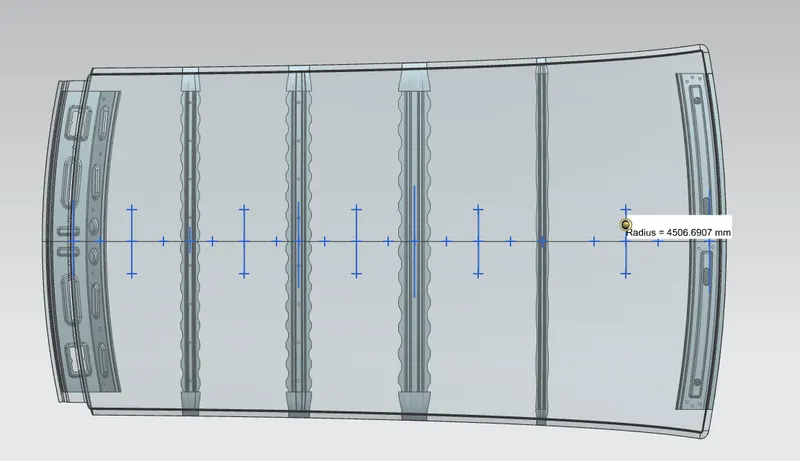
Bow roof 1 to Centre Reinorcement
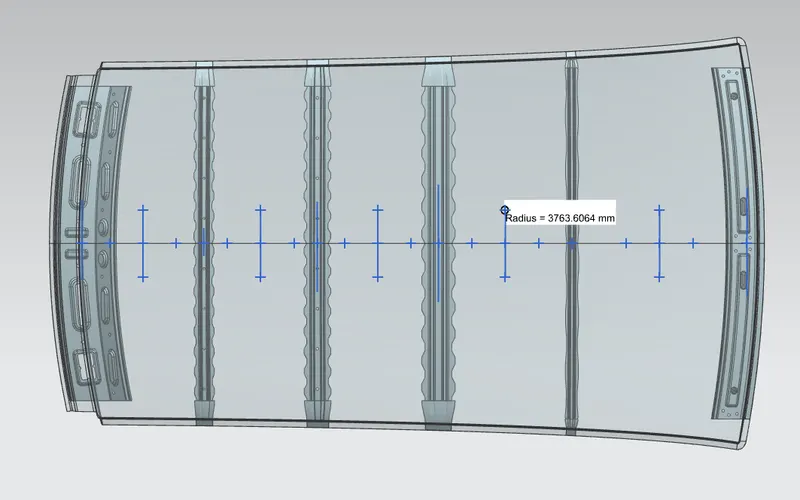
Centre Reinorcement to Bow roof 2
Bow roof 2 to Bow roof 3
Bow roof 3 to Back roof Rail
RY value Images
Front roof to Bow roof1 :
Bow roof 1 to Centre Reinorcement
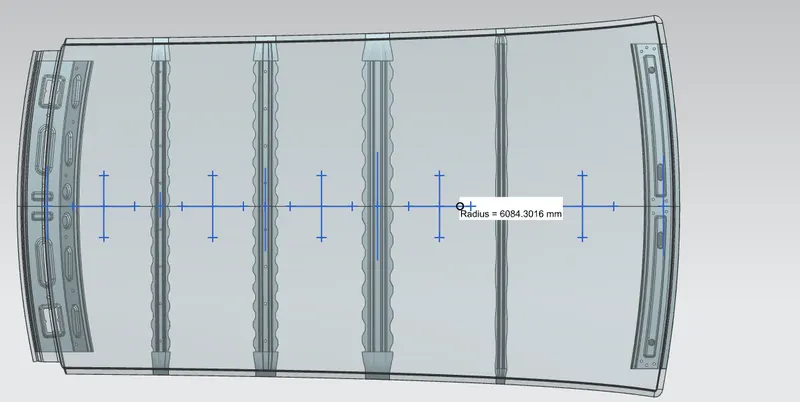
Centre Reinorcement to Bow roof 2
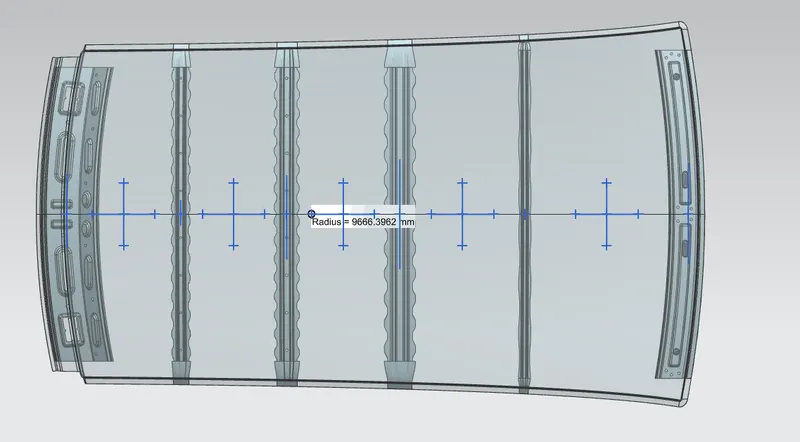
Bow roof 2 to Bow roof 3
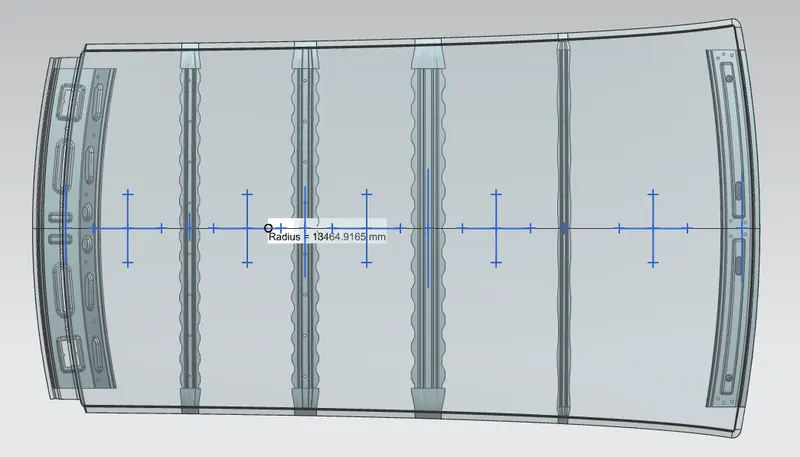
Bow roof 3 to Back roof Rail
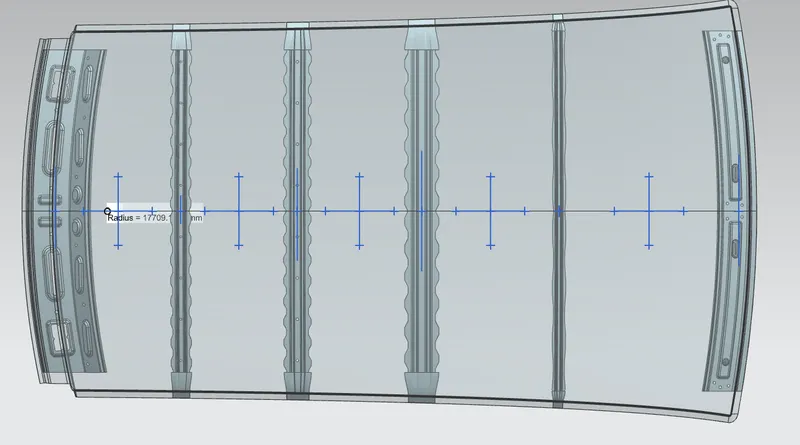
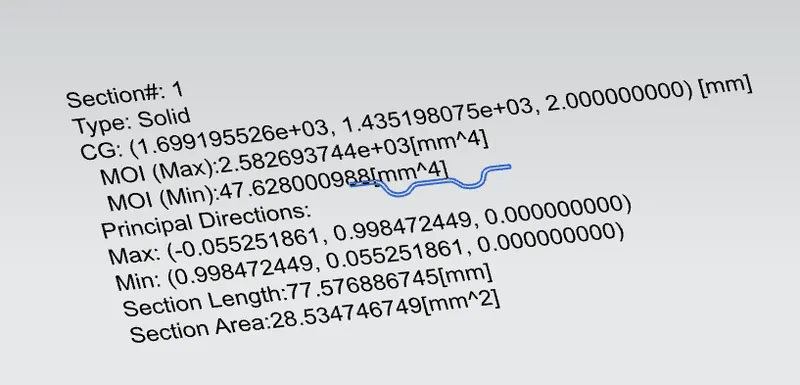
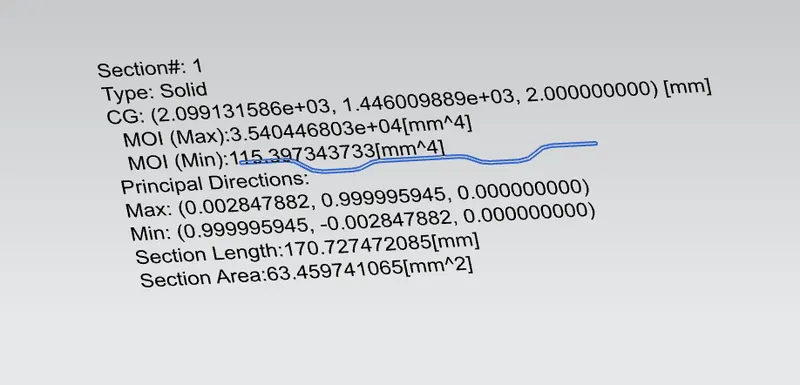
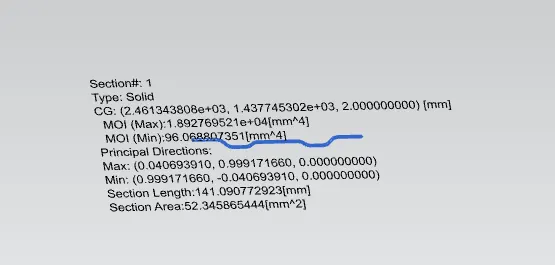
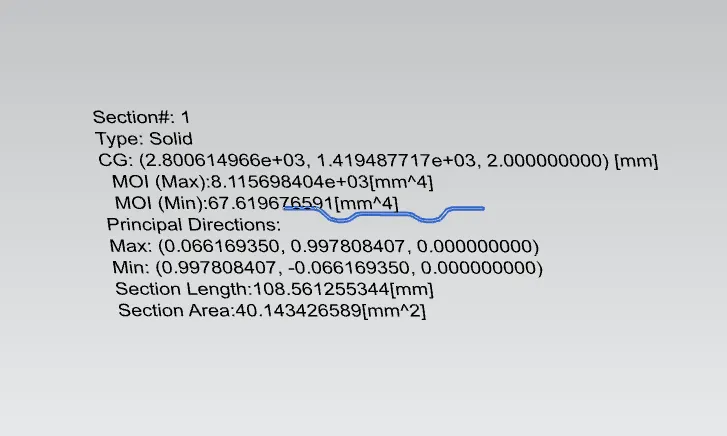
To find out the geometrical moment of Inertia , we created a intersection curve and used section inertia command.
Bow roof 1:
Centre Reinforcement:
Bow Roof 2:
Bow Roof 3:
After doing the calculation, Here are the results.
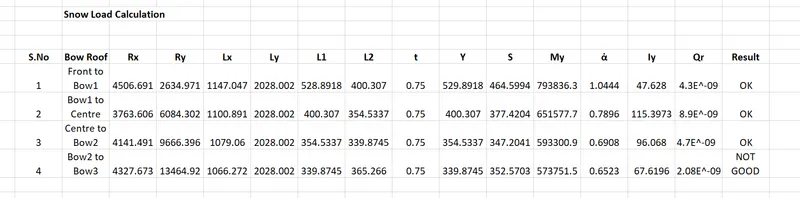
According to the judgement criteria Qr ≥ 3.1
Here one result of Qr is not fulfilling, this model will pass over to the styling team to change the curvature to improve the strength.
Draft Analysis:
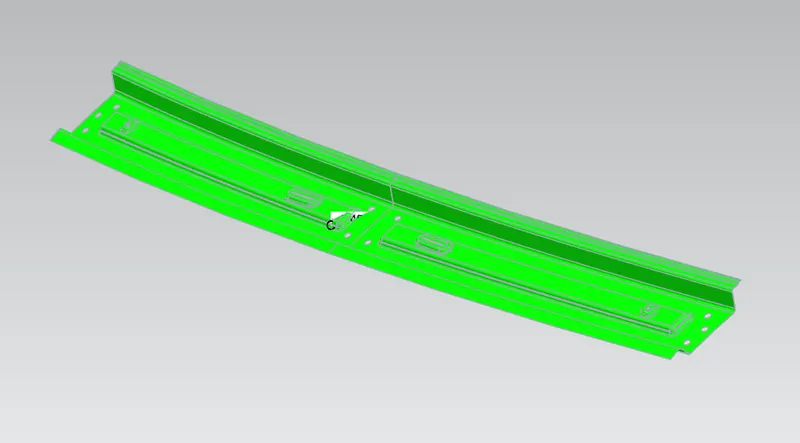
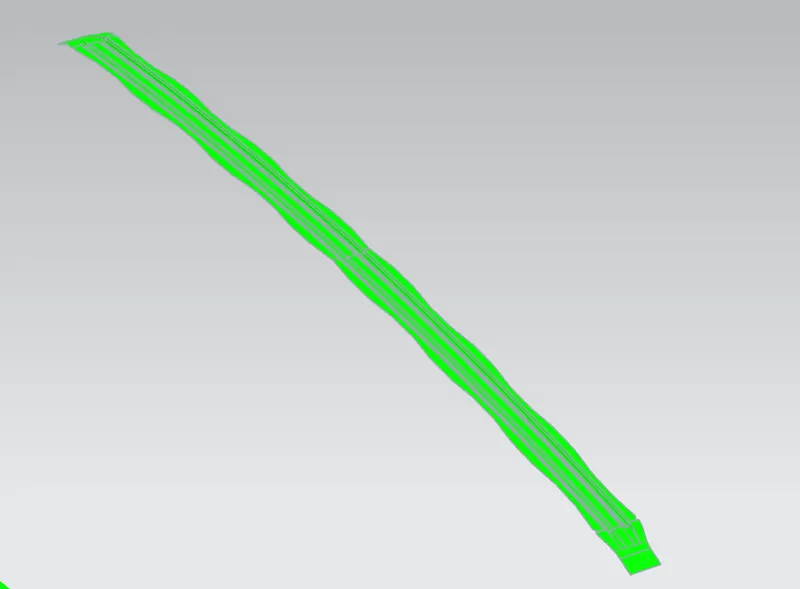
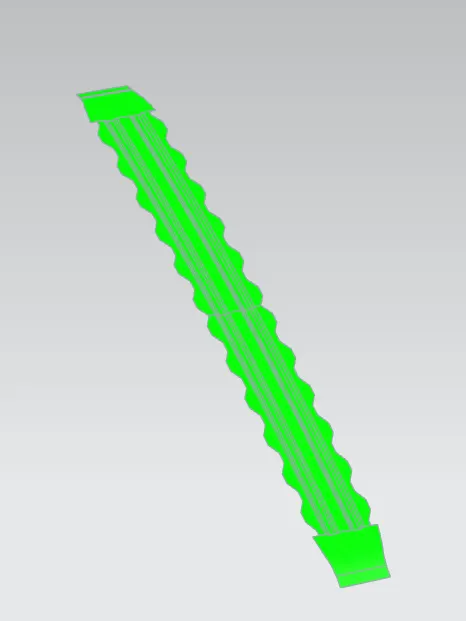
Draft analysis was performed with 7 degrees value.
Front Roof Rail:
Bow roof 1:
Centre Reinforcement:
Bow Roof 2:
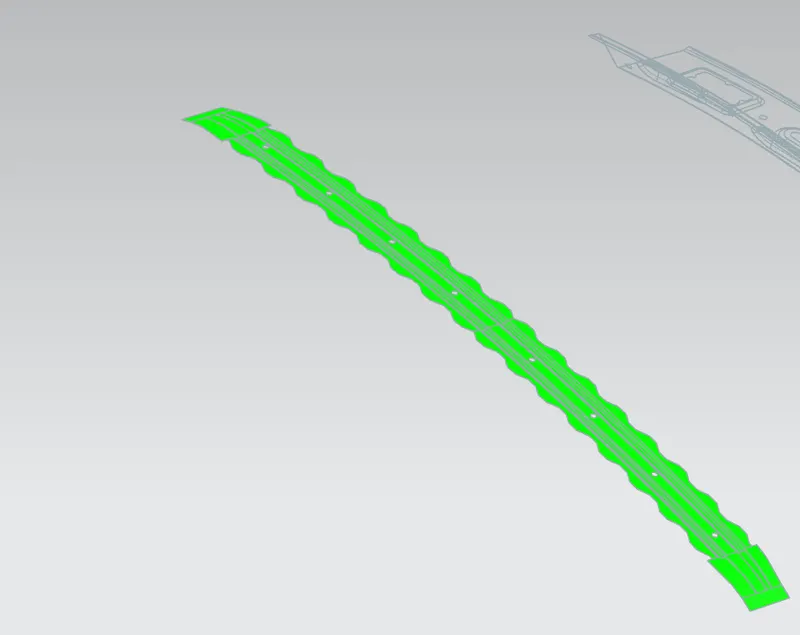
Bow Roof 3:
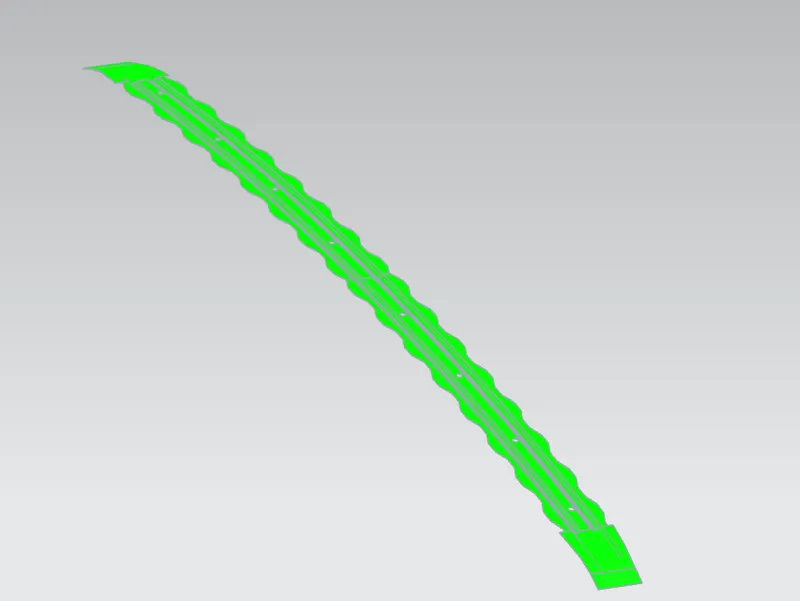
Back Roof Rail:
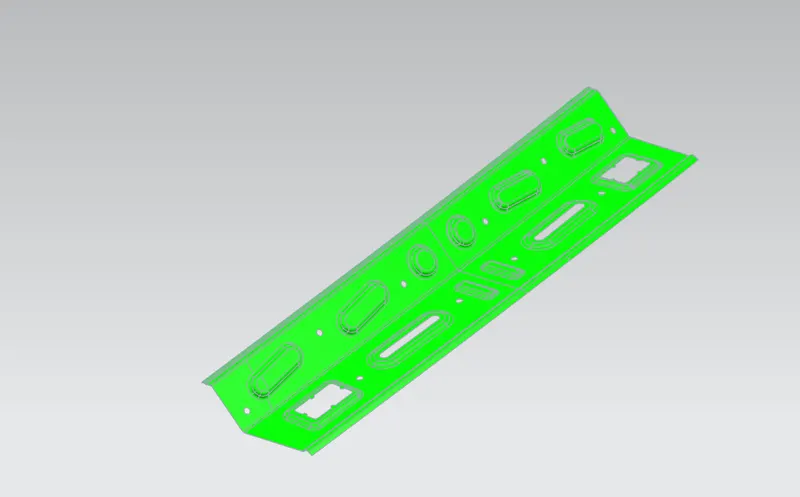
Outer Panel:
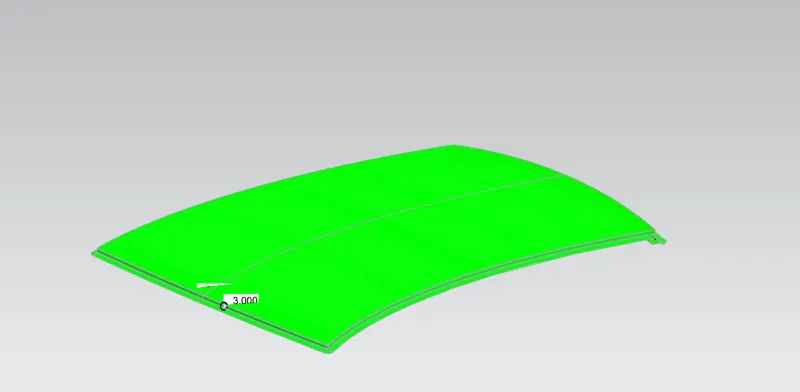
We have getting an issue in Outer Panel with negative draft analysis, So this part will be stamped with another tooling direction.
Learning:
- Here we learned how to create a rails with the given standards by using Master Sketch.
- Learned How to calculate Heat Disorsion and Snow load criteria
- Learned how to do Draft analysis.
Conclusion:
The roof was created with all required parameters with a certain rails, and calculation the heat distortion, snow load are done and performed Draft analysisfor safety concerns. The result is satisactory.