REVIT_ Scheduling & Estimation_Week 9
1st Answer:
shortcut keys we can use are:
a. Using 3D model create a section box,we use BX
b. To create similar doors and windows in a floor plan layout,we use CS
c. To reduce the thickness of lines visible in plan views,we use TL
d. To apply override settings to a floor in the model section view,we use EOD
e. To increase the range of visibility in a plan view,we use VR
f. To select the previously selected items,we use CTRL+<
g. To add annotations to the model views,we use DI
h. To bring the model elements in line,we use AL
i. To rotate the model elements,we use RO
j. To move an object to another location,we use MO
k. To copy a model element,we use CO/CC
l. To mirror an element about an axis,we use MM
m. To create an array of model elements,we use AR
2ND Answer:
AIM:To create schedules for doors,walls,windows using the revit project used from week 6 to 8.
COMMANDS USED:Schedule,view tab.
PROCEDURE:
a)open the revit project that we have created in week 6 to 8.
b)now click on view tab.
c)click on schedules tool and select schedules/quantity to create schedule.

d)we will be asked category,select doors/windows/walls.
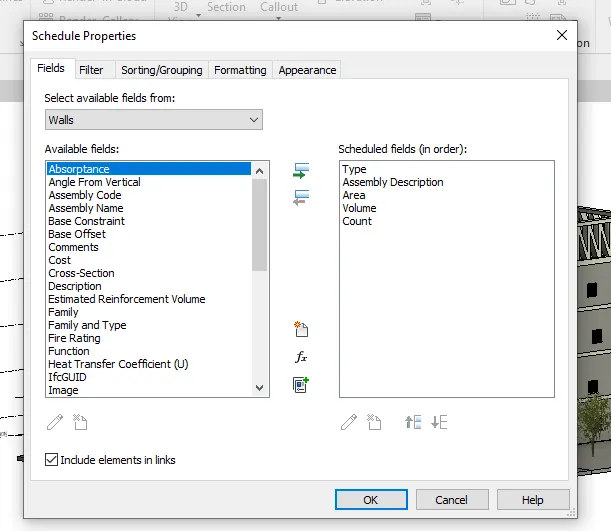
e)we will be now directed to available feilds,where we can select the area,volume,count etc and then click tick mark on include all elements and then click ok.
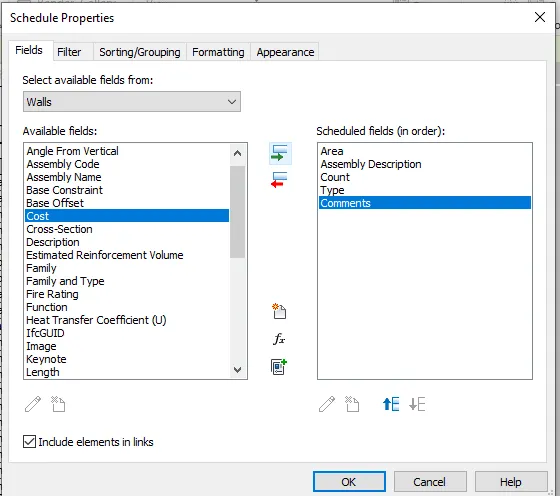
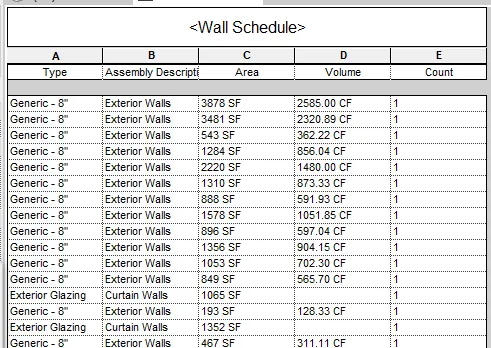
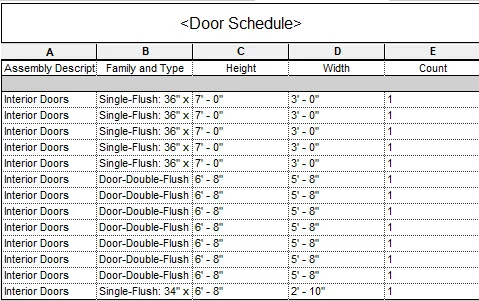
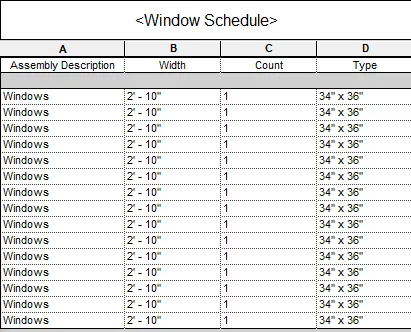
RESULT:schedules has been created successfully for the given materials.
3rd Answer:
AIM:using revit,to calculate the area and volume of each room and to make a schedule of it.
TOOLS USED:schedule,view tab,area,volume.
PROCEDURE:
a)open the revit model that we have created earlier.
b)now click on schedule and select schedule/quantity from view tab.
c)then select the category as rooms and click ok.
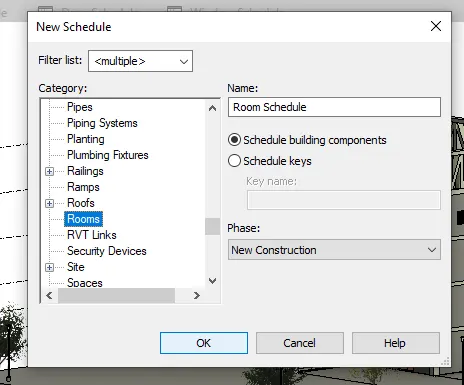
d)we will be directed to available feilds.select area,volume and then click on include elements to links and then click ok
e)we will be able to see rooms with area and volume in schedules.
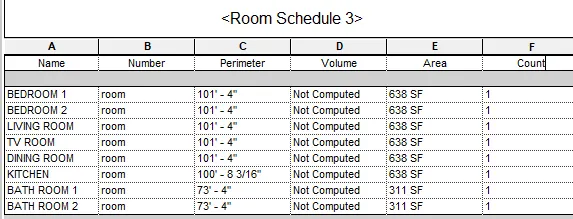
RESULT:calculation of area and volume of each room and making of schedule is accomplished successfully.
4th Answer:
AIM:to create schedule and calculate total cost of the materials.
COMMANDS USED:schedule,wall,door,window,assembly description,type,family,cost,total cost.
PROCEDURE:
a)open the model that we have created earlier.
b)select schedule from view tab and click on schedule/quantities.
c)now select the required material which has to be scheduled and click ok.
d)select available feilds like assembly description,type,family,count,cost,total cost etc.
e)click on include all elements ,mark it and click ok.
f)now we can see the schedule of material which we have selected and we can also see and calculate cost and total cost and remaining feilds we have selected.
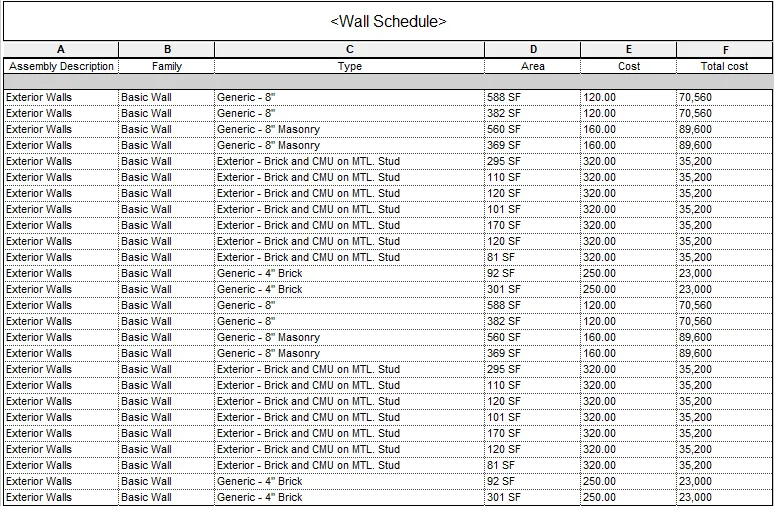
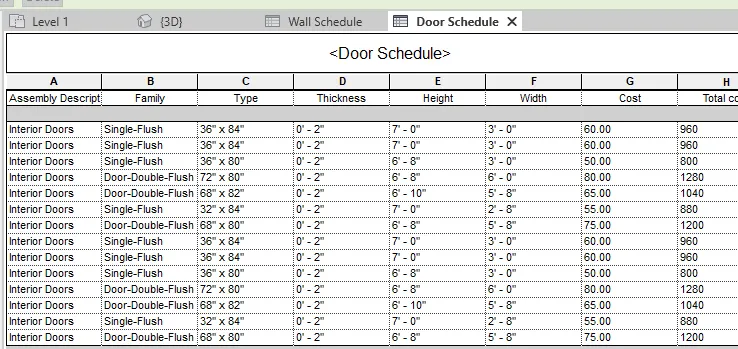
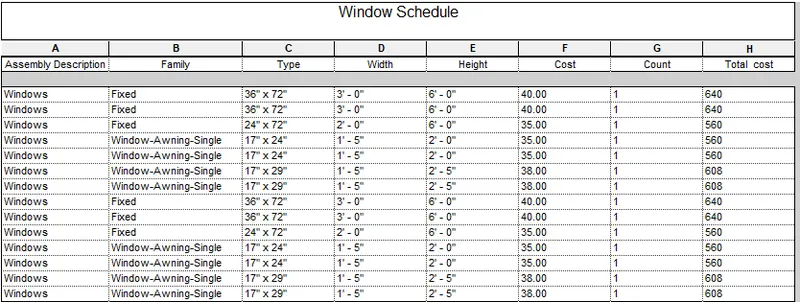
RESULT:schedule has been created and total cost of materials has been calculated successsfully.
5th Answer:
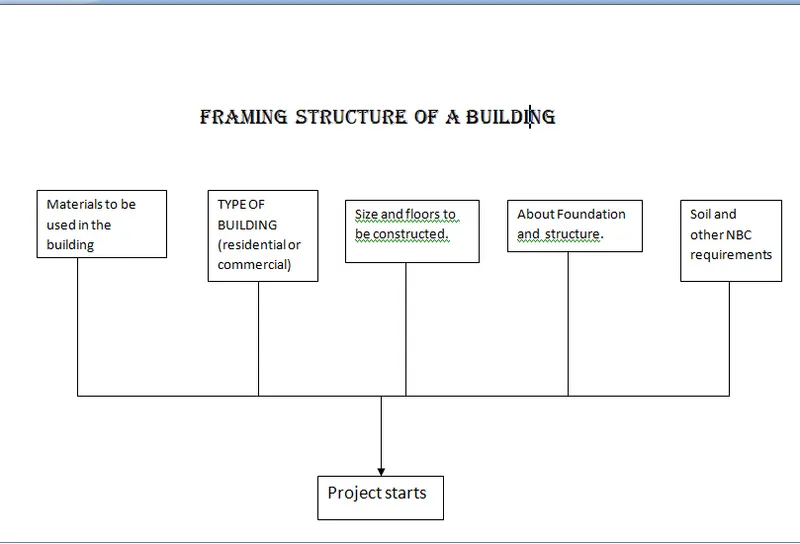
a.How to decide framings for a structure using Dynamo
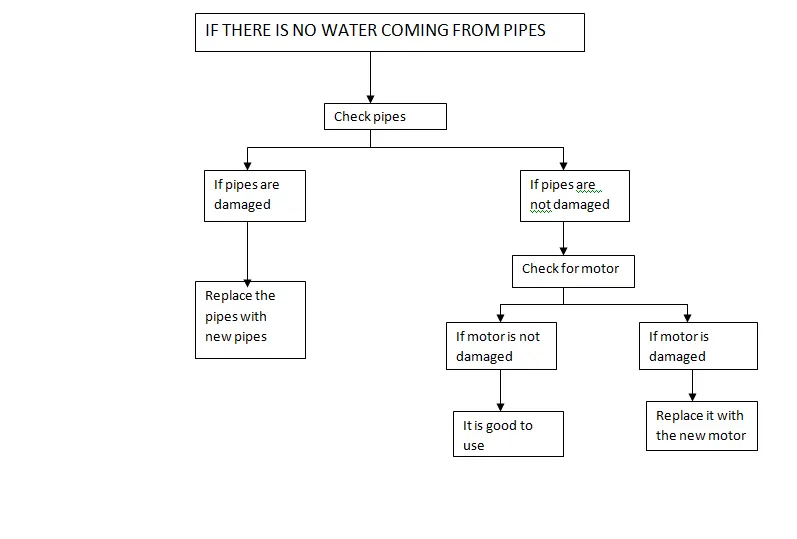
b.if there is no water coming from pipes
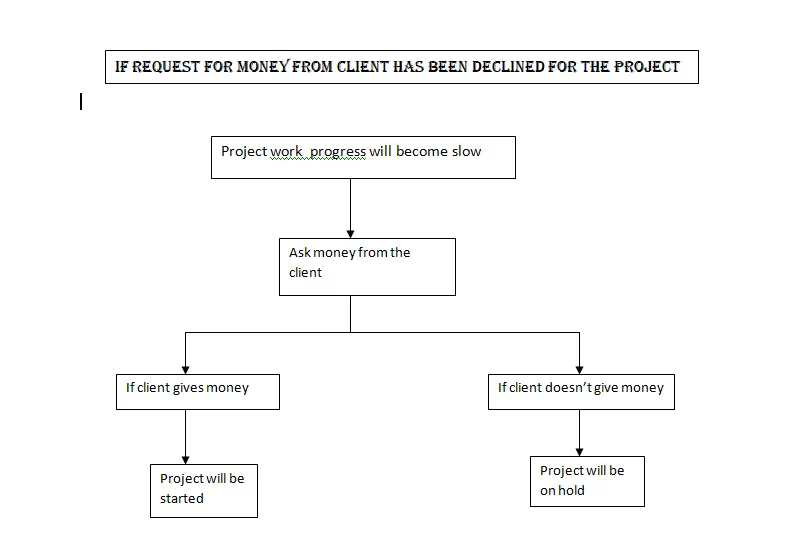
c.if request for money from client has been declined for the project
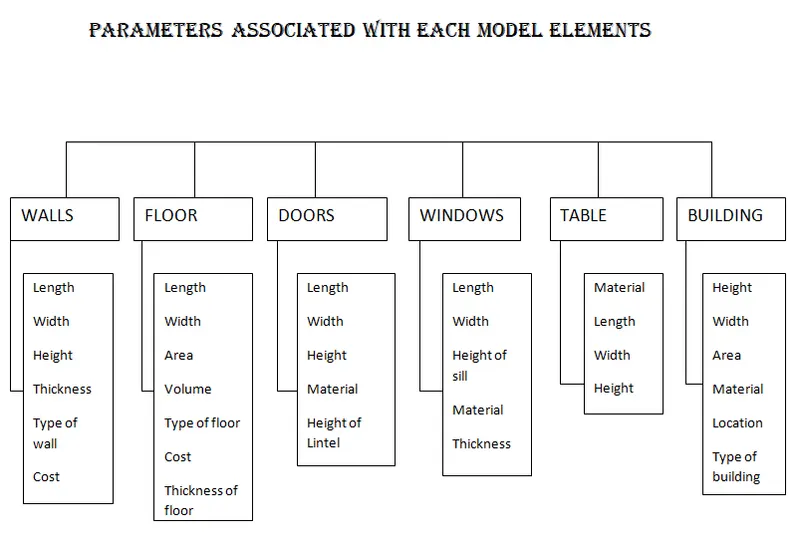
6th Answer:Parameters associated with each model elements