REVIT_Revision w.r.t to code_Week 5
1) Why are building codes or standards essential for the modeling/ efficiency of drawings in Revit ?
Ans: The use of codes and standards are they help assure compliance with the rule .While constructing or planning a building we need to follow building codes to ensure the safety and protection of the building .There are codes such as ASME code, updated by the industry expert, over the years to assure well engineer and cost effective solution.
2) From the National Building Code list the groups that will be essential to you when you begin modeling in Autodesk Revit.
Ans: Groups that are essential for modelling in autodesk revit are:
Civil Engineer
Electrical Engineer
Landscape Architect
Fireprotect Engineeer
Urban Engineer
Plumbing Engineer
Architect
Structuaral Engineer
Project Manager
Environmental Specialist
HVAC Engineer
3) List the five major steps that occur in project cycle . The steps should include from conceptualization of project to maintenance and final stage.
Ans: Five major steps occur in project cycle are:
- Initiation
Discussing about design with clients
Site surveying
Preparation for alternative design
Concept design selection
Developing the design
Preparation of primilary design
- Planning
Excuting the work according to the plan
Preparation of schedules
Arranging labour
Arranging machinaries
Building site office
Material requirement
- Execution
Starting the work
Foundations
- Monitoring
Monitered by the higher officials
Errors in the site
Alternative for errors
- Project close
Finishing
Corrections
Handover
4) Give examples of different disciplines involved in construction of a project
Ans: Different disciplines involved in construction of project are:
- Finance and Estimating
- Project manager
- Contracts and Bids
- Interior Designer
- Geotechnical
- Town Planner
- Managment
- Structural Engineer
- Surveying
5) How are buildings classified ? Place the following buildings under each category
a. Four unit apartments
b. School with capacity of 1000 students
c. A single unit shop.
d. Multi story Shopping complex
e. Steel machine factory
Ans: Buildings are classified into-Residential building, Storage building, Business building, Industrial building, Commercial building, Educational building, Hazordous building and Institutional building.
a. Four unit apartments- Residential building
b. School with capacity of 1000 students-Educational building
c. A single unit shop-Meracatile building
d. Multi story Shopping complex-Commercial building
e. Steel machine factory-Industrial building
6) Distinguish the roles of Design team and Management team
Ans: Design team
Design team consists of architect and engineer, they employ several architect or engineer. Incase the project is small, they may have one architect or one engineer .They work in specific areas of engineer and design.
Managment team
The management team is to ensure that the project proceeds within the specified time frame and under the established budget, while achieving its objectives. Project management make sure that projects are given sufficient resources, while managing relationships with contributors and stakeholders.
Project management duties:
- Develop a project plan
- Manage deliverables according to the plan
- Recruit project staff
- Lead and manage the project team
- Determine the methodology used on the project
- Establish a project schedule and determine each phase
- Assign tasks to project team members
7) Refer to NBC, Identify the modeling requirements for the project ( from week 4).
a. Height Limitations
b. Area Limitations
c. Room sizing
d. Wall height
e. Thickness based on fire life and safety
f. Passageway requirements
Aim: Refer to NBC, Identify the modeling requirements for the project.
Tools: File menu, ground floor, walls, elevation and levels.
Procedure:
- Open the week-4 project from file menu
- Click on ground floor
- If dimensions of room are satisfied by the nbc leave it.
- Click on walls and level it as per NBC
- Click on the elevation view and change the height of floor to 12'
- Change the model as per NBC standards.
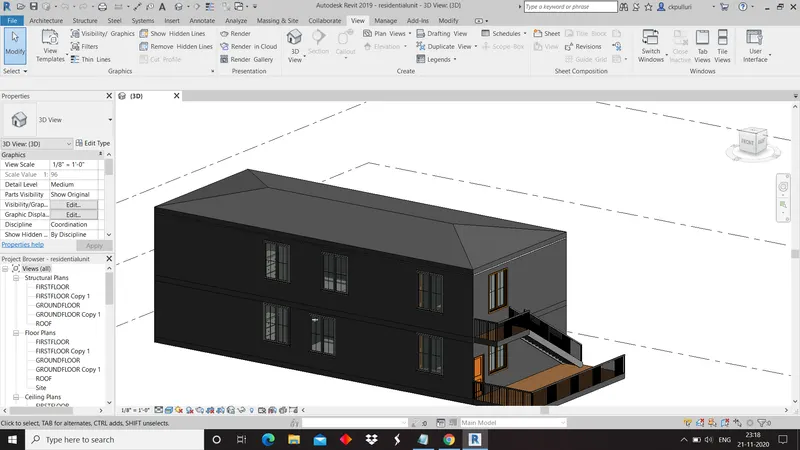
Result: Building is constructed as per NBC rules.
8) We have identified requirements for modeling from question 7, Use these numbers from code book and verify the numbers used in modeling the unit from week 2 to week 4. If the numbers are not reasonable, use the numbers obtained from the code book to create a revision of the mode.
This model resembles the actual modeling requirements for Project 1 of course work
Ans: Height of the building should be 1.5 times width of street. In my plan street width is 13.5 feet
Building height is 21 feet=21/1.5=14 feet
It is satisfying with small difference
Area limitation
Area covered= 736 sqft
Total floors 2=736x2 =1472sqft
Plot area=850sqft
FAR=1472/850=1.73
Kitcen and bedroom are corrected as per rules.