REVIT_Revision w.r.t to code_Week 5
1) Why are building codes or standards essential for the modeling/ efficiency of drawings in Revit ?
Building codes are set of rules to regulate the construction activities across the country. Building codes or standards are essential for the modelling to provide safety for the public and for the welfare as they relate to the construction. Building codes becomes law of a particular jurisdiction when formally enacted by the appropriate governmental or private authority. By using these building codes or the standards in our software, it would be easy for vendor to construct.
2) From the National Building Code list the groups that will be essential to you when you begin modeling in Autodesk Revit.
According to national building code, Buildings are classified according to their use in the following groups
Group A: Residential
Group B: Educational
Group C: Institutional
Group D: Assembly
Group E: Business
Group F: Merchantile
Group G: Industrial
Group H: Storage
Group J: Hazardous
3) List the five major steps that occur in project cycle . The steps should include from conceptualization of project to maintenance and final stage.
1) site visiting
2) planning
3) designing and detailing
4) execution
5) maintainence and final stage
4) Give examples of different disciplines involved in construction of a project
1) civil engineer
2) structural engineer
3) plumbing engineer
4) architect
5) electrical engineer
6) environment specialist
7) town planner
8) urban designer
9) interior designer
10) construction manager
11) surveyor
12) doctor
13) project manager
5) How are buildings classified ? Place the following buildings under each category
a. Four unit apartments
b. School with capacity of 1000 students
c. A single unit shop.
d. Multi story Shopping complex
e. Steel machine factory
Buildings are classified as follows
Group A: Residential
Group B: Educational
Group C: Institutional
Group D: Assembly
Group E: Business
Group F: Merchantile
Group G: Industrial
Group H: Storage
Group J: Hazardous
a. Four unit apartments comes under group A residential
b. School with capacity of 1000 students comes under group B Education.
c. A single unit shop comes under group E Business
d. Multi story Shopping complex comes under group F Mechantile
e. Steel machine factory comes under group G Industrial
6) Distinguish the roles of Design team and Management team
Design team:
The project requiring multidisiplinary inputs needs a co-ordinated approach among the professionals for proper intergration of various design inputs for which design team is required.
Management team:
The management team is the group of individuals that operate at the higher levels of an organisation and have day to day responsibility for managing other individuals and maintaining responsibility for key business functions
7) Refer to NBC, Identify the modeling requirements for the project ( from week 4).
a. Height Limitations
b. Area Limitations
c. Room sizing
d. Wall height
e. Thickness based on fire life and safety
f. Passageway requirements
a. height limitations:
the maximum height shall be limited according to the width of the street as follows:
a) The maximum height of building shall not exceed 1.5 times the width of road abutting plus the front open space, subject to the requirement of front open space of a maximum of 16 m;
b) If a building abuts on two or more streets of different widths, the building shall be deemed to face upon the street that has the greater width and the height of the building shall be regulated by the width of that street and may
be continued to this height to a depth of 24 m along the narrowerstreetsubject to conformity of 8
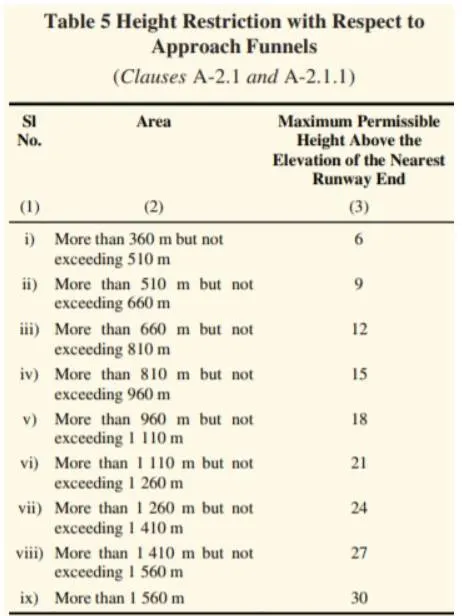
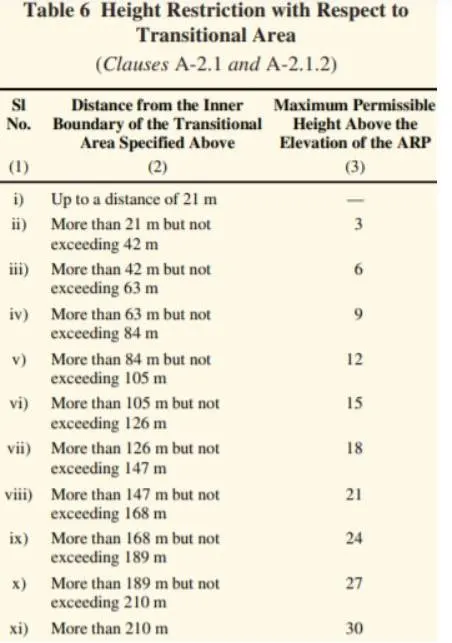
c) For buildings in vicinity of aerodromes, provisions of 9.5 shall apply
b. area limitations:
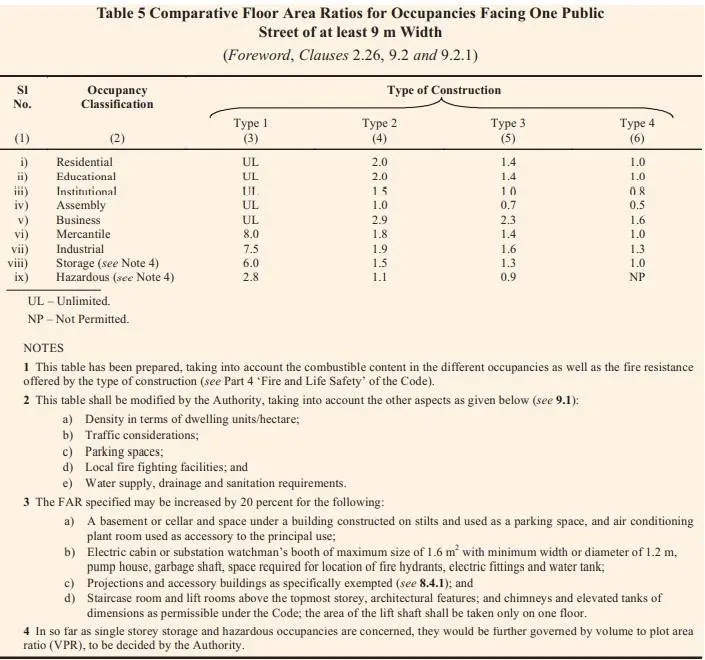
The limitation of area of different occupancy classes and types of construction shall be achieved by specifying it in terms of FAR, which shall take into account the various aspects that govern in specifying FAR as given below:
a) Occupancy class;
b) Types of construction;
c) Width of street fronting the building and the
traffic load;
d) Locality where the building is proposed and
the density;
e) Parking facilities;
f) Local fire fighting facilities; and
g) Water supply, drainage and sanitation facilities.
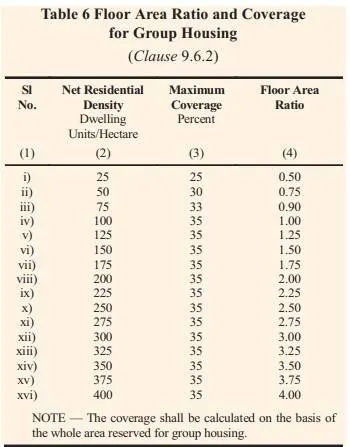
c. room sizing:
The height of all rooms for human habitation shall not be less than 2.75 m measured from the surface of the floor to the lowest point of the ceiling (bottom of slab). In the case of pitched roof, the average height of rooms shall not be less than 2.75 m. The minimum clear head room under a beam, folded plates or eaves shall be 2.4 m. In the case of air conditioned rooms, a height of not less than 2.4 m measured from the surface of the floor to the lowest point of air conditioning duct or the false ceiling shall be provided.
d. wall height:
The minimum height requirements are
ceiling height:
a) Educational : Ceiling height 3.6 m for buildings all regions; in cold regions- 3 m
b) Industrial : Ceiling height 3.6 m, buildings conditioned, 3 m (Factory Act, 1948 and rules therein shall govern such heights, where applicable)
kitchen:
The height of a kitchen measured from the surface of the floor to the lowest point in the ceiling (bottom slab) shall not be less than 2.75 m, except for the portion to accommodate floor trap of the upper floor.
bathroom:
The height of a bathroom or water-closet measured from the surface of the floor to the lowest point in the ceiling
(bottom of slab) shall not be less than 2.1 m.
e. Thickness based on fire life and safety
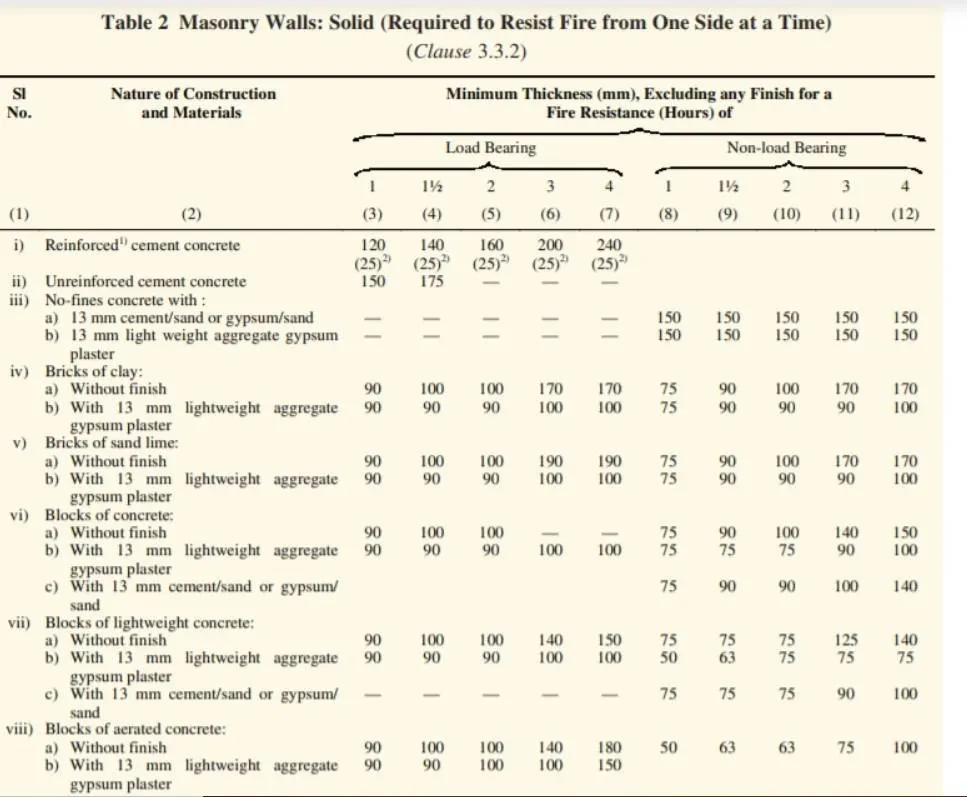
f. Passageway requirements:
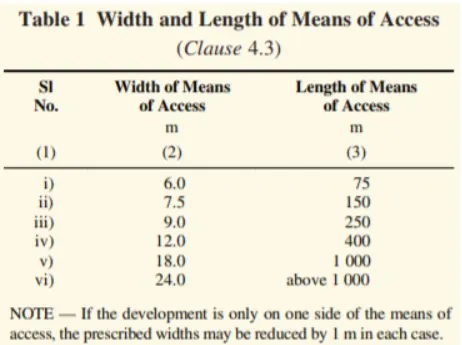
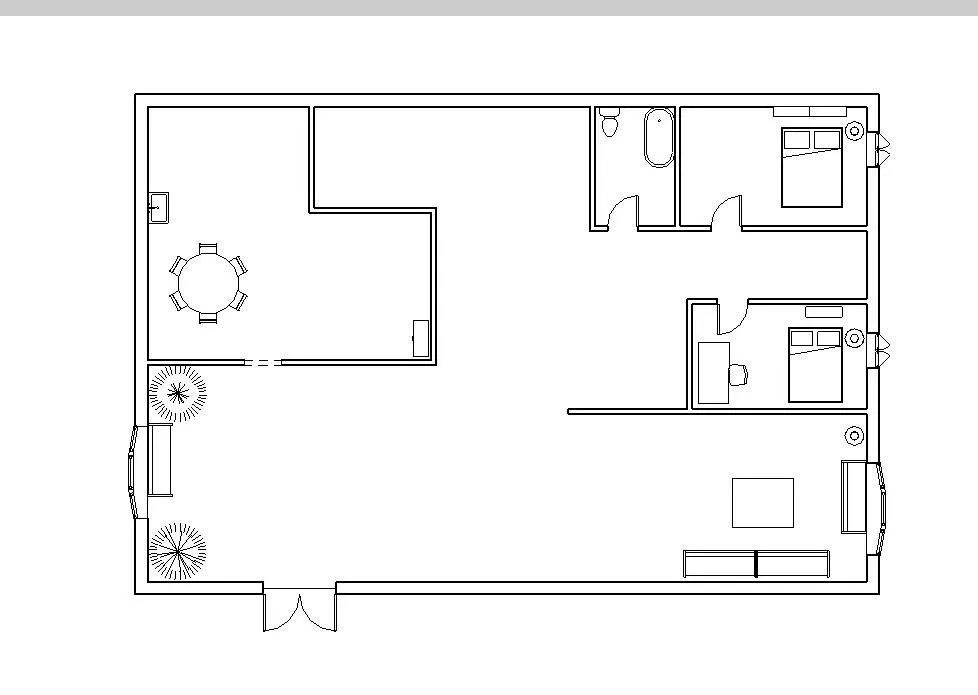
8) We have identified requirements for modeling from question 7, Use these numbers from code book and verify the numbers used in modeling the unit from week 2 to week 4. If the numbers are not reasonable, use the numbers obtained from the code book to create a revision of the mode.
my project is done under the guildlines of NCB
GROUND FLOOR:
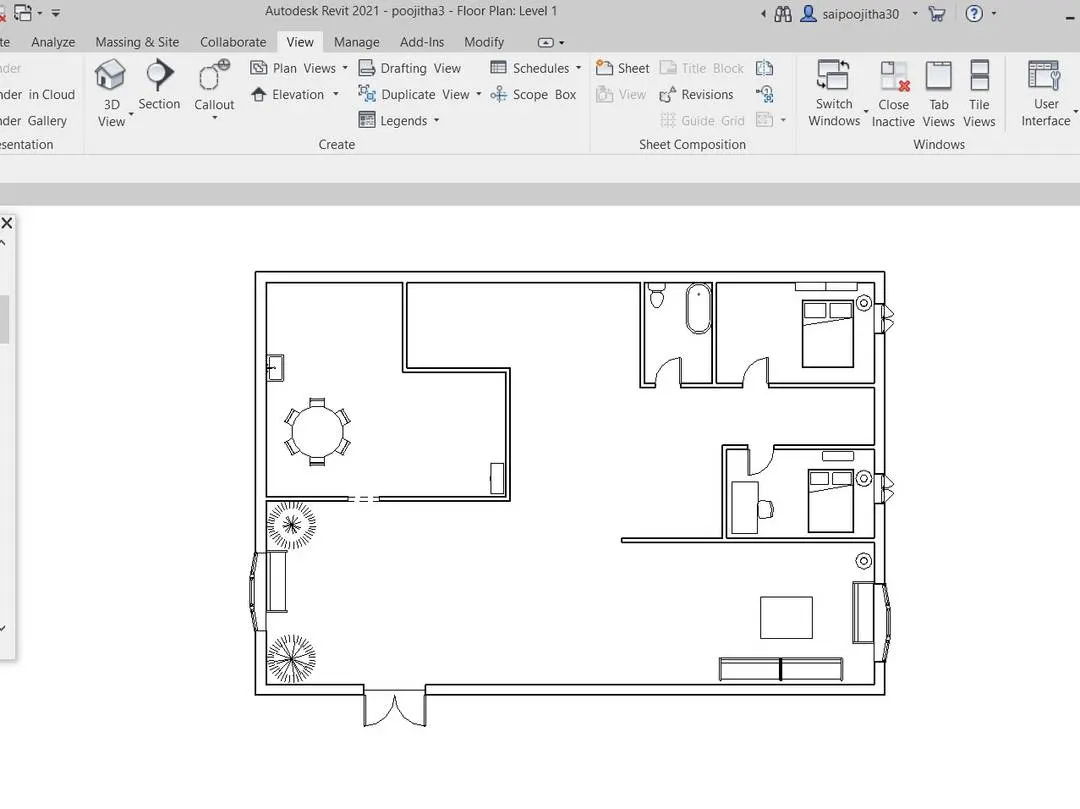
FIRST FLOOR:
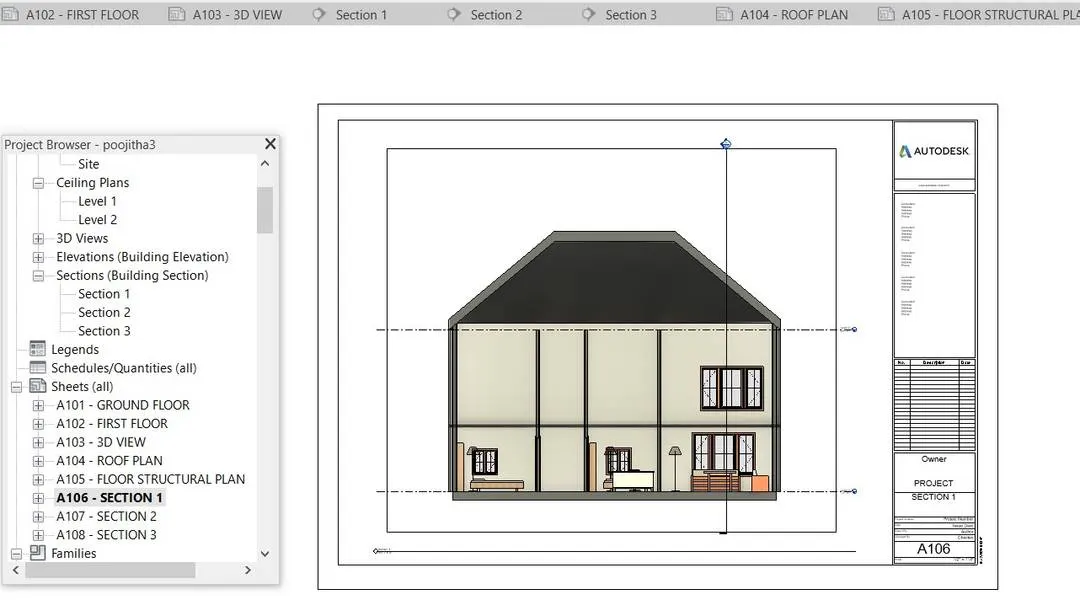
SECTION VIEW: