REVIT_Revision w.r.t to code_Week 5
1.
Building codes are essiential for the safety and security of the public and nature.These are developed for improvements incrementally,to address cost efficiency and investment. these ensure quality, safety and energy performance of a building. As initial design and construction decisions determine operational and maintenance costs for life of the building. Revit software helps us to design and drawings as per the requirements in the code book which are indeed understood by the engineers. The new energy codes are making a major contribution toward solving our energy problems.Hence by following we can avoid many disasters. These codes will keep on updated by the government.
2.
List of groups that will be essential in modelling the revit projects are Architects, Landscape architects, Structural Engineers, Mechanical, Electrical, and Plumbing (MEP) Engineers, Designers, Contractors,Envionmentalists
3.
The five major steps that occur in project cycle are develpoed by Project Management Institute. They are:
- Initiation: This is the start of the project and a very important stage of the phase. We as a team will identify the key issues the new project will strive to solve and issues like timeframes and budget and potential risk behind taking up this task. here we take feasability of project in to consideration and works on it.
- Project Planning: this is really vital for project. The team designs a roadmap so that everyone will follow and gives the total requirement neede for the project . We will also come up with a clearer understanding of the timeline of minor and major goals of the project and along with deadlines for those goals.
- Execution: This is the long and important phase of your project, where all the requirements are developed and completed. Making sure that all the requirements are done by providing proper equipments for the communication.By the end of this stage, we will definitely update the project schedule.
- Monitoring: This stage is all about the progress, performance of the project. we make sure that everything goes as per the project plan and road map. we measue the project peformance with help of highly skilled and experienced project managers of our project. After final assessment we make project schedule to check whether project is on time or not
- Termination Stage: This stage comprises of analysis and assessment. It's all about the remaining tasks after manager's analysis and their completion. Finally we collect and prepare the documents and final project report including budget and other.And store them at a place safely.
4.
The different disciplines involved in construction of a project are:
- Architecture
- Landscape Architects
- Architectural Programming
- Commissioning Authority
- Cost Estimation
- MEP Engineering
- Fire protection Engineering
- HVAC Engineering
- Structural Engineers
5.
Buildings are classified on bases of occupancy and based on type of construction. They are:
- Agricultural Building
- Commercial Building
- Residential Building
- Educational Building
- Governement Building
- Industrial Building
- Military Building
- Transportation Building
- Power plant Building
- Four unit apartments: Residential Building
- A single unit shop: Mercantile building
- Multi story shopping Complex: Commercial Building
- Steel Machine Factory: Industrial Building
- School of caoacity aound 2000: Educational Building
6.
The design team for construction projects consists of an architect and engineers. An engineering firm which themselves employ several architects or engineers.
Architects: They are the one responsible for design and creation of a building.The architect will take an idea the owner has and if that idea is feasible, create a design around it. Different types of architects may specialize in different types of projects. Some architects specialize in specific types of buildings, while others specialize in a subset of the project itself.Architecture is both an art and a science. The Modern professional architects seek to produce buildings that are both pleasing and functional.
Engineers: They are the one responsible for ensuring that the finished product of theconstruction. andsafety of building is ensured. Engineers also specialize in optimizing the building process in all aspects associated with the project. They play a key role in the basement and foundation along with the total construction.
7.
AIM: To model the fourth week project as per the NBC requirements.
TOOLS REQUIRED: Architecture,walls, floor,celling,roof. Annotate, aligned,linear.
PROCEDURE:
- Firstly open the project in the revit software.
- Now select the ground floor plan and set the dimesnions as per the NBC.
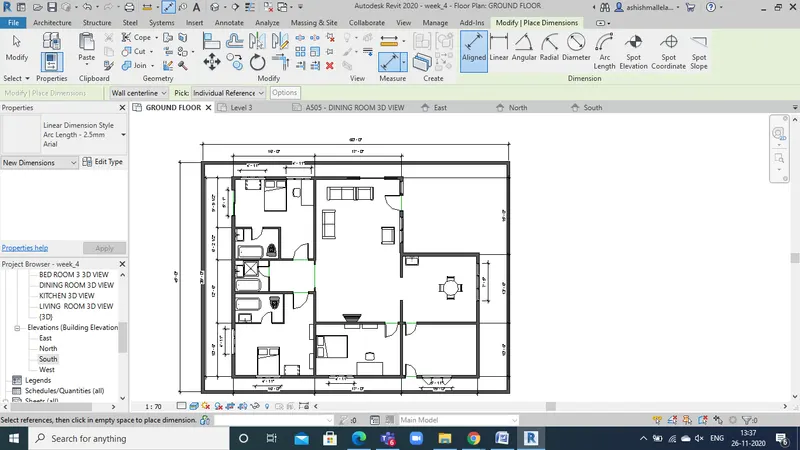
- Now select the elevation, roof height and change the height accordingly.
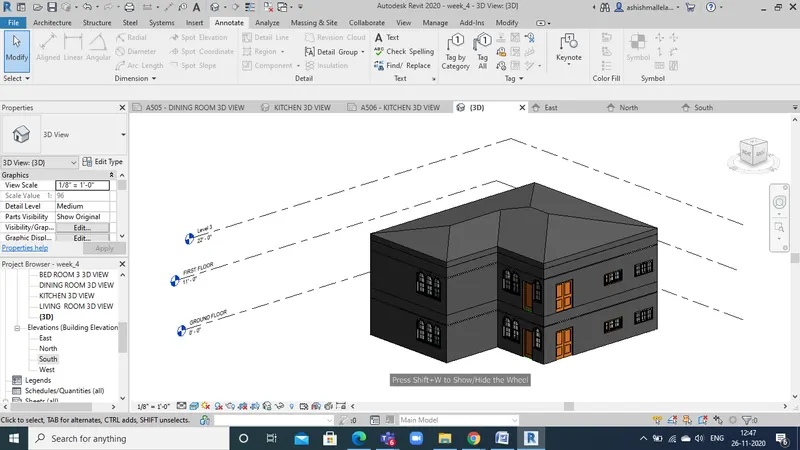
RESULT: model is designed according to NBC successfully
8.
As per the standards of NBC is satisfying almost everything about my model.
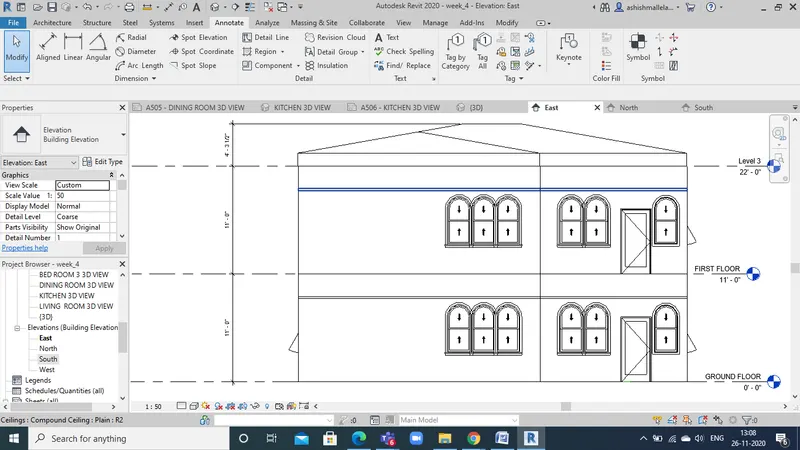
- Height of the building should be 1.5 times the width of the street, in my model i have placed my the building in a residential colony 6 meter road and my building is 8 meters(26' 3 1/2") height appoximately.
- height of the building = 1.5*6=9.0which is as per NBC
- Kitchen area with dinning shouldn't be less than 5 square meters and that of mine is 14.4square meters.
- A room provided with a water closet is to be used as a toilet only. These rooms must be provided with flush cisterns.
- Every room, habited by people, should open into an exterior or interior open space or verandahonly bedroom 1 is not as this, bedroom 1 has windows
- So my building height is 26.5 feet = 26.5/3.281 = 8.07m
- Area limitations => FAR = Total covered are for floor is 152.996 m^2
- Total floors = 2=> 152.996*2
= 305.99m^2
- Total plot area: 153.640m^2
- FAR = 305.99/152.996 = 2
- Hence this comes under type 1,2,3 categories.
The conditions are satisfied and the building can be a good qualified plan.
.